
$1,250,000$1,158,350
11507 42nd SE Street
Clear Lake, MN, 55319
About 11507 42nd SE Street
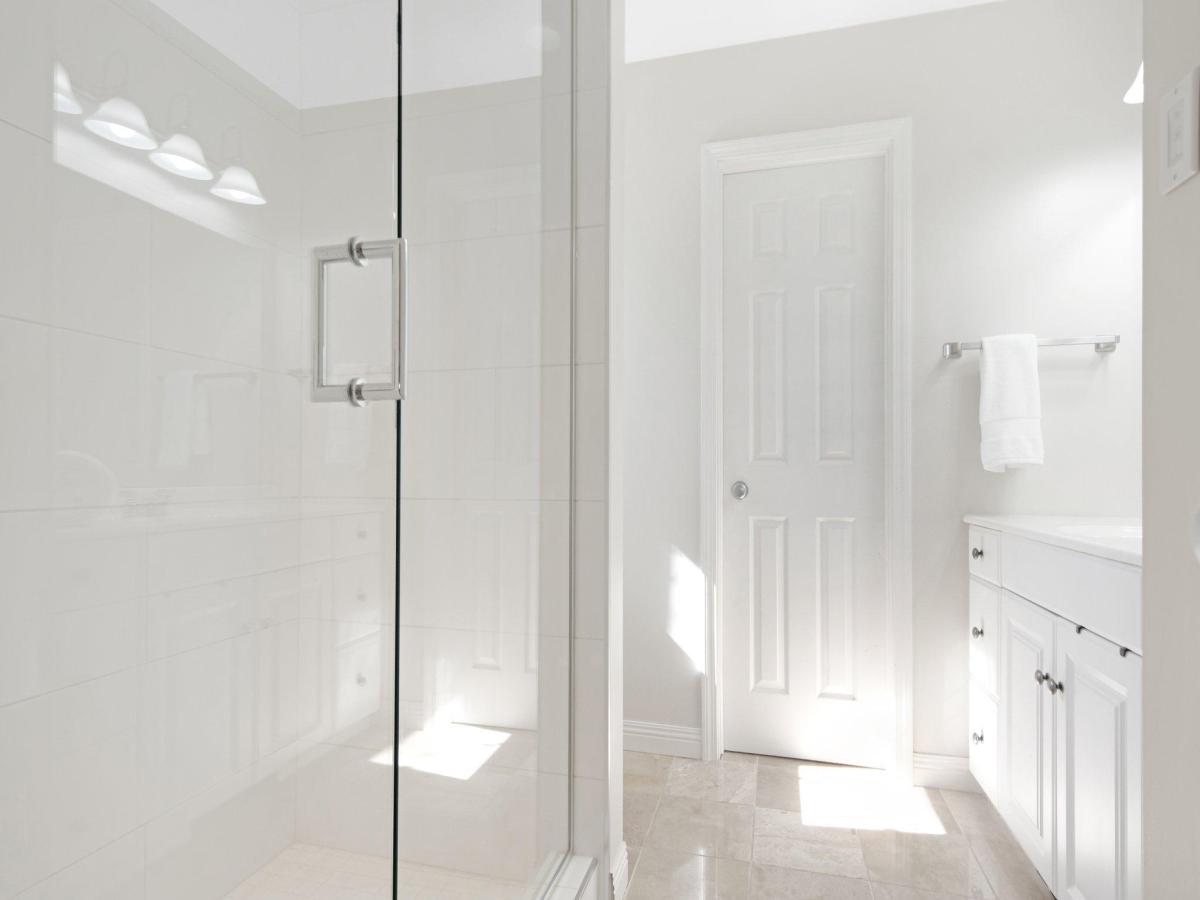
Bring the boat and start making memories on your very own private peninsula on Lake Julia, part of the highly sought-after Briggs Chain of Lakes. This home is one of a kind featuring 450+ feet of private lakeshore, and truly panoramic views from EVERY window. The pinnacle of lakeside luxury. From entertaining spaces, to storage, to privacy- this home has been thoughtfully laid out with nothing left behind. Inside, you’ll find two exquisite primary suites: one on the main floor with a private bath and a sitting room that could easily be converted into another bedroom, and another on the upper level featuring a statement floor-to-ceiling gas fireplace, en-suite bathroom, and space to add a laundry room for added convenience. The upper level also includes an additional bedroom and bathroom, plus a bonus room above the garage (with optional separate entrance), perfect for a home office, gym, guest suite or generation living. The main level is an entertainer’s dream, featuring views of the water from every window, an oversized bonus room flooded with natural light and complete with custom wet bar, multiple fireplaces, and a sun-drenched gourmet kitchen that flows effortlessly into the open living areas. Two bedrooms are located on the main floor, including an additional primary suite. Outside, continue to soak in the lake lifestyle at its finest—complete with a lakeside fire pit, outdoor gathering spaces, and endless shoreline views. Lake life comes with toys, and this lot boasts ample storage from the basement with exterior access to the 2 stall garage boathouse down by the water. This home truly is a rare gem found on Lake Julia offering a one-of-a-kind retreat with unmatched privacy, lakeshore, space, style, and exceptional setting on one of Minnesota’s most beautiful lake chains.
Listing Provided Courtesy of Keller Williams Classic Rlty NW
11507 42nd SE Street Property Details
Price:
$1,250,000 / $1,158,350
MLS #:
NST6756134
Status:
Closed (Apr 30, 2026)
Beds:
4
Baths:
5
Type:
Single Family
Listed Date:
Jul 16, 2025
Finished Sq Ft:
5,219
Total Sq Ft:
8,219
Lot Size:
50,530 sqft / 1.16 acres (approx)
Year Built:
2001
Schools
School District:
Becker
Interior Features
Above Grade Finished Area
5219
Appliances
Dryer, Microwave, Range, Refrigerator, Wall Oven, Washer, Wine Cooler
Bathrooms
2 Full Bathrooms, 2 Three Quarter Bathrooms, 1 Half Bathroom
Cooling
Central Air
Fireplaces Total
3
Heating
Forced Air
Laundry Features
Laundry Room, Main Level, Sink
Levels
Modified Two Story
Exterior & Lot Features
Accessibility Features
None
Exterior Features
Stone, Stucco
Garage Spaces
5
Lot Features
Irregular Lot, Island/Peninsula
Other Structures
Storage Shed
Parking Features
Attached Garage, Detached Garage, Heated Garage, Insulated Garage
Waterfront Features
Lake Front
Property Taxes & Financial Details
Tax Year
2024
Taxes
$10,852

Location
Similar Homes Near 11507 42nd SE Street

Copyright 2026. All rights reserved.
11507 42nd SE Street
Clear Lake, MN



