
$299,900$
10172 48th Street
Clear Lake, MN, 55319


About 10172 48th Street
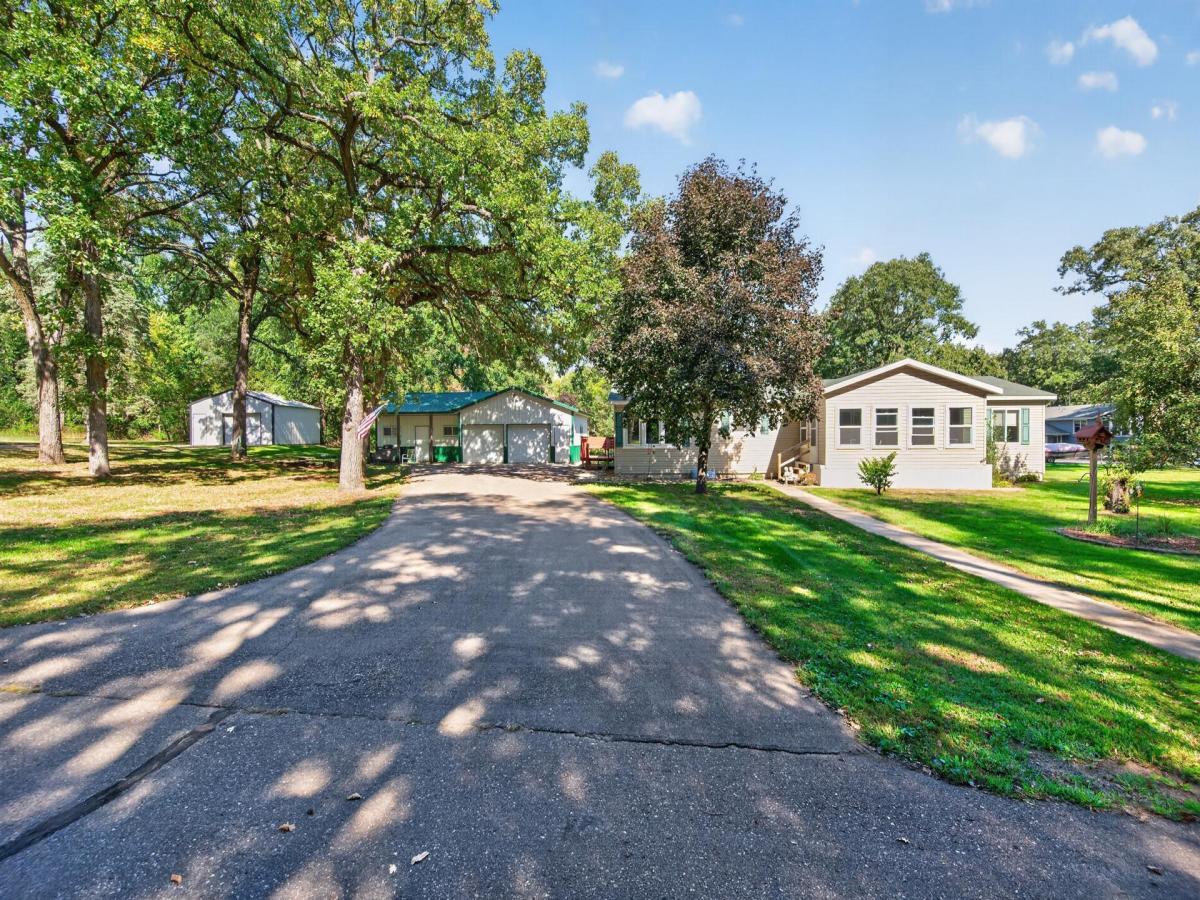
1+ Acre, Briggs Lake View and a very spacious home! Enjoy the space and flexibility of this expansive home situated on just over 1 acre in the desirable Palmer community, with views of Briggs Lake and convenient access to area lakes and Palmer Park. This home offers an abundance of living space, bedrooms, bathrooms and garage space at an attractive price!
The main level features 3 bedrooms, 3 bathrooms, including a spacious primary bedroom with a full bathroom and jetted tub. The large living room offers a cozy fireplace and plenty of space for entertaining. The kitchen features a convenient adjoining den/sitting room. Main-level laundry and a convenient half bath are just off the back entrance.
The full basement adds even more room with a large family room/rec room, potential for 2 more bedrooms, and two large storage rooms. This lower level could make a great space for additional living quarters by adding a kitchenette. This home has so much space and storage, you will have so many possibilities!
Outside, you’ll find a detached 2-car garage with an attached shop, plus a second detached garage for additional parking, storage or workspace. With over an acre of land, lake views and multiple garages, there is plenty of room for vehicles, toys, hobbies and outdoor enjoyment.
Located in the welcoming Palmer community, close to lakes, the Palmer Park and the conveniences of small-town living. Great price for all this home has to offer!
The main level features 3 bedrooms, 3 bathrooms, including a spacious primary bedroom with a full bathroom and jetted tub. The large living room offers a cozy fireplace and plenty of space for entertaining. The kitchen features a convenient adjoining den/sitting room. Main-level laundry and a convenient half bath are just off the back entrance.
The full basement adds even more room with a large family room/rec room, potential for 2 more bedrooms, and two large storage rooms. This lower level could make a great space for additional living quarters by adding a kitchenette. This home has so much space and storage, you will have so many possibilities!
Outside, you’ll find a detached 2-car garage with an attached shop, plus a second detached garage for additional parking, storage or workspace. With over an acre of land, lake views and multiple garages, there is plenty of room for vehicles, toys, hobbies and outdoor enjoyment.
Located in the welcoming Palmer community, close to lakes, the Palmer Park and the conveniences of small-town living. Great price for all this home has to offer!
Listing Provided Courtesy of Keller Williams Integrity NW
10172 48th Street Property Details
Price:
$299,900
MLS #:
NST7146034
Status:
Pending
Beds:
3
Baths:
4
Type:
Single Family
Listed Date:
Oct 2, 2026
Finished Sq Ft:
2,350
Total Sq Ft:
3,097
Lot Size:
59,677 sqft / 1.37 acres (approx)
Year Built:
2000
Schools
School District:
St. Cloud
Interior Features
Above Grade Finished Area
1647
Appliances
Dishwasher, Dryer, Range, Refrigerator, Washer
Bathrooms
2 Full Bathrooms, 1 Three Quarter Bathroom, 1 Half Bathroom
Below Grade Finished Area
703
Cooling
Central Air
Fireplaces Total
1
Heating
Forced Air
Levels
One
Exterior & Lot Features
Accessibility Features
No Stairs Internal
Exterior Features
Vinyl
Garage Spaces
3
Lot Features
Tree Coverage – Medium
Other Structures
Pole Building
Parking Features
Detached Garage, Multiple Garages
Roof
Pitched
Waterfront Features
Lake View
Property Taxes & Financial Details
Tax Year
2026
Taxes
$2,850

Location
Similar Homes Near 10172 48th Street


Copyright 2026. All rights reserved.
10172 48th Street
Clear Lake, MN



