
$364,000$
8653 Brant NE Street
Circle Pines, MN, 55014
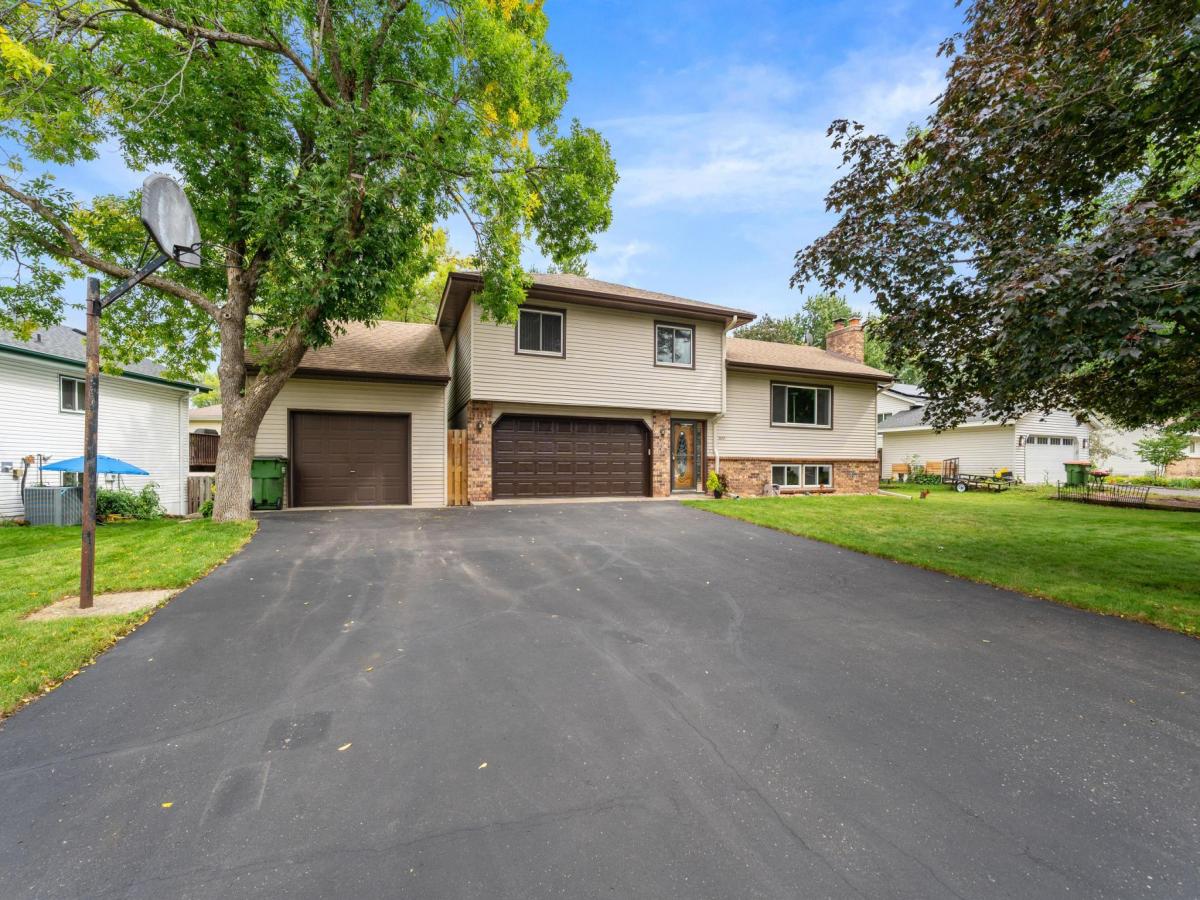


About 8653 Brant NE Street
SELLERS ARE OFFERING $3,000 IN FLOORING ALLOWANCE
QUICK CLOSE POSSIBLE
All MLS info and measurements are approximate and not guaranteed and should be verified by the buyer and the buyer’s agent
New kitchen flooring 2026, HVAC tuneup 2026, new electrical panel and breakers 2025, new water heater 2023, New windows 2018, new roof 2016, new furnace and gutters 2018 and new insulation in attic 2019. Home is very well maintained, fresh paint in many areas 2025-26, seamless steel siding, hard to find 3rd garage
stall with a loft for storage, main garage is heated. Fenced in back yard, large deck w/treks floor off
the kitchen/dining room for entertaining or walk out to the patio in the lower level for an additional
entertaining area. Newly remodeled upper-level 3/4 bath, new flooring in the kitchen, newer vinyl windows
throughout the home for a no maintenance exterior. Newer water heated and furnace, brand new electric
panel and breakers. 2 storage sheds with wood floors to store yard tools, the lawn mower and snow blower
in the summer. New roof in 2016! Home is professionally cleaned, including inside and outside of the windows. Full irrigation to keep this beautiful yard green all summer!
Listing Provided Courtesy of LPT Realty, LLC
8653 Brant NE Street Property Details
Price:
$364,000
MLS #:
NST7142689
Status:
Active
Beds:
3
Baths:
2
Type:
Single Family
Subdivision:
Rice Creek Park
Listed Date:
Sep 10, 2026
Finished Sq Ft:
1,780
Total Sq Ft:
2,582
Lot Size:
12,197 sqft / 0.28 acres (approx)
Year Built:
1978
Schools
School District:
Centennial
Interior Features
Above Grade Finished Area
1330
Appliances
Dishwasher, Dryer, Gas Water Heater, Microwave, Range, Refrigerator, Stainless Steel Appliances, Washer, Water Softener Owned
Bathrooms
1 Three Quarter Bathroom, 1 Half Bathroom
Below Grade Finished Area
450
Cooling
Central Air
Fireplaces Total
1
Heating
Forced Air, Fireplace(s)
Laundry Features
Main Level
Levels
Four or More Level Split
Exterior & Lot Features
Accessibility Features
None
Construction Materials
Concrete, Frame
Exterior Features
Stone, Metal, Steel Siding, Vinyl
Fencing
Wood
Garage Spaces
3
Lot Features
Tree Coverage – Medium
Parking Features
Attached Garage, Asphalt, Heated Garage, Insulated Garage
Roof
Age Over 8 Years, Asphalt, Pitched
Property Taxes & Financial Details
Tax Year
2026
Taxes
$4,137

Location
Similar Homes Near 8653 Brant NE Street


Copyright 2026. All rights reserved.
8653 Brant NE Street
Circle Pines, MN



