
$425,000$
211 Pine Hollow Drive
Circle Pines, MN, 55014


About 211 Pine Hollow Drive
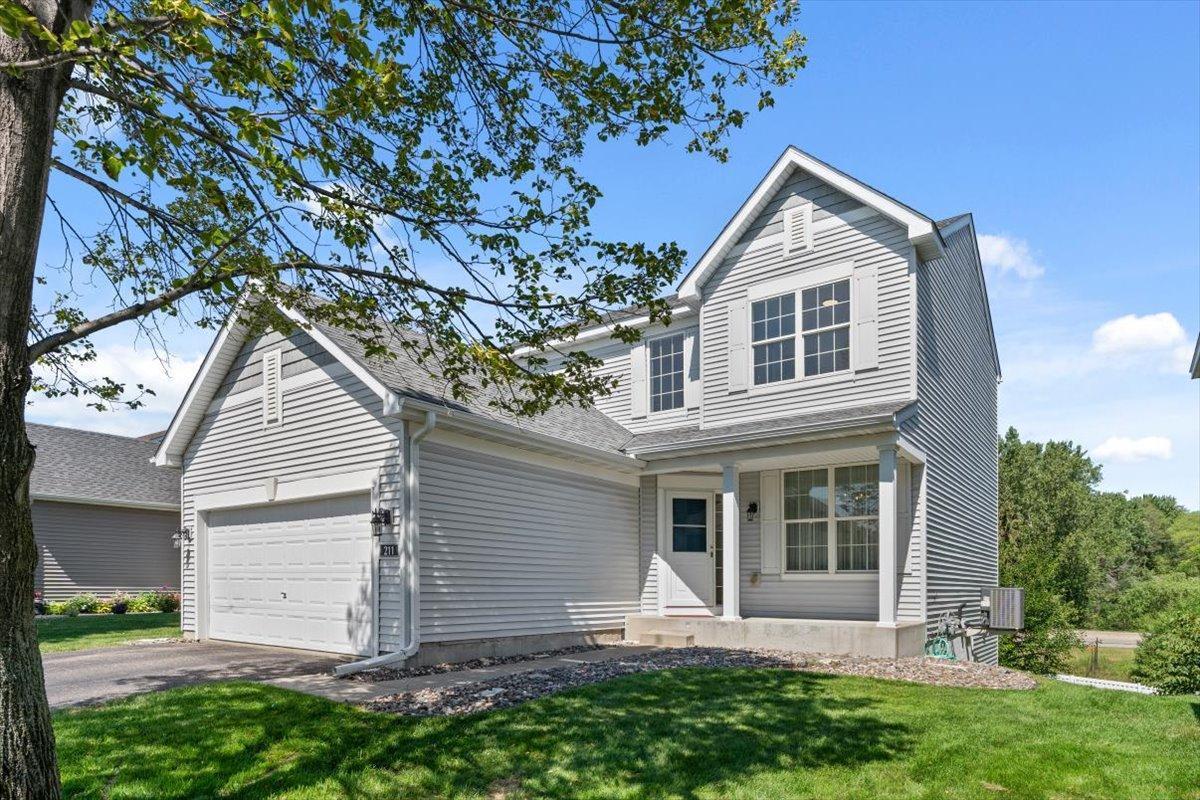
Completely remodeled and truly move-in ready! This spacious 5-bedroom, 4-bathroom two-story offers three finished levels, a walkout lower level, and extensive updates throughout. Over the past month, nearly every space has been refreshed with new quartz countertops, new flooring, fresh paint, updated lighting, new kitchen appliances, a remodeled primary bath, updated vanities, new door hardware, and more. A brand-new garage door has also been installed since the exterior photos were taken. Oversized windows fill the home with natural light, while the flexible layout offers plenty of room to gather, entertain, work from home, or simply spread out. Association-maintained lawn care and snow removal make everyday living easy, with parks, lakes, trails, Centennial Sports Arena, shopping, dining, and everyday conveniences just minutes away. Thoughtfully updated from top to bottom, this home is ready for its next owners to simply unpack and enjoy.
Listing Provided Courtesy of Bridge Realty, LLC
211 Pine Hollow Drive Property Details
Price:
$425,000
MLS #:
NST7123047
Status:
Active
Beds:
5
Baths:
4
Type:
Single Family
Subdivision:
Pine Hollow
Listed Date:
Aug 6, 2026
Finished Sq Ft:
2,334
Total Sq Ft:
2,619
Lot Size:
6,534 sqft / 0.15 acres (approx)
Year Built:
2005
Schools
School District:
Centennial
Interior Features
Above Grade Finished Area
1644
Appliances
Dishwasher, Dryer, Water Filtration System, Microwave, Range, Refrigerator, Washer
Bathrooms
3 Full Bathrooms, 1 Half Bathroom
Below Grade Finished Area
690
Cooling
Central Air
Fireplaces Total
1
Heating
Forced Air
Laundry Features
Main Level
Levels
Two
Exterior & Lot Features
Accessibility Features
None
Exterior Features
Vinyl
Fencing
None
Garage Spaces
2
Parking Features
Attached Garage, Asphalt
Roof
Asphalt
Property Taxes & Financial Details
HOA Fee
$260
HOA Fee Frequency
Monthly
HOA Includes
Lawn Care, Other, Maintenance Grounds, Professional Mgmt, Sanitation, Snow Removal
HOA Name
Pine Hollow Association
HOA Phone
6518820400
Tax Year
2026
Taxes
$4,918

Location
Similar Homes Near 211 Pine Hollow Drive


Copyright 2026. All rights reserved.
211 Pine Hollow Drive
Circle Pines, MN



