
$350,000$
27765 Woodland Drive
Chisago City, MN, 55013


About 27765 Woodland Drive
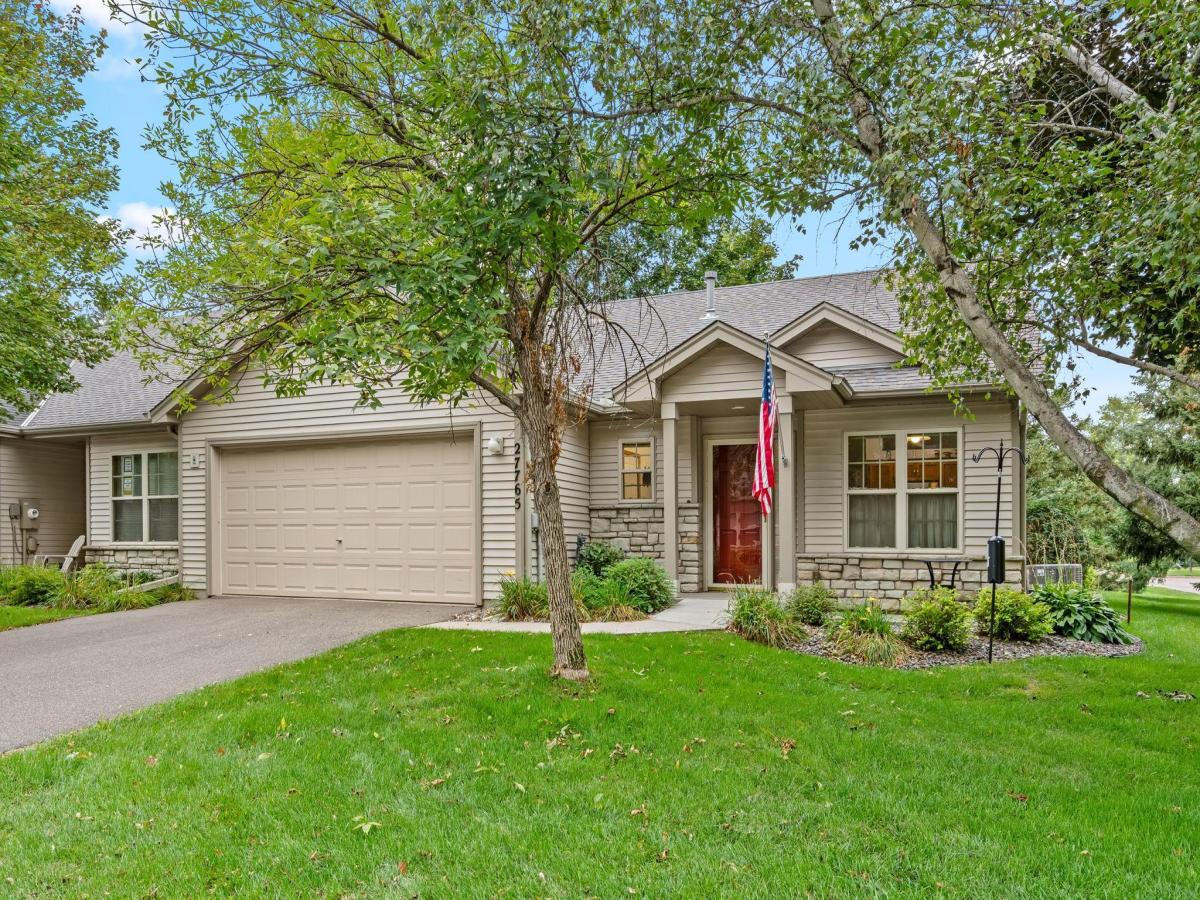
Welcome to this desirable end-unit townhome in the Ridge Point development, offering comfortable one-level living with an open floor plan. The spacious living and dining area features a cozy gas fireplace, creating an inviting space for both everyday living and entertaining. Recent updates include new carpet, a new tub with glass door and new shower with glass door. Outside, you will find a patio, perfect for enjoying the outdoors.
The home features a large primary bedroom, two bathrooms, and an attached garage. Enjoy low-maintenance living with an association that handles lawn care and snow removal, allowing you to spend more time enjoying the amenities. Residents also have access to a shared clubhouse and a dock on Green Lake, with convenient elevator access to the lake. This townhome combines convenience and a relaxed lifestyle in a sought-after community.
The home features a large primary bedroom, two bathrooms, and an attached garage. Enjoy low-maintenance living with an association that handles lawn care and snow removal, allowing you to spend more time enjoying the amenities. Residents also have access to a shared clubhouse and a dock on Green Lake, with convenient elevator access to the lake. This townhome combines convenience and a relaxed lifestyle in a sought-after community.
Listing Provided Courtesy of LaBelle Real Estate Group Inc
27765 Woodland Drive Property Details
Price:
$350,000
MLS #:
NST7146735
Status:
Pending
Beds:
2
Baths:
2
Type:
Single Family
Subtype:
(TH) Side x Side
Subdivision:
Ridge Point 4th Add
Listed Date:
Sep 18, 2026
Finished Sq Ft:
1,490
Total Sq Ft:
1,490
Lot Size:
2,439 sqft / 0.06 acres (approx)
Year Built:
2002
Schools
School District:
Chisago Lakes
Interior Features
Above Grade Finished Area
1490
Appliances
Dishwasher, Disposal, Dryer, Gas Water Heater, Microwave, Range, Refrigerator, Washer
Bathrooms
1 Full Bathroom, 1 Three Quarter Bathroom
Cooling
Central Air
Fireplaces Total
1
Heating
Forced Air, Fireplace(s)
Laundry Features
Main Level
Levels
One
Exterior & Lot Features
Accessibility Features
Doors 36″+, Fully Wheelchair, Grab Bars In Bathroom, Hallways 42″+, No Stairs External, No Stairs Internal
Exterior Features
Brick Veneer, Vinyl
Garage Spaces
2
Lot Features
Corner Lot, Tree Coverage – Medium
Parking Features
Attached Garage, Asphalt, Garage Door Opener, Insulated Garage
Roof
Age Over 8 Years, Asphalt
Waterfront Features
Association Access
Property Taxes & Financial Details
HOA Fee
$330
HOA Fee Frequency
Monthly
HOA Includes
Building Exterior, Dock, Hazard Insurance, Lawn Care, Maintenance Grounds, Professional Mgmt, Shared Amenities, Snow Removal
HOA Name
Ridge Point Townhome Association
HOA Phone
6512330963
Tax Year
2026
Taxes
$3,636

Location
Similar Homes Near 27765 Woodland Drive


Copyright 2026. All rights reserved.
27765 Woodland Drive
Chisago City, MN



