
$589,900$
513 Hillside SE Drive
Chatfield, MN, 55923
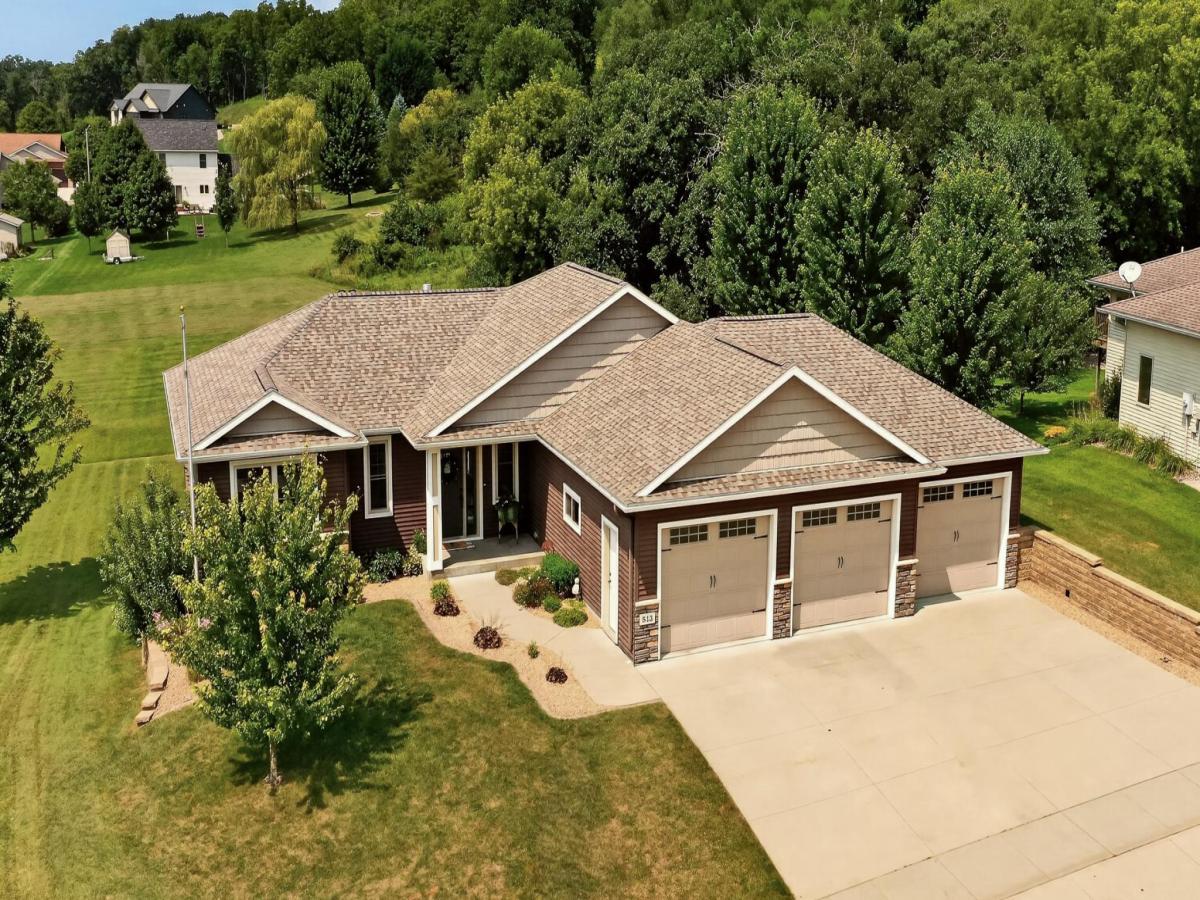


About 513 Hillside SE Drive
Beautifully maintained home featuring stunning hickory hardwood floors throughout the main living areas. The inviting living room showcases a white oak wood mantel and stone fireplace, creating a warm and welcoming focal point. Relax and unwind in the large primary bedroom, featuring a generous walk-in closet that provide abundant storage and organization space. Step outside and enjoy the peaceful outdoor setting featuring both a spacious deck and patio, perfect for entertaining, grilling, or relaxing with family and friends. The backyard backs up to an open green space, offering added privacy with no immediate neighbors behind. This serene outdoor retreat provides plenty of room to enjoy nature, unwind after a long day, or host gatherings in a beautiful setting. The extra large garage offer space for all your toys. With its blend of character, thoughtful updates, and functional space, this home is move-in ready and waiting for its next owner. Recent updates include a new roof 2025, new carpet on the main floor bedrooms, washer and dryer 2024, dishwasher 2025.
Listing Provided Courtesy of Edina Realty, Inc.
513 Hillside SE Drive Property Details
Price:
$589,900
MLS #:
NST7126000
Status:
Active
Beds:
4
Baths:
3
Type:
Single Family
Subdivision:
Fingerson & Donahoe First Sub
Listed Date:
Aug 12, 2026
Finished Sq Ft:
2,454
Total Sq Ft:
2,454
Lot Size:
12,197 sqft / 0.28 acres (approx)
Year Built:
2012
Schools
School District:
Chatfield
Interior Features
Above Grade Finished Area
1261
Appliances
Dishwasher, Disposal, Dryer, Gas Water Heater, Microwave, Refrigerator, Stainless Steel Appliances, Washer, Water Softener Owned
Bathrooms
3 Full Bathrooms
Below Grade Finished Area
1193
Cooling
Central Air
Fireplaces Total
1
Heating
Forced Air
Levels
One
Exterior & Lot Features
Accessibility Features
None
Construction Materials
Frame
Exterior Features
Vinyl
Garage Spaces
3
Parking Features
Attached Garage, Concrete, Finished Garage, Heated Garage
Roof
Age 8 Years or Less
Property Taxes & Financial Details
Tax Year
2026
Taxes
$6,364

Location
Similar Homes Near 513 Hillside SE Drive


Copyright 2026. All rights reserved.
513 Hillside SE Drive
Chatfield, MN



