
$545,000
980 Carriage Lane
Chaska, MN, 55318
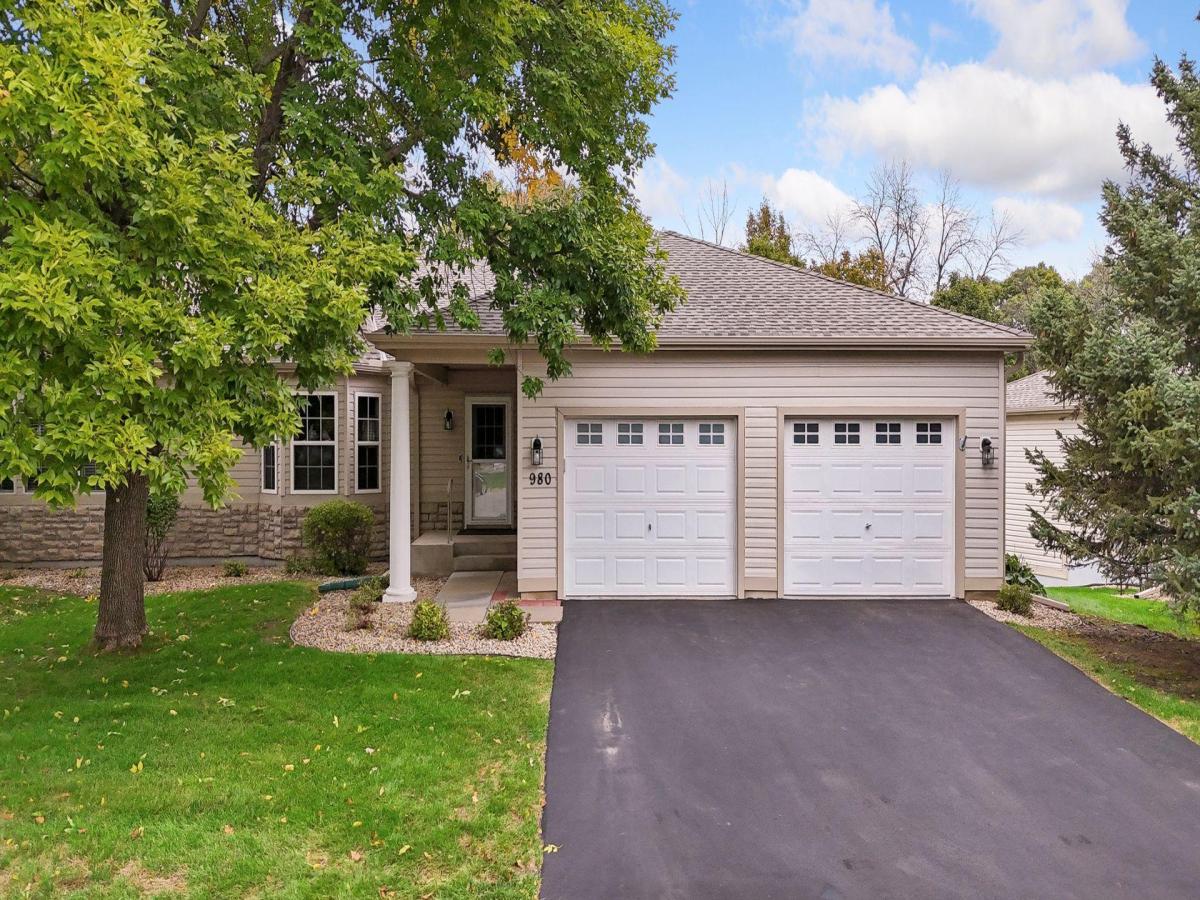


Easy, carefree living and one-level amenities in this thoughtfully customized Chaska townhome, set in a premium wooded setting. Front-to-back natural light fills the main level, where beautiful acacia wood floors flow through the living and dining rooms. A faux wood beam and a dramatic stacked-stone electric fireplace highlight the vaulted ceilings. The spacious, open kitchen features rich espresso-brown cabinetry, black stainless-steel appliances, granite countertops, a tile backsplash, a breakfast bar, and a pantry with convenient pullouts. A large window overlooks the covered deck and peaceful wooded backdrop. Two bedrooms are on the main level, including the primary bedroom with a private ensuite, walk-in closet, and built-in wall safe for storing valuables. The walkout lower level offers a second outdoor space with a covered patio, plus a third bedroom with a generous closet, built- in organizer, and wall safe. The lower level also features a spacious family room with a corner gas fireplace and custom built-in cabinetry. The Bose speaker system is already installed and ready for movie night. All three bathrooms have been completely remodeled with tasteful custom tile work and rain glass shower doors. Storage in this home is exceptional, with a dedicated lower-level storage room with metal-framed shelving and a storage-bin shelving system. As a bonus, additional storage is available beneath the stairs and in the separate utility area, complete with a convenient utility sink. The finished two-car garage is a handyman’s or car lover’s dream, with heat and air conditioning, custom reclaimed wood wainscoting, custom shelving, pull-down stairs to attic storage, built-in air compressor lines, a tool organizer, and more! Updated fixtures, solid-six panel doors, a newer roof and mechanicals, and automated lower-level lighting add comfort and convenience throughout. Relax on the covered patio or deck with removable screens while enjoying the expansive green space and wooded views. Many walking trails are nearby, with convenient access to Chaska’s extensive trail system, parks, shopping, dining, recreation, historic downtown, and Highway 212.
Listing Provided Courtesy of Edina Realty, Inc.
Property Details
Price:
$545,000
MLS #:
NST7147626
Status:
Active
Beds:
3
Baths:
3
Type:
Single Family
Subtype:
(TH) Side x Side
Subdivision:
Timbercreek Of Bavaria Hills
Listed Date:
Sep 30, 2026
Finished Sq Ft:
2,155
Total Sq Ft:
2,596
Lot Size:
3,920 sqft / 0.09 acres (approx)
Year Built:
1999
Schools
School District:
Eastern Carver County Schools
Interior
Above Grade Finished Area
1298
Appliances
Dishwasher, Disposal, Double Oven, Dryer, Humidifier, Gas Water Heater, Microwave, Range, Refrigerator, Stainless Steel Appliances, Washer, Water Softener Owned
Bathrooms
1 Full Bathroom, 1 Three Quarter Bathroom, 1 Half Bathroom
Below Grade Finished Area
857
Cooling
Central Air
Fireplaces Total
2
Heating
Forced Air
Laundry Features
Laundry Closet, Main Level
Levels
One
Exterior
Accessibility Features
None
Association Amenities
In-Ground Sprinkler System
Exterior Features
Stone, Vinyl
Fencing
None
Garage Spaces
2
Lot Features
Tree Coverage – Medium, Underground Utilities, Zero Lot Line
Parking Features
Attached Garage, Asphalt, Finished Garage, Garage Door Opener, Guest Parking, Heated Garage, Insulated Garage
Roof
Age 8 Years or Less, Asphalt, Pitched
Financial
HOA Fee
$444
HOA Fee Frequency
Monthly
HOA Includes
Hazard Insurance, Lawn Care, Maintenance Grounds, Professional Mgmt, Sanitation, Snow Removal
HOA Name
HOA Living
HOA Phone
6122346464
Tax Year
2026
Taxes
$4,687

Map
Similar Listings Nearby


Copyright 2026. All rights reserved.
980 Carriage Lane
Chaska, MN


