
$1,277,248
759 Ensconced Way
Chaska, MN, 55318
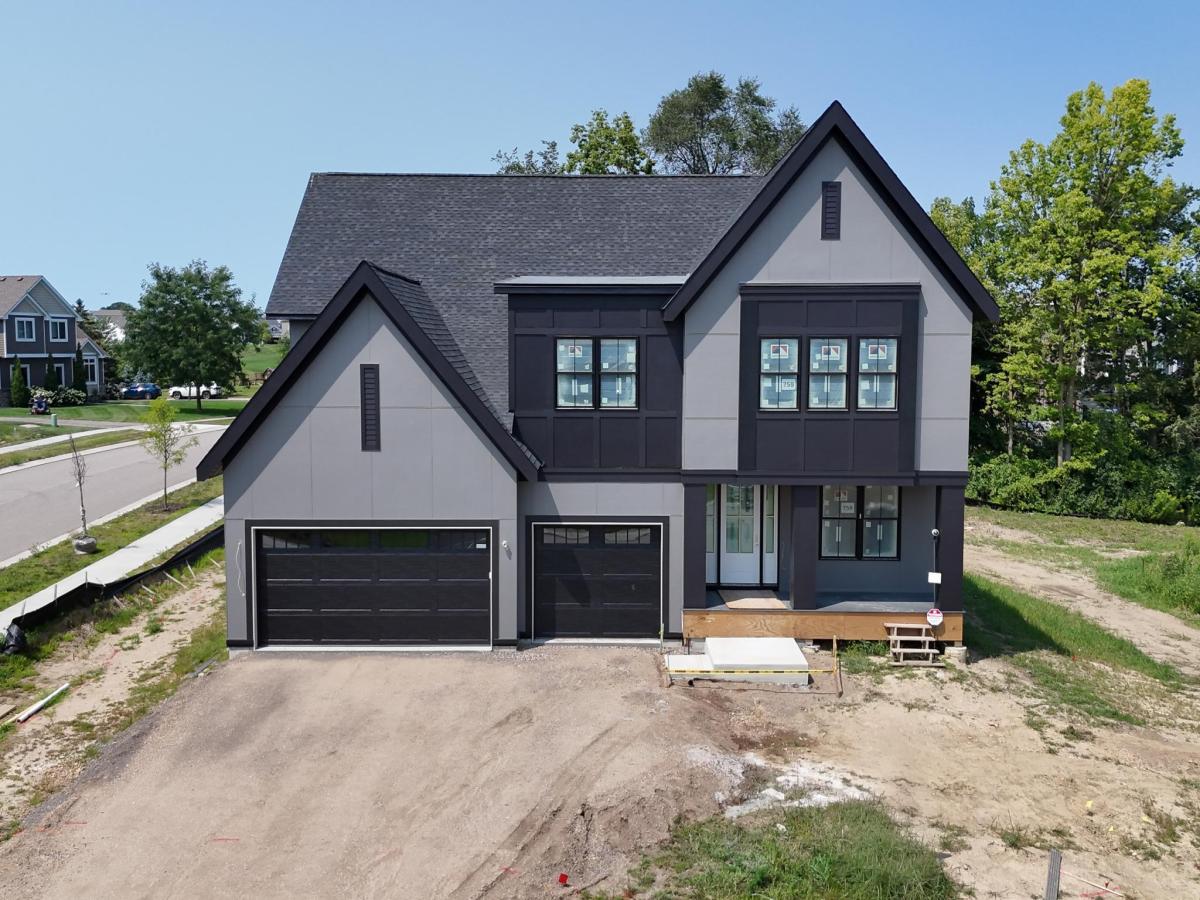


Ensconced Woods • 6 bed • 5 bath • Finished lower level • Wooded homesite
New construction Amsterdam model by McDonald Construction in Ensconced Woods, set among mature trees in the southwest Twin Cities metro. Located approximately 2.5 miles to downtown Chaska, 2 miles to Chaska Community Park, 3 miles to Hazeltine National Golf Club, and 2 miles to Hwy 212 access.
This home features 6 bedrooms and 5 bathrooms, including a main-level bedroom with ¾ bath.
Full basement includes finished lower level with rec room, game area, media space, additional bedroom, ¾ bath, and completed wet bar.
Main level offers open-concept layout with coffered ceiling in great room, gas fireplace with built-ins, dedicated study, and adjacent dining area with access to patio. Kitchen includes center island and walk-in pantry.
Upper level includes loft, four bedrooms, and laundry. Primary suite features walk-in closet and tiled shower.
Additional features include Andersen windows (black exterior, white interior), 200-amp electrical service, 3-car garage, gas line for grill, and 9′ ceilings on main level and basement. Approx. 1,148 finished sq ft in lower level and over 4,500 total finished sq ft.
Homesite designed to preserve mature trees with private backyard views.
New construction Amsterdam model by McDonald Construction in Ensconced Woods, set among mature trees in the southwest Twin Cities metro. Located approximately 2.5 miles to downtown Chaska, 2 miles to Chaska Community Park, 3 miles to Hazeltine National Golf Club, and 2 miles to Hwy 212 access.
This home features 6 bedrooms and 5 bathrooms, including a main-level bedroom with ¾ bath.
Full basement includes finished lower level with rec room, game area, media space, additional bedroom, ¾ bath, and completed wet bar.
Main level offers open-concept layout with coffered ceiling in great room, gas fireplace with built-ins, dedicated study, and adjacent dining area with access to patio. Kitchen includes center island and walk-in pantry.
Upper level includes loft, four bedrooms, and laundry. Primary suite features walk-in closet and tiled shower.
Additional features include Andersen windows (black exterior, white interior), 200-amp electrical service, 3-car garage, gas line for grill, and 9′ ceilings on main level and basement. Approx. 1,148 finished sq ft in lower level and over 4,500 total finished sq ft.
Homesite designed to preserve mature trees with private backyard views.
Listing Provided Courtesy of John Thomas Realty
Property Details
Price:
$1,277,248
MLS #:
NST7058051
Status:
Pending
Beds:
6
Baths:
5
Type:
Single Family
Subdivision:
Ensconced Woods
Listed Date:
Apr 19, 2026
Finished Sq Ft:
4,458
Total Sq Ft:
4,670
Lot Size:
11,761 sqft / 0.27 acres (approx)
Year Built:
2026
Schools
School District:
Eastern Carver County Schools
Interior
Above Grade Finished Area
3284
Appliances
Air-To-Air Exchanger, Cooktop, Dishwasher, Disposal, Double Oven, Dryer, Exhaust Fan, Freezer, Humidifier, Gas Water Heater, Microwave, Refrigerator, Stainless Steel Appliances, Wall Oven, Washer, Water Softener Owned
Bathrooms
2 Full Bathrooms, 3 Three Quarter Bathrooms
Below Grade Finished Area
1174
Cooling
Central Air
Fireplaces Total
1
Heating
Forced Air, Zoned
Laundry Features
Electric Dryer Hookup, Laundry Room, Sink, Upper Level, Washer Hookup
Levels
Two
Exterior
Accessibility Features
None
Exterior Features
Cement Board, Other
Garage Spaces
3
Lot Features
Sod Included in Price, Tree Coverage – Light
New Construction YN
1
Parking Features
Attached Garage, Covered, Asphalt, Garage Door Opener
Roof
Age 8 Years or Less, Architectural Shingle, Asphalt
Financial
HOA Fee Frequency
Annually
Tax Year
2026
Taxes
$914

Map
Similar Listings Nearby


Copyright 2026. All rights reserved.
759 Ensconced Way
Chaska, MN


