
$1,065,000$
7115 County Road 10
Chaska, MN, 55318

About 7115 County Road 10
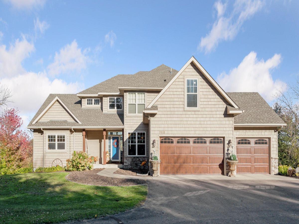
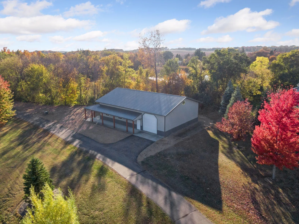
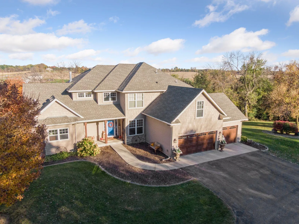
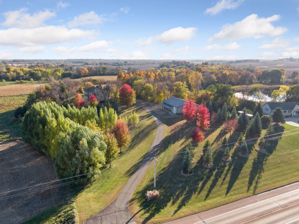
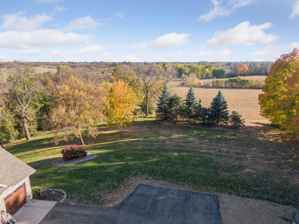
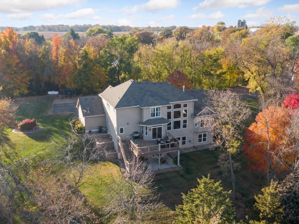
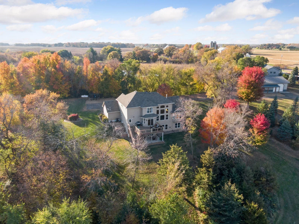
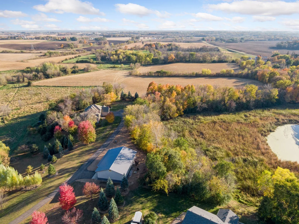
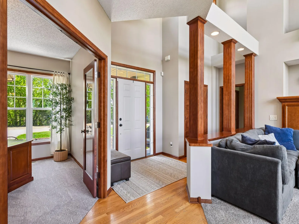
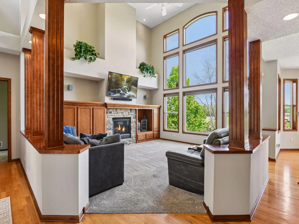
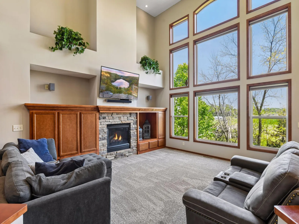
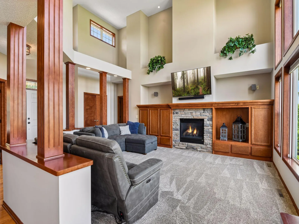
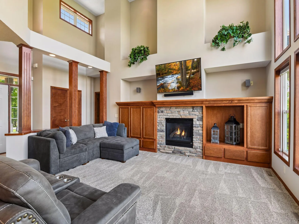
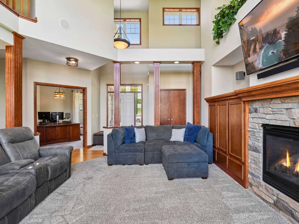
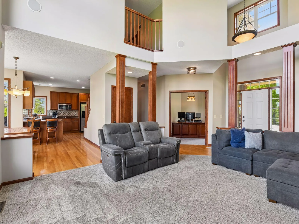
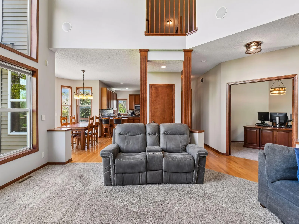
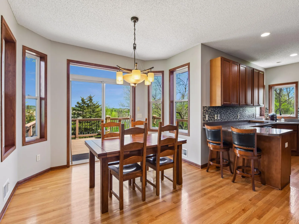
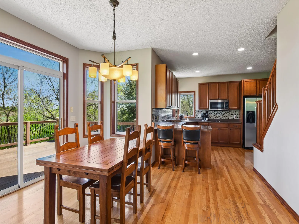
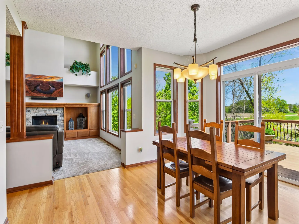
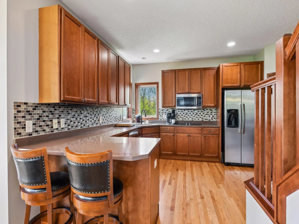
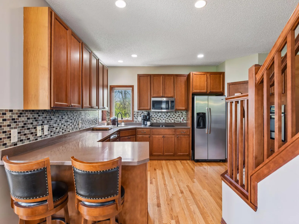
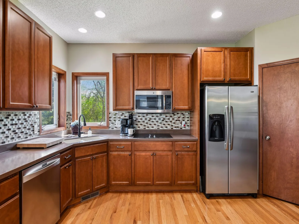
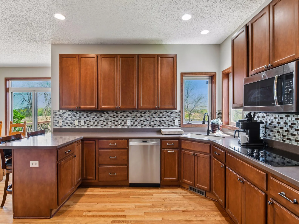
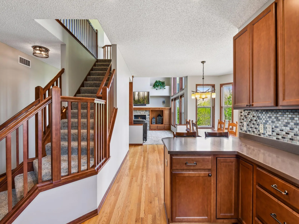
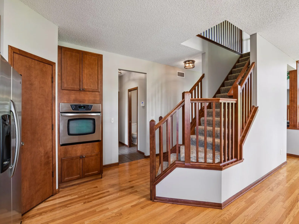
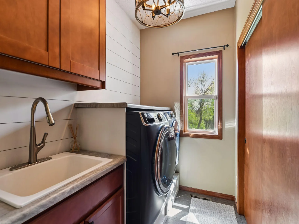
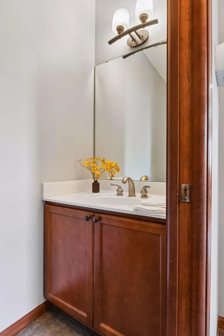
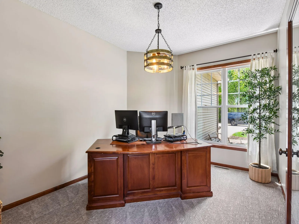
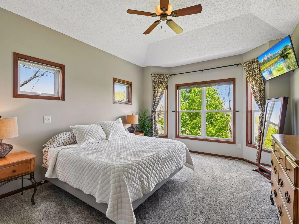
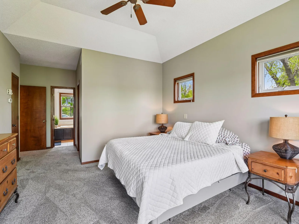
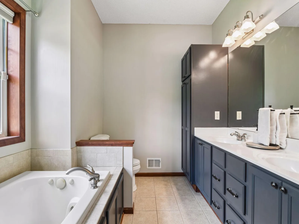
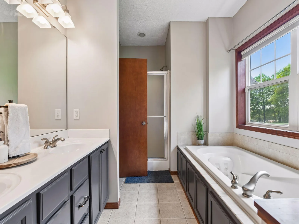
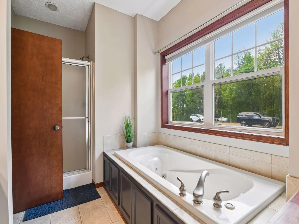
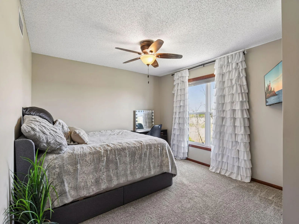
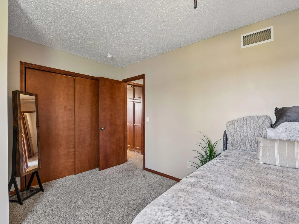
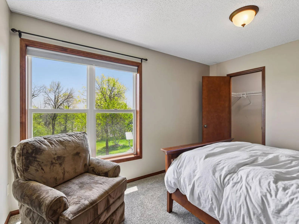
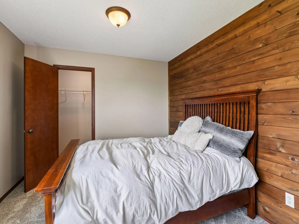
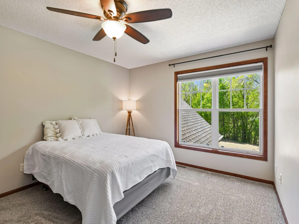
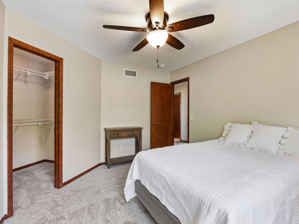
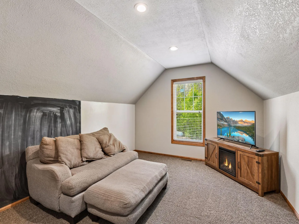
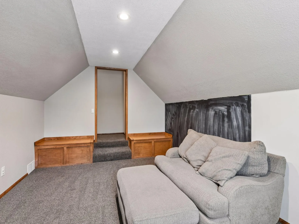
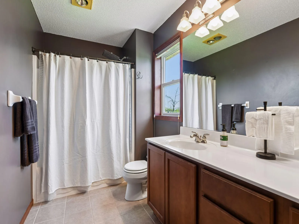
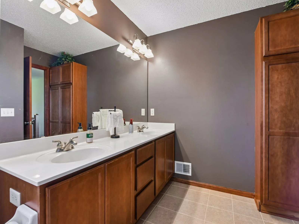
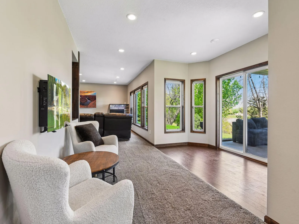
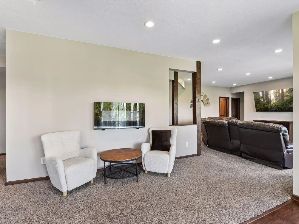
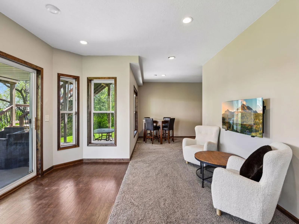
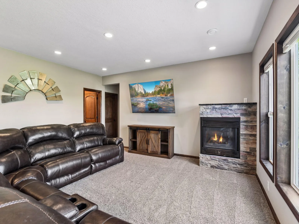
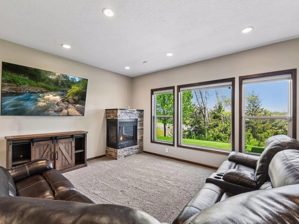
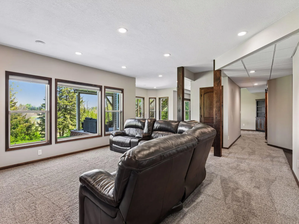
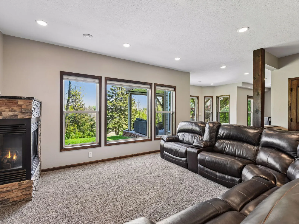
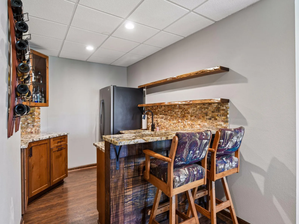
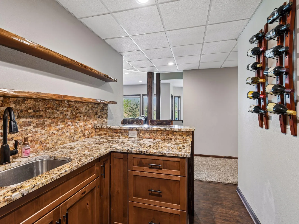
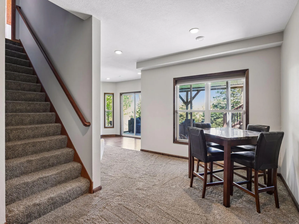
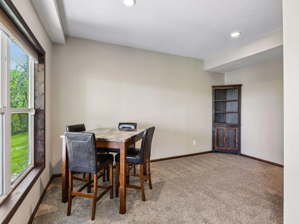
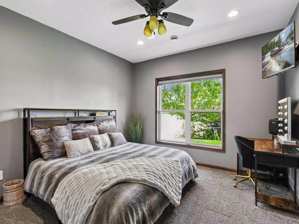
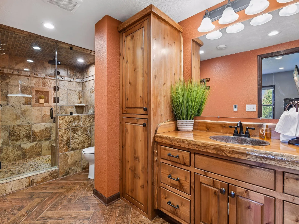
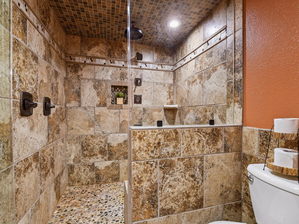
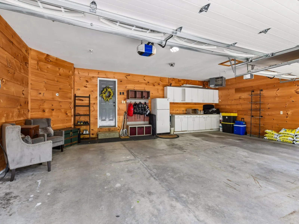
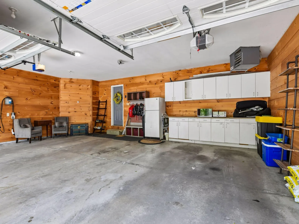
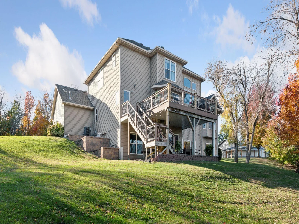
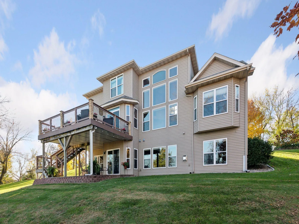
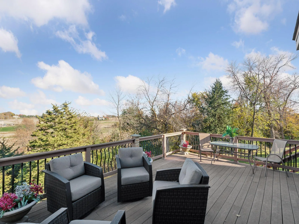
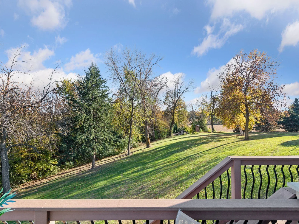
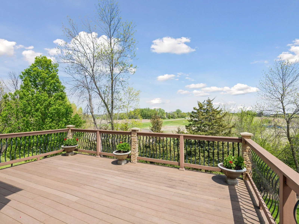
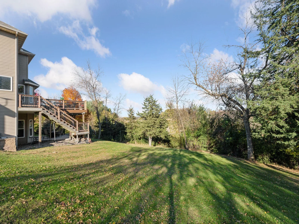
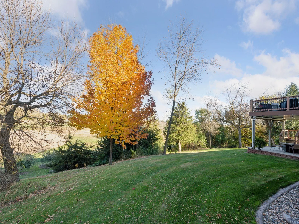
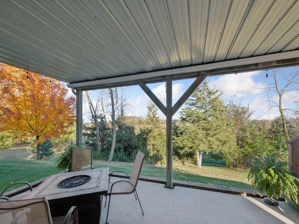
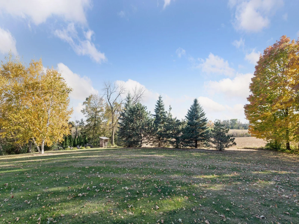
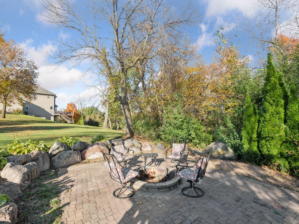
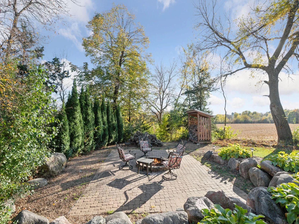
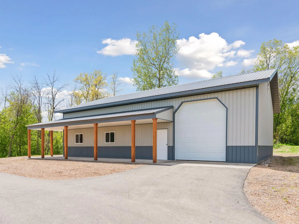
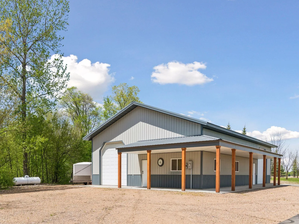
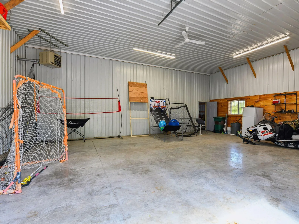
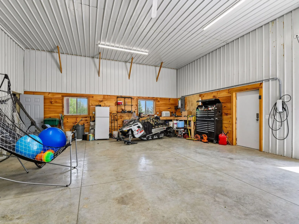
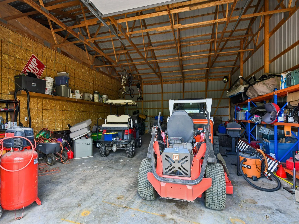
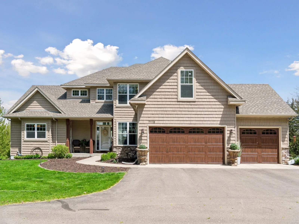
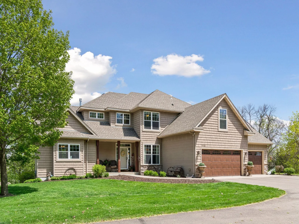
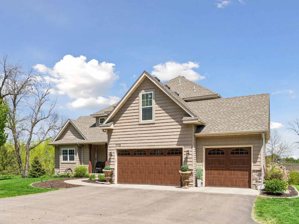
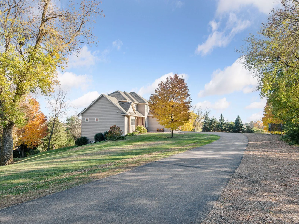
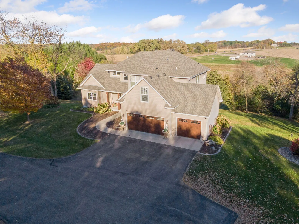
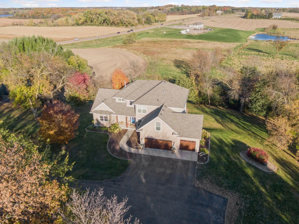
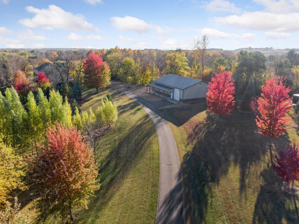
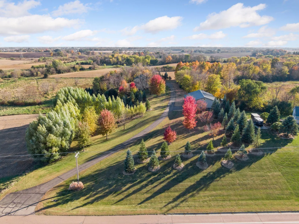
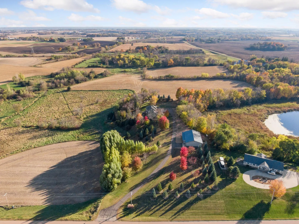
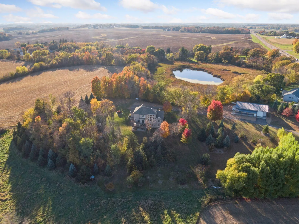
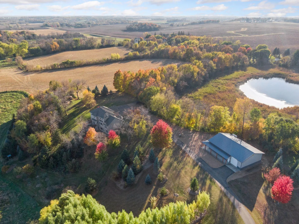
Rarely does such a stunning property come up for sale – providing all the beauty of acreage, space for terrific outbuilding, nestled into mature trees, but combined with the easy convenience of living close to town. Set back from the road on a long, beautiful driveway, this wonderful home has everything you need: it’s a modern two-story but with the added benefit of main level living set on 6.6 acres with an amazing outbuilding. Spacious entry greets guests as you experience open main floor and wall of windows. Lovely hardwood floors and updated carpet on the main floor. Two-story living room, with gas fireplace and built-ins, anchors the home. Informal dining sports backyard views, easy access to your large no-maintenance deck, and is adjacent to kitchen with walk-in pantry and stainless steel appliances. Dedicated main floor office and main floor laundry room. Primary bedroom suite is also on the main floor featuring private full bathroom and walk-in closet. Upstairs you have three junior bedrooms, spacious bonus room and full junior bathroom. Walk-out lower level adds great wet bar with refrigerator and microwave for hosting. Amusement room and game room plus 2-sided fireplace make LL a great place to hang-out. LL sliding door opens to large patio with no-maintenance deck above you (with under-decking). LL bathroom is tiled and has heated floors, all just steps from the fifth bedroom. Home has heated, finished 3 stall garage. The 40×60 shop is a delight for everyone – use it to practice your sports year-round, create the shop or hobby area of your dreams – heated on south side, 200 amp service, and concrete floors throughout. Stunning trees and landscaping flow throughout the property – enjoy all the space, relax at the fire pit, watch wildlife. You’ve been wanting more space for everyone, slower days, and that outbuilding you’ve both been dreaming of but you didn’t want to drive so far out to find it – you’ve hit the jackpot with this one. Come check it out.
Listing Provided Courtesy of Coldwell Banker Realty
7115 County Road 10 Property Details
Price:
$1,065,000
MLS #:
NST6818948
Status:
Pending
Beds:
5
Baths:
4
Type:
Single Family
Listed Date:
Oct 1, 2026
Finished Sq Ft:
4,283
Total Sq Ft:
4,637
Lot Size:
300,564 sqft / 6.90 acres (approx)
Year Built:
2004
Schools
School District:
Eastern Carver County Schools
Interior Features
Above Grade Finished Area
2927
Appliances
Air-To-Air Exchanger, Chandelier, Cooktop, Dishwasher, Dryer, Fuel Tank – Rented, Microwave, Other, Refrigerator, Stainless Steel Appliances, Wall Oven, Washer, Water Softener Owned
Bathrooms
2 Full Bathrooms, 1 Three Quarter Bathroom, 1 Half Bathroom
Below Grade Finished Area
1356
Cooling
Central Air
Fireplaces Total
2
Heating
Forced Air
Laundry Features
Laundry Room, Main Level, Sink
Levels
Two
Exterior & Lot Features
Accessibility Features
None
Construction Materials
Block
Exterior Features
Stone, Vinyl
Fencing
None
Garage Spaces
7
Lot Features
Tree Coverage – Medium
Other Structures
Workshop, Storage Shed
Parking Features
Attached Garage, Detached Garage, Asphalt, Electric Vehicle Charging Station(s), Finished Garage, Garage Door Opener, Heated Garage, Multiple Garages
Roof
Age 8 Years or Less
Property Taxes & Financial Details
Tax Year
2026
Taxes
$7,554

Location
Similar Homes Near 7115 County Road 10

Copyright 2026. All rights reserved.
7115 County Road 10
Chaska, MN



