
$799,999
565 Lakota Lane
Chaska, MN, 55318
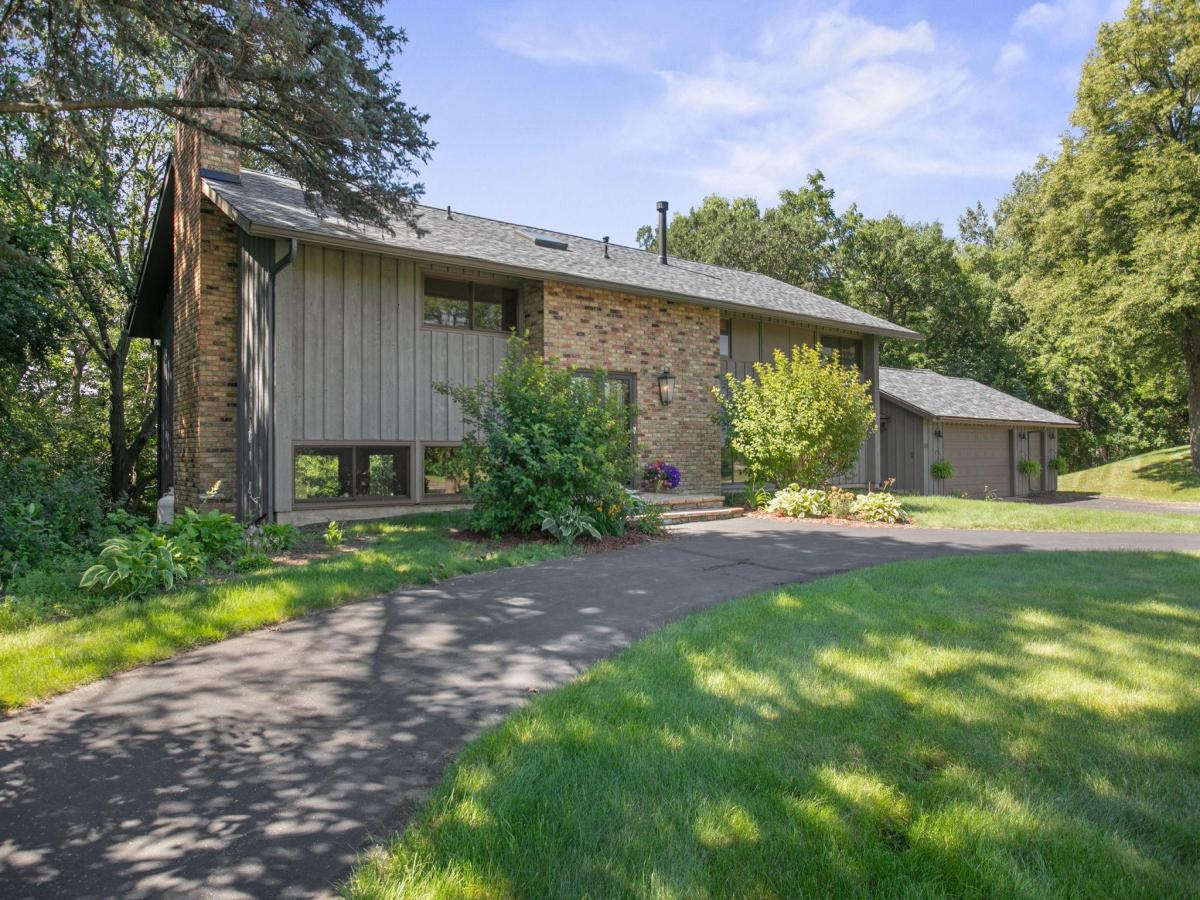


WOW! This one-of-a-kind property offers breathtaking views overlooking the Minnesota River Valley and is nestled on 2.57 heavily wooded acres in a quiet location with all the conveniences of city amenities just minutes away.
This move-in ready home features 4 bedrooms all on one level, 3 bathrooms, and an attached 3-car garage. The impressive gourmet kitchen was beautifully updated in 2021 with granite countertops, high-end stainless steel appliances, and a Butler’s pantry, making it perfect for entertaining. Vaulted ceilings, a formal dining room, and a spacious living room with a wood-burning fireplace add warmth and character throughout the home. The luxurious primary suite includes a gas fireplace, walk-in shower, and private ¾ bath. You’ll love the large main floor laundry room complete with excellent storage and an additional refrigerator. Relax year-round in the screened porch overlooking the private, wooded backyard where wildlife is abundant.
Wine enthusiasts will appreciate the custom wine cellar with built-in wine racks that stay with the home, along with three wine refrigerators included. The lower level offers a comfortable family room, den, and three large storage rooms providing plenty of space for hobbies and organization.
Recent updates provide peace of mind, including a new roof, gutters, and skylight in 2025, replacement windows in 2023, exterior staining completed in 2024, a new driveway in 2025, and a K-5 water filtration system.
Properties like this rarely become available—offering spectacular bluff-top views, privacy, luxury finishes, and quick possession if desired. This is truly a WOW property that must be seen to be appreciated!
This move-in ready home features 4 bedrooms all on one level, 3 bathrooms, and an attached 3-car garage. The impressive gourmet kitchen was beautifully updated in 2021 with granite countertops, high-end stainless steel appliances, and a Butler’s pantry, making it perfect for entertaining. Vaulted ceilings, a formal dining room, and a spacious living room with a wood-burning fireplace add warmth and character throughout the home. The luxurious primary suite includes a gas fireplace, walk-in shower, and private ¾ bath. You’ll love the large main floor laundry room complete with excellent storage and an additional refrigerator. Relax year-round in the screened porch overlooking the private, wooded backyard where wildlife is abundant.
Wine enthusiasts will appreciate the custom wine cellar with built-in wine racks that stay with the home, along with three wine refrigerators included. The lower level offers a comfortable family room, den, and three large storage rooms providing plenty of space for hobbies and organization.
Recent updates provide peace of mind, including a new roof, gutters, and skylight in 2025, replacement windows in 2023, exterior staining completed in 2024, a new driveway in 2025, and a K-5 water filtration system.
Properties like this rarely become available—offering spectacular bluff-top views, privacy, luxury finishes, and quick possession if desired. This is truly a WOW property that must be seen to be appreciated!
Listing Provided Courtesy of Hometown Realty, Inc
Property Details
Price:
$799,999
MLS #:
NST7085707
Status:
Active
Beds:
4
Baths:
3
Type:
Single Family
Subdivision:
Bluffview Add
Listed Date:
Jul 16, 2026
Finished Sq Ft:
3,409
Total Sq Ft:
4,849
Lot Size:
111,949 sqft / 2.57 acres (approx)
Year Built:
1967
Schools
School District:
Eastern Carver County Schools
Interior
Above Grade Finished Area
1675
Appliances
Dishwasher, Dryer, Exhaust Fan, Range, Refrigerator, Stainless Steel Appliances, Washer, Water Softener Owned
Bathrooms
1 Full Bathroom, 1 Three Quarter Bathroom, 1 Half Bathroom
Below Grade Finished Area
1734
Cooling
Central Air
Fireplaces Total
2
Heating
Forced Air
Laundry Features
Laundry Room, Main Level
Levels
Three Level Split
Exterior
Accessibility Features
None
Exterior Features
Stone, Wood
Garage Spaces
3
Lot Features
Tree Coverage – Heavy
Parking Features
Attached Garage, Asphalt, Garage Door Opener
Roof
Age 8 Years or Less, Asphalt
Financial
Tax Year
2026
Taxes
$7,933

Map
Similar Listings Nearby

Copyright 2026. All rights reserved.
565 Lakota Lane
Chaska, MN


