
$969,900
4342 Millstone Drive
Chaska, MN, 55318
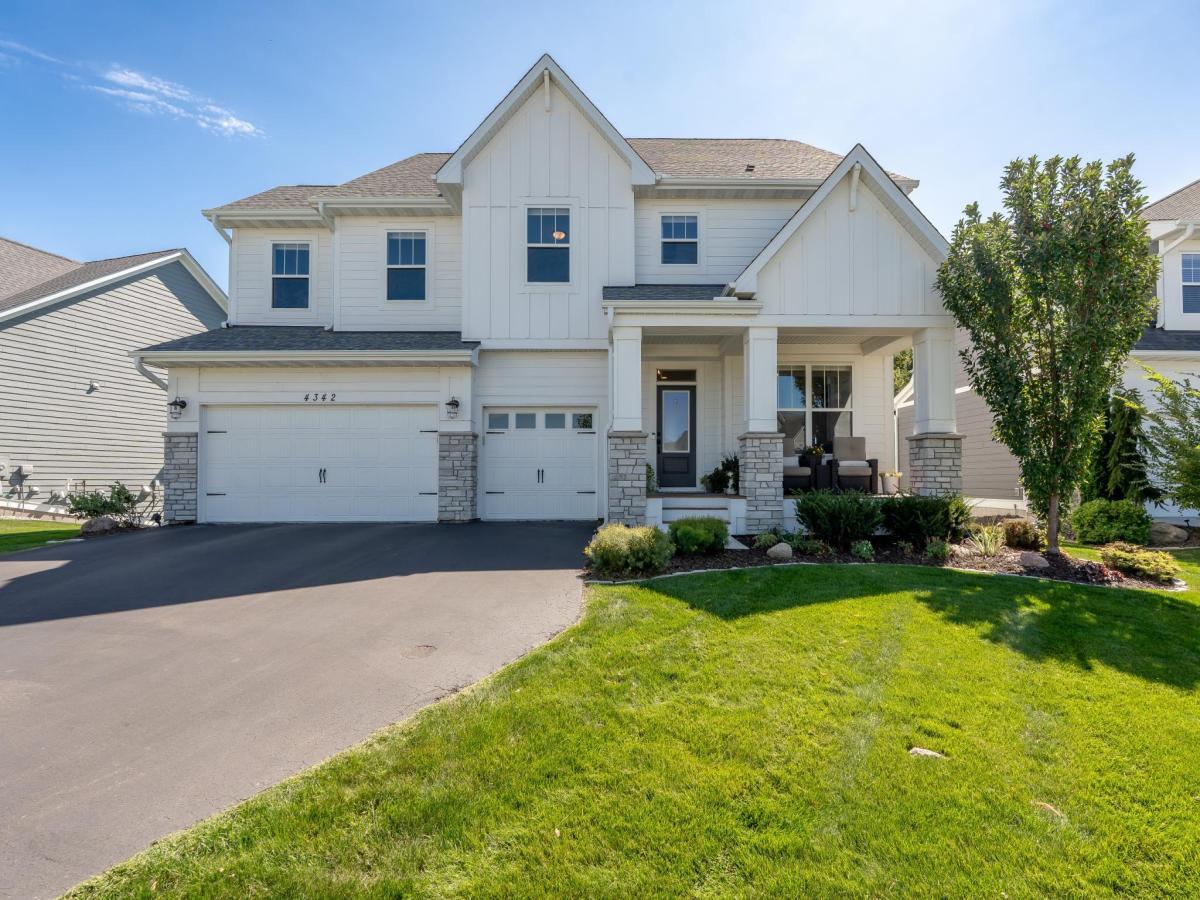


Located in Chaska’s sought-after The Harvest neighborhood, this beautifully maintained Robert Thomas build, St. Croix model, offers the space, finishes and thoughtful design buyers are looking for. With 5 bedrooms, 5 bathrooms, a 3-car garage with an extra-deep stall, and over 4,400 finished square feet, every level is designed for both everyday living and entertaining. The sun-filled main level features hardwood floors, custom cabinetry, fresh professional paint and a gourmet kitchen with high-end finishes, expansive workspace and a full-height backsplash. The great room is anchored by a cozy fireplace with built-ins and features built-in surround sound. Upstairs you’ll find generously sized bedrooms, convenient upper-level laundry and a spacious bonus room, also equipped with built-in surround sound —perfect for movie and music enthusiasts. The finished walkout lower level adds even more flexibility with a large family room, guest space, room for games or movie nights, plus a massive lower-level storage room. Outside, enjoy a maintenance-free covered front porch and deck overlooking the backyard, paver patio, irrigation, extensive upgraded landscaping and mature arborvitaes that provide added backyard privacy. Additional highlights include an epoxy-finished garage floor and custom designer finishes throughout. Impeccably maintained, beautifully finished and truly move-in ready!
Listing Provided Courtesy of Core Properties
Property Details
Price:
$969,900
MLS #:
NST7141551
Status:
Active
Beds:
5
Baths:
5
Type:
Single Family
Subdivision:
Club West Eighth Add
Listed Date:
Sep 11, 2026
Finished Sq Ft:
4,468
Total Sq Ft:
4,856
Lot Size:
9,148 sqft / 0.21 acres (approx)
Year Built:
2021
Schools
School District:
Eastern Carver County Schools
Interior
Above Grade Finished Area
3424
Appliances
Air-To-Air Exchanger, Cooktop, Dishwasher, Disposal, Dryer, Exhaust Fan, Humidifier, Microwave, Refrigerator, Stainless Steel Appliances, Wall Oven, Washer, Water Softener Owned, Wine Cooler
Bathrooms
2 Full Bathrooms, 2 Three Quarter Bathrooms, 1 Half Bathroom
Below Grade Finished Area
1044
Cooling
Central Air
Fireplaces Total
1
Heating
Forced Air
Laundry Features
Laundry Room, Sink, Upper Level
Levels
Two
Exterior
Accessibility Features
None
Exterior Features
Stone, Engineered Wood
Fencing
Invisible
Garage Spaces
3
Lot Features
Tree Coverage – Medium
Parking Features
Attached Garage, Asphalt, Garage Door Opener
Roof
Age 8 Years or Less, Asphalt
Financial
HOA Fee
$117
HOA Fee Frequency
Quarterly
HOA Includes
Other, Professional Mgmt, Shared Amenities
HOA Name
Sharper Management
HOA Phone
9522244777
Tax Year
2025
Taxes
$11,300

Map
Similar Listings Nearby


Copyright 2026. All rights reserved.
4342 Millstone Drive
Chaska, MN


