
$1,290,000
4303 Millstone Drive
Chaska, MN, 55318
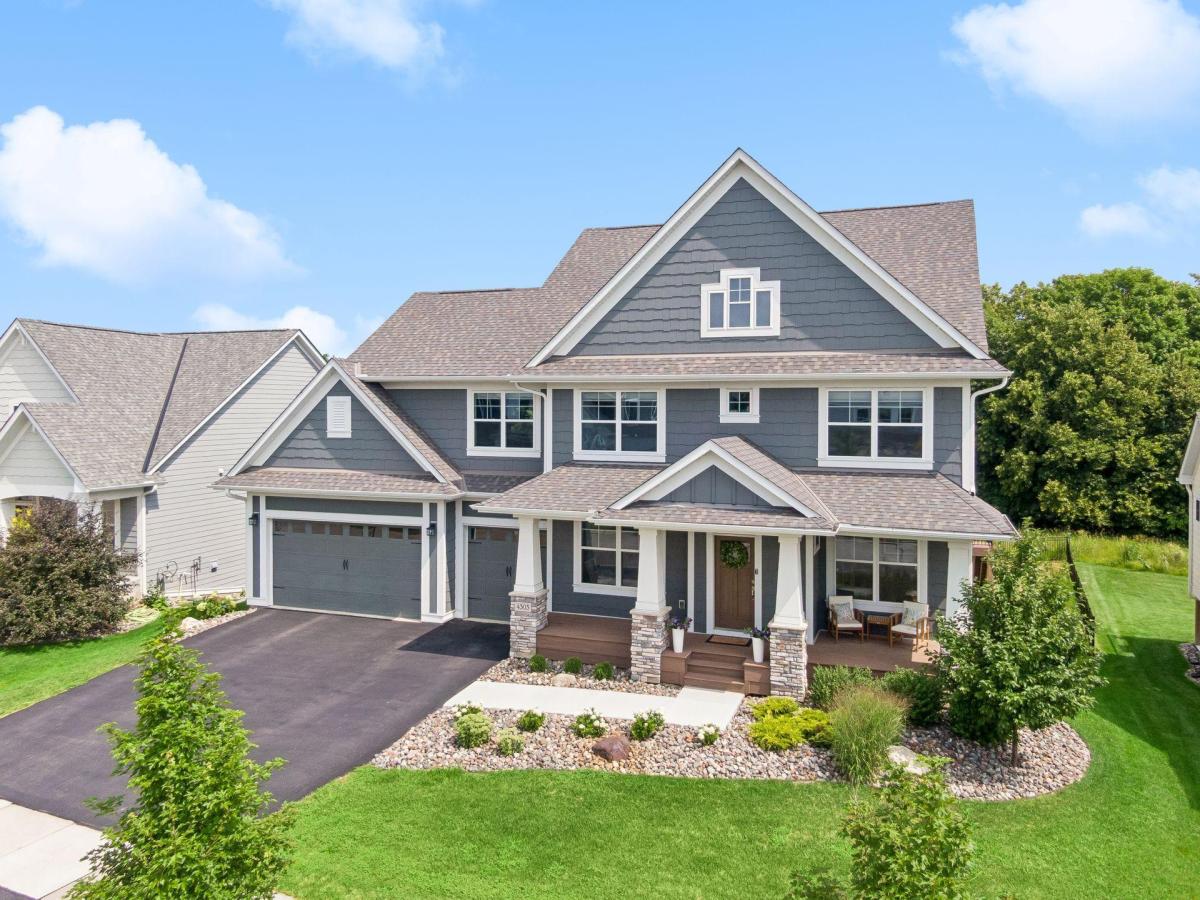


Welcome to this impeccable two-story home, beautifully situated in a peaceful setting. Originally built by Robert Thomas and thoughtfully appointed with nearly every available upgrade, this home offers the look and feel of new construction with exceptional finishes throughout – no detail was missed. The main level features expansive living spaces and stunning hardwood floors. The inviting living room showcases a gas fireplace and coffered ceiling and opens to the beautifully appointed eat-in kitchen with center island, walk-in pantry and convenient prep kitchen. A formal dining room, private office with French doors, mudroom and half bath complete the main level. Upstairs, the luxurious primary suite offers a private retreat with a beautifully finished bath featuring gorgeous tile work, walk-in shower, soaking tub and heated floors, plus a spacious walk-in closet. Three additional bedrooms, each with a walk-in closet, provide plenty of space. A versatile bonus room is ideal for movie nights, play, studying or a quiet retreat. The expansive walkout lower level features 9-foot ceilings, a spacious family room, game area and wet bar. An exercise room with Lifeproof LVP flooring offers a dedicated space to stay active. A fifth bedroom and flexible bonus room complete the lower level. Outdoor living is just as impressive, with an Azek deck overlooking peaceful views and leading to a fully fenced backyard with an in-ground saltwater pool and paver patio. A finished, heated three-car garage with floor drain provides ample space for vehicles and storage. Enjoy the best of Chaska living with beautiful surroundings, exceptional amenities and convenient access to Highway 212. A rare combination of space, thoughtful design and an exceptional outdoor setting, all in a convenient location.
Listing Provided Courtesy of Coldwell Banker Realty
Property Details
Price:
$1,290,000
MLS #:
NST7111318
Status:
Pending
Beds:
5
Baths:
5
Type:
Single Family
Subdivision:
Club West Eighth Add
Listed Date:
Aug 14, 2026
Finished Sq Ft:
5,743
Total Sq Ft:
5,980
Lot Size:
10,890 sqft / 0.25 acres (approx)
Year Built:
2022
Schools
School District:
Eastern Carver County Schools
Interior
Above Grade Finished Area
3928
Appliances
Dishwasher, Double Oven, Dryer, Exhaust Fan, Range, Refrigerator, Stainless Steel Appliances, Wall Oven, Washer, Wine Cooler
Bathrooms
3 Full Bathrooms, 1 Three Quarter Bathroom, 1 Half Bathroom
Below Grade Finished Area
1815
Cooling
Central Air, Zoned
Fireplaces Total
1
Heating
Forced Air, In-Floor Heating, Zoned
Laundry Features
Laundry Room, Sink, Upper Level
Levels
Two
Exterior
Accessibility Features
None
Exterior Features
Engineered Wood
Fencing
Full
Garage Spaces
3
Lot Features
Tree Coverage – Light
Parking Features
Attached Garage, Floor Drain, Finished Garage, Garage Door Opener, Heated Garage, Insulated Garage, Storage
Roof
Age 8 Years or Less
Financial
HOA Fee
$117
HOA Fee Frequency
Quarterly
HOA Includes
Other, Professional Mgmt, Shared Amenities
HOA Name
Sharper Management
HOA Phone
9522244777
Tax Year
2026
Taxes
$14,418

Map
Similar Listings Nearby

Copyright 2026. All rights reserved.
4303 Millstone Drive
Chaska, MN


