
$2,700,000
3649 Lerive Way
Chaska, MN, 55318
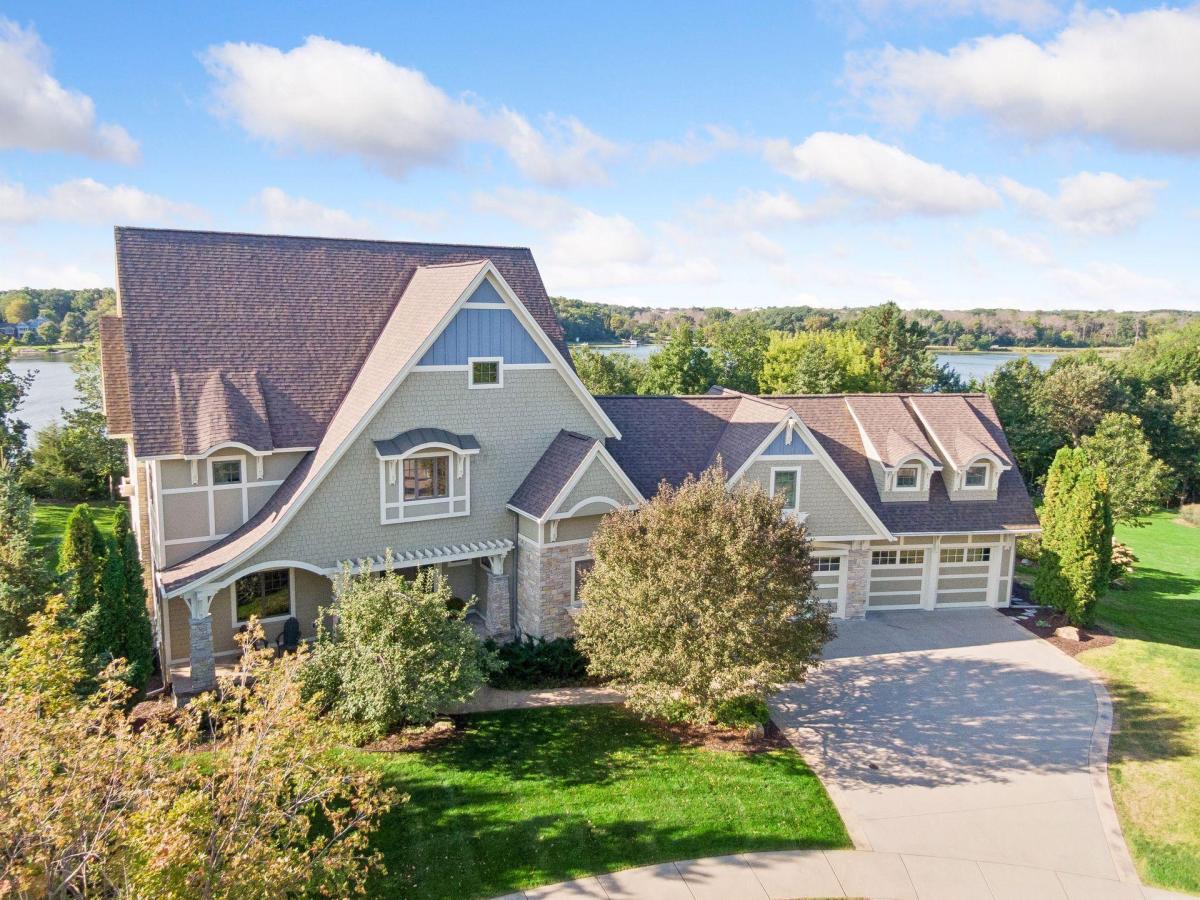


Exceptional custom-built estate on Lake Bavaria, offering a private one-acre setting, expansive lake views, and beautifully designed spaces for everyday living and unforgettable entertaining. Built by On the Level, this five-bedroom, five-bath four car garage home features over 8,300 finished square feet with exquisite woodwork, detailed ceilings, custom built-ins and stone fireplaces throughout. An impressive foyer opens to a light-filled great room with richly finished ceiling beams and walls of windows overlooking the lake. The beautifully appointed kitchen features a generous center island, extensive cabinetry, double wall ovens and an adjoining hearth room. Elegant formal dining and a spacious screened porch provide inviting settings for gatherings in every season. A main-floor office with substantial woodwork and library shelving offers a distinguished private workspace. The luxurious primary suite enjoys a private lakeside balcony, spacious dressing room and beautifully appointed bath with a soaking tub and separate shower. An expansive bonus room adds flexibility for recreation, hobbies or exercise. The walkout lower level is designed for entertaining, featuring a custom wet bar, billiards area, stone fireplace, 900-bottle wine cellar and dedicated home theater. Outside, a saltwater pool, expansive patio and beautifully landscaped grounds create a remarkable lakeside retreat. Enjoy generous lawn space, a peaceful shoreline sitting area and a dock on Lake Bavaria. Additional unfinished space offers room for future expansion. An extraordinary combination of craftsmanship, privacy and lakefront living.
Listing Provided Courtesy of Edina Realty, Inc.
Property Details
Price:
$2,700,000
MLS #:
NST7114875
Status:
Active
Beds:
5
Baths:
5
Type:
Single Family
Listed Date:
Sep 14, 2026
Finished Sq Ft:
8,238
Total Sq Ft:
8,238
Lot Size:
42,689 sqft / 0.98 acres (approx)
Year Built:
2010
Schools
School District:
Eastern Carver County Schools
Interior
Above Grade Finished Area
6370
Appliances
Air-To-Air Exchanger, Central Vacuum, Dishwasher, Disposal, Dryer, Exhaust Fan, Freezer, Humidifier, Gas Water Heater, Microwave, Range, Refrigerator, Stainless Steel Appliances, Wall Oven, Washer, Water Softener Owned, Wine Cooler
Bathrooms
3 Full Bathrooms, 1 Three Quarter Bathroom, 1 Half Bathroom
Below Grade Finished Area
1868
Cooling
Central Air
Fireplaces Total
3
Heating
Boiler, Forced Air, In-Floor Heating, Radiant
Laundry Features
Gas Dryer Hookup, Laundry Room, Sink, Upper Level, Washer Hookup
Levels
Two
Exterior
Accessibility Features
None
Construction Materials
Concrete, Frame
Exterior Features
Stone, Cement Board
Fencing
Other
Garage Spaces
4
Lot Features
Tree Coverage – Medium
Other Structures
Hot Tub
Parking Features
Attached Garage, Concrete, Electric Vehicle Charging Station(s), Garage Door Opener, Heated Garage, Insulated Garage
Roof
Age 8 Years or Less
View
Lake
Waterfront Features
Lake Front
Financial
HOA Fee
$52
HOA Fee Frequency
Monthly
HOA Includes
Shared Amenities
HOA Name
Le Rive – self managed
HOA Phone
9522217751
Tax Year
2026
Taxes
$32,814

Map
Similar Listings Nearby

Copyright 2026. All rights reserved.
3649 Lerive Way
Chaska, MN


