
$399,000
3062 Walden Drive
Chaska, MN, 55318
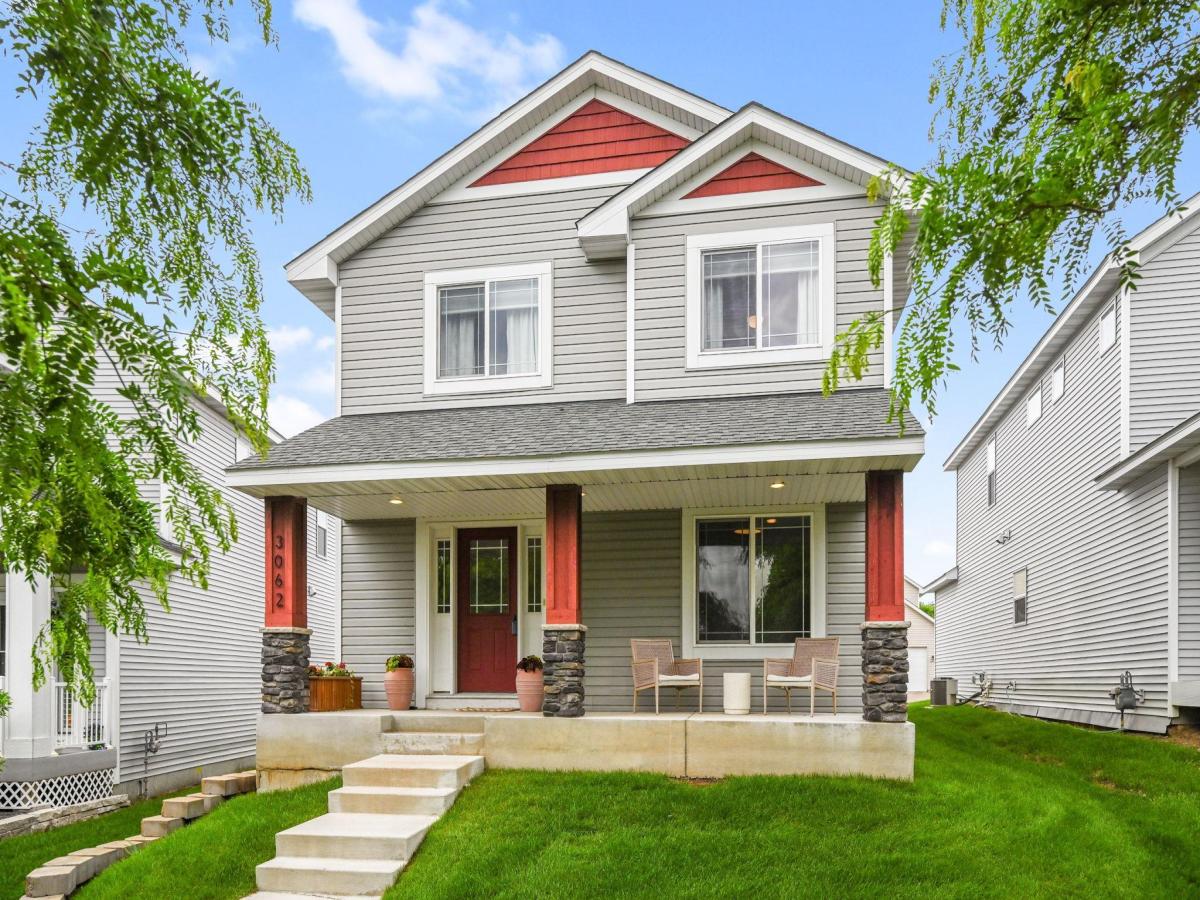


From the moment you arrive, this stunning home makes a big impression. A charming front porch sets the tone for what’s inside, a space where every detail has been considered. Step through the front door and into a dedicated drop zone complete with a built-in bench, the perfect spot to kick off your shoes and jackets.
The main level includes a bright, open-concept living space with beautiful flooring throughout. At the heart of the home, the updated kitchen is nothing short of a showstopper, featuring striking two-tone cabinetry, a subway tile backsplash, and stainless-steel appliances. A large center island with seating invites morning coffee and impromptu gatherings alike, while a generous walk-in pantry keeps everything beautifully organized. Modern light fixtures add the perfect finishing touch in the kitchen. The dining area offers just the right blend of openness and intimacy, ideal for everything from weeknight dinners to holiday entertaining. The spacious family room has plenty of natural light from the oversized windows, a perfect spot to relax. A flexible main-level room rounds out the main floor, whether you envision a playroom or home office, the possibilities are yours to choose from. Upstairs, a versatile loft area offers even more room to spread out, a reading nook, homework hub, or media area, whatever fits your lifestyle. The primary suite is a true retreat, including a full bathroom, and a spacious walk-in closet. Two additional bedrooms, a full bathroom, and a conveniently located laundry room complete the upper level, keeping daily life running smoothly. Head downstairs to discover even more living space in the finished lower level which includes a sprawling family room, an additional bedroom, and a ¾ bath make it perfect for guests, teens, or the ultimate hangout space.
And the lifestyle outside your front door is just as impressive. This home features the best of both worlds, HOA maintained lawn care while just across the street you have a large park with plenty of green space making it perfect for exploring. The neighborhood also features walking trails, additional parks and close proximity to schools and shopping. This home is truly one of a kind!
The main level includes a bright, open-concept living space with beautiful flooring throughout. At the heart of the home, the updated kitchen is nothing short of a showstopper, featuring striking two-tone cabinetry, a subway tile backsplash, and stainless-steel appliances. A large center island with seating invites morning coffee and impromptu gatherings alike, while a generous walk-in pantry keeps everything beautifully organized. Modern light fixtures add the perfect finishing touch in the kitchen. The dining area offers just the right blend of openness and intimacy, ideal for everything from weeknight dinners to holiday entertaining. The spacious family room has plenty of natural light from the oversized windows, a perfect spot to relax. A flexible main-level room rounds out the main floor, whether you envision a playroom or home office, the possibilities are yours to choose from. Upstairs, a versatile loft area offers even more room to spread out, a reading nook, homework hub, or media area, whatever fits your lifestyle. The primary suite is a true retreat, including a full bathroom, and a spacious walk-in closet. Two additional bedrooms, a full bathroom, and a conveniently located laundry room complete the upper level, keeping daily life running smoothly. Head downstairs to discover even more living space in the finished lower level which includes a sprawling family room, an additional bedroom, and a ¾ bath make it perfect for guests, teens, or the ultimate hangout space.
And the lifestyle outside your front door is just as impressive. This home features the best of both worlds, HOA maintained lawn care while just across the street you have a large park with plenty of green space making it perfect for exploring. The neighborhood also features walking trails, additional parks and close proximity to schools and shopping. This home is truly one of a kind!
Listing Provided Courtesy of Keller Williams Premier Realty Lake Minnetonka
Property Details
Price:
$399,000
MLS #:
NST7137432
Status:
Active
Beds:
4
Baths:
4
Type:
Single Family
Subdivision:
Clover Field 4th Add
Listed Date:
Sep 2, 2026
Finished Sq Ft:
2,614
Total Sq Ft:
2,829
Lot Size:
4,356 sqft / 0.10 acres (approx)
Year Built:
2017
Schools
School District:
Eastern Carver County Schools
Interior
Above Grade Finished Area
1941
Appliances
Dishwasher, Dryer, Exhaust Fan, Microwave, Range, Refrigerator, Washer, Water Softener Owned
Bathrooms
1 Full Bathroom, 2 Three Quarter Bathrooms, 1 Half Bathroom
Below Grade Finished Area
673
Cooling
Central Air
Heating
Forced Air
Laundry Features
Laundry Room, Upper Level
Levels
Two
Exterior
Accessibility Features
None
Exterior Features
Stone, Vinyl
Garage Spaces
2
Parking Features
Attached Garage, Asphalt, Garage Door Opener
Roof
Asphalt
Financial
HOA Fee
$350
HOA Fee Frequency
Annually
HOA Includes
Professional Mgmt
HOA Name
Jonathan Association
HOA Phone
9524484700
Tax Year
2026
Taxes
$5,830

Map
Similar Listings Nearby


Copyright 2026. All rights reserved.
3062 Walden Drive
Chaska, MN


