
$995,000
2866 Timberview Trail
Chaska, MN, 55318
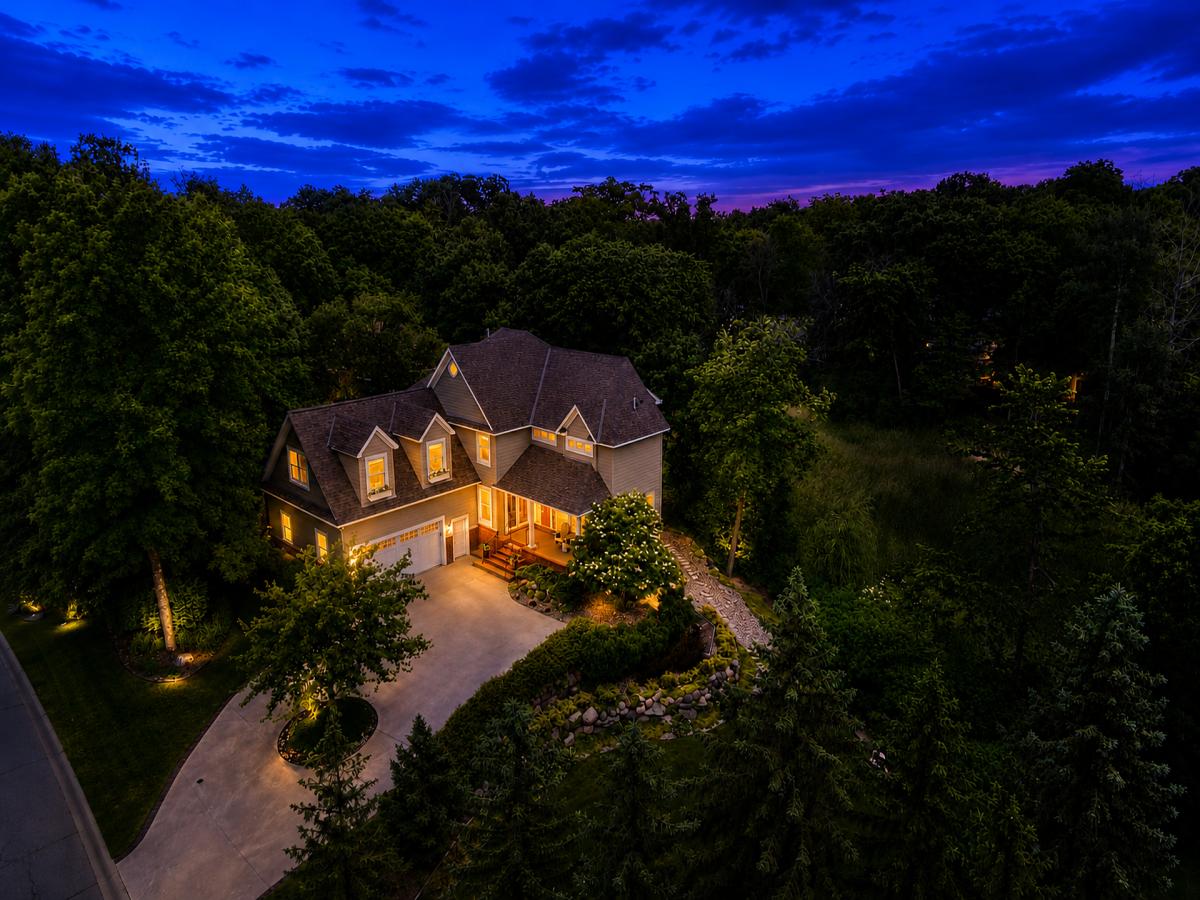


A rare blend of privacy, scale, craftsmanship and natural beauty awaits at 2866 Timberview Trail. Set on .94 acres along a quiet no-outlet street lined with distinctive luxury homes, this exceptional property offers approximately 371 feet of mature, tree-lined frontage and a homesite that extends into a privately owned wetland—creating remarkable separation, year-round wildlife views and no home directly behind it. Extensive landscaping surrounds the home with boulder retaining walls, stone steps, layered gardens, raised planting beds, irrigation, a deck, patio and an expanded driveway turnaround.
Inside, nearly 4,800 finished square feet provides five bedrooms, five baths and thoughtfully designed living across three levels. The main floor features 9-foot ceilings, maple hardwood floors, quality doors and millwork, a formal dining room and a private office with French doors, a coffered ceiling and wetland views. Oversized windows fill the great room with natural light and frame the changing seasons, while a gas fireplace anchors the space. The kitchen offers cherry cabinetry, granite countertops, a generous island with seating for four, double ovens, cooktop, and a walk-in pantry.
Just beyond the main living area, the screened three-season porch is a true retreat with vaulted tongue-and-groove ceilings, a ceiling fan and a full stone wood-burning fireplace. Surrounded by mature trees, it feels peaceful, secluded and completely removed from the everyday.
Upstairs are four generously sized bedrooms, three full baths, a large loft and a study nook. The primary suite features a tray-vaulted ceiling, oversized windows overlooking the wetlands, a walk-in closet and a spa-like bath with heated tile floors, a freestanding tub and a fully rebuilt tiled shower. Two bedrooms share a Jack-and-Jill bath, while the spacious bonus bedroom above the garage includes a walk-in closet with another full bath nearby. A convenient laundry chute connects the upper level with the main-floor laundry area.
The walkout lower level adds 9-foot ceilings, in-floor heat, a fifth bedroom, three-quarter bath and an expansive recreation area with a full wet bar, ice maker and drawer refrigerator. A separate entrance from the garage provides excellent flexibility for guests, multigenerational living, a private office or extended stays. A large storage room and secure storm-shelter room add even more function.
The oversized 796-square-foot garage is larger in size than traditional three-car garages and includes in-floor heat, insulation, an epoxy floor, hot and cold water, a floor drain, oversized doors, extra depth and direct lower-level access.
Major improvements include a full tear-off roof replacement in 2026, furnace and central air in 2021, a newer boiler serving the in-floor heat, carpet throughout in 2021, a rebuilt primary shower in 2022, office carpet in 2025, office paint in 2026, water heater in 2025, updated landscaping, new trees and more. A truly distinctive home where privacy, space and thoughtful design come together.
Inside, nearly 4,800 finished square feet provides five bedrooms, five baths and thoughtfully designed living across three levels. The main floor features 9-foot ceilings, maple hardwood floors, quality doors and millwork, a formal dining room and a private office with French doors, a coffered ceiling and wetland views. Oversized windows fill the great room with natural light and frame the changing seasons, while a gas fireplace anchors the space. The kitchen offers cherry cabinetry, granite countertops, a generous island with seating for four, double ovens, cooktop, and a walk-in pantry.
Just beyond the main living area, the screened three-season porch is a true retreat with vaulted tongue-and-groove ceilings, a ceiling fan and a full stone wood-burning fireplace. Surrounded by mature trees, it feels peaceful, secluded and completely removed from the everyday.
Upstairs are four generously sized bedrooms, three full baths, a large loft and a study nook. The primary suite features a tray-vaulted ceiling, oversized windows overlooking the wetlands, a walk-in closet and a spa-like bath with heated tile floors, a freestanding tub and a fully rebuilt tiled shower. Two bedrooms share a Jack-and-Jill bath, while the spacious bonus bedroom above the garage includes a walk-in closet with another full bath nearby. A convenient laundry chute connects the upper level with the main-floor laundry area.
The walkout lower level adds 9-foot ceilings, in-floor heat, a fifth bedroom, three-quarter bath and an expansive recreation area with a full wet bar, ice maker and drawer refrigerator. A separate entrance from the garage provides excellent flexibility for guests, multigenerational living, a private office or extended stays. A large storage room and secure storm-shelter room add even more function.
The oversized 796-square-foot garage is larger in size than traditional three-car garages and includes in-floor heat, insulation, an epoxy floor, hot and cold water, a floor drain, oversized doors, extra depth and direct lower-level access.
Major improvements include a full tear-off roof replacement in 2026, furnace and central air in 2021, a newer boiler serving the in-floor heat, carpet throughout in 2021, a rebuilt primary shower in 2022, office carpet in 2025, office paint in 2026, water heater in 2025, updated landscaping, new trees and more. A truly distinctive home where privacy, space and thoughtful design come together.
Listing Provided Courtesy of RE/MAX Advantage Plus
Property Details
Price:
$995,000
MLS #:
NST7107966
Status:
Pending
Beds:
5
Baths:
5
Type:
Single Family
Subdivision:
Autumn Woods East
Listed Date:
Jul 10, 2026
Finished Sq Ft:
4,776
Total Sq Ft:
5,278
Lot Size:
40,946 sqft / 0.94 acres (approx)
Year Built:
2002
Schools
School District:
Eastern Carver County Schools
Interior
Above Grade Finished Area
3526
Appliances
Air-To-Air Exchanger, Central Vacuum, Cooktop, Dishwasher, Disposal, Double Oven, Dryer, Exhaust Fan, Freezer, Gas Water Heater, Microwave, Refrigerator, Stainless Steel Appliances, Wall Oven, Washer, Water Softener Owned
Bathrooms
2 Full Bathrooms, 2 Three Quarter Bathrooms, 1 Half Bathroom
Below Grade Finished Area
1250
Cooling
Central Air
Fireplaces Total
2
Heating
Boiler, Forced Air, In-Floor Heating
Laundry Features
Laundry Room, Main Level, Sink
Levels
Two
Exterior
Accessibility Features
None
Construction Materials
Block
Exterior Features
Stone, Shakes, Vinyl
Fencing
None
Garage Spaces
3
Lot Features
Irregular Lot, Tree Coverage – Medium
Parking Features
Attached Garage, Concrete, Garage Door Opener, Heated Garage, Insulated Garage
Roof
Age 8 Years or Less, Architectural Shingle, Asphalt, Pitched
Financial
HOA Fee
$360
HOA Fee Frequency
Annually
HOA Includes
Other
HOA Name
First Service Residential
HOA Phone
9524484700
Tax Year
2026
Taxes
$11,363

Map
Similar Listings Nearby

Copyright 2026. All rights reserved.
2866 Timberview Trail
Chaska, MN


