
$389,900$
2201 Kessler Lane
Chaska, MN, 55318
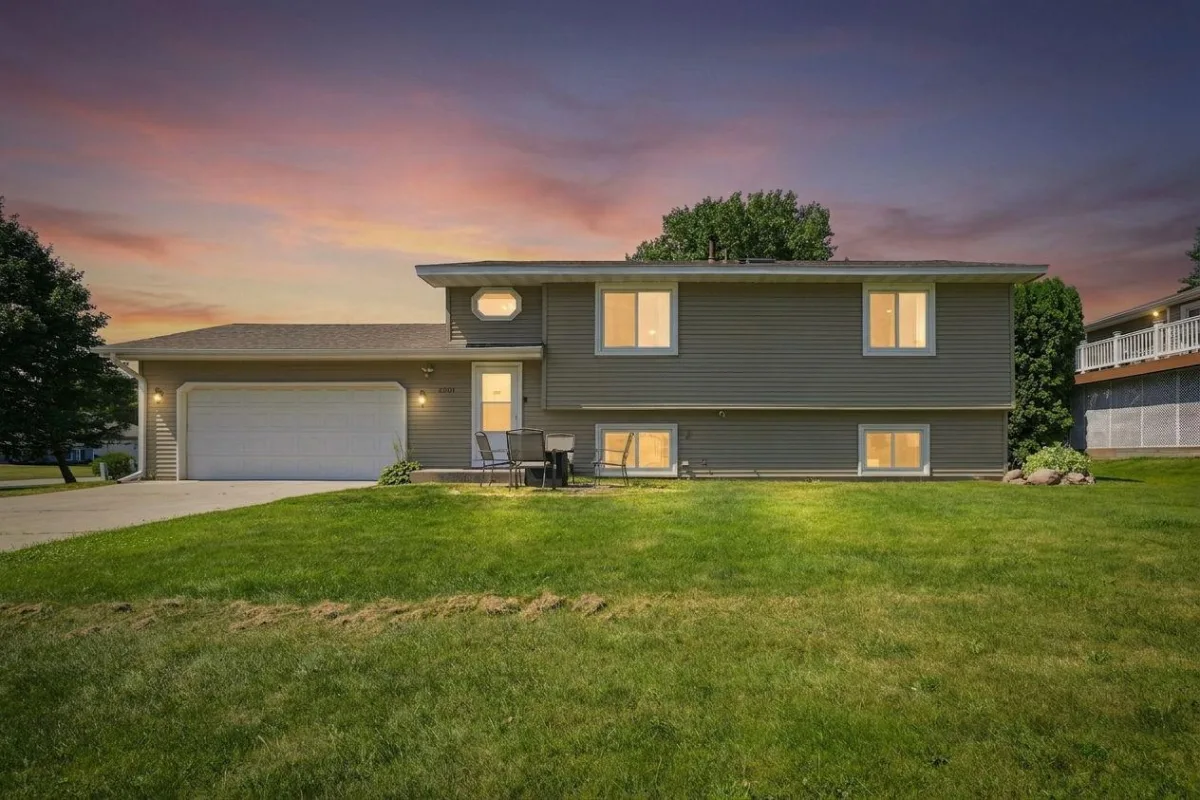
About 2201 Kessler Lane
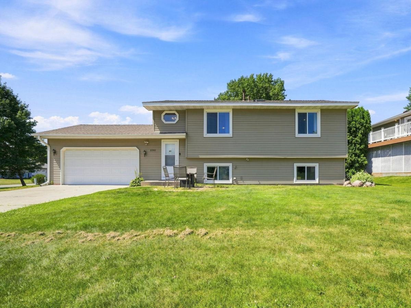
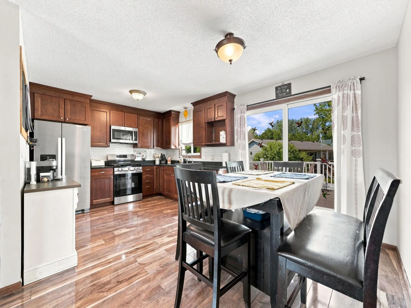
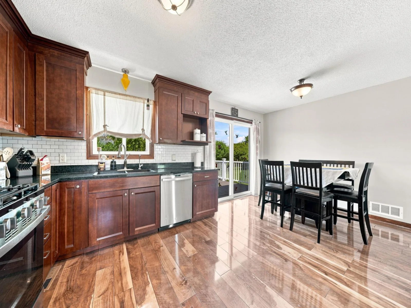
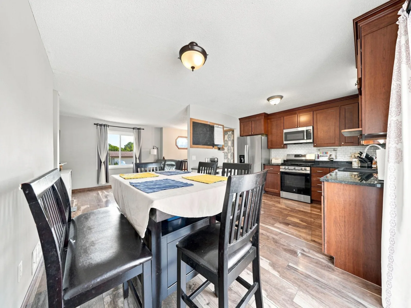
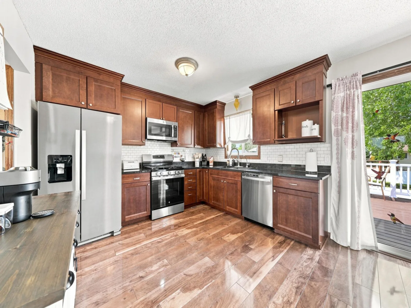
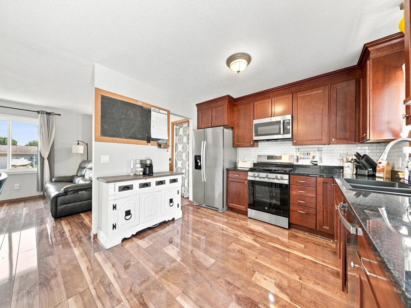
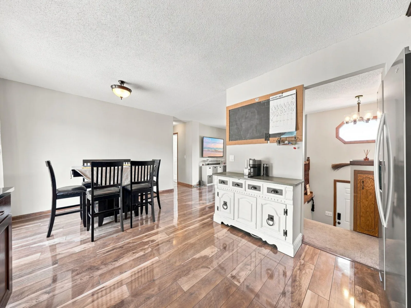
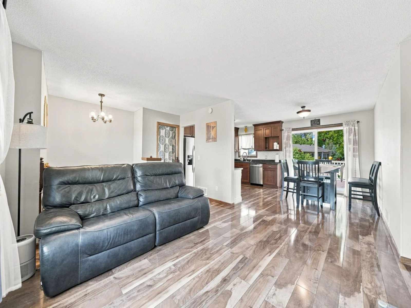
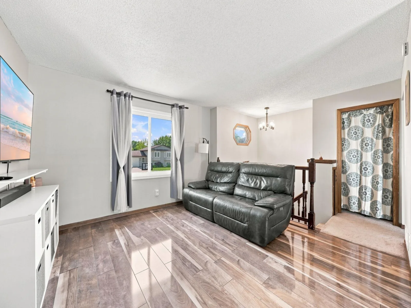
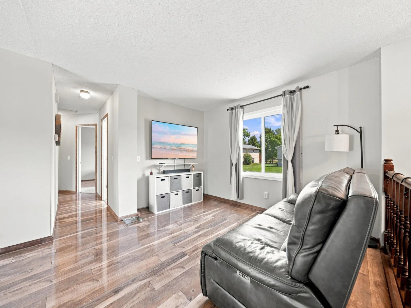
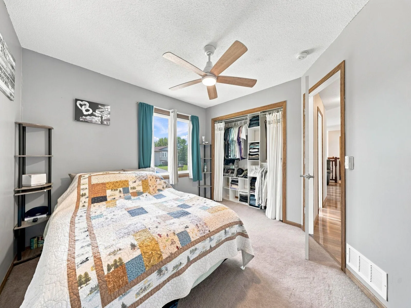
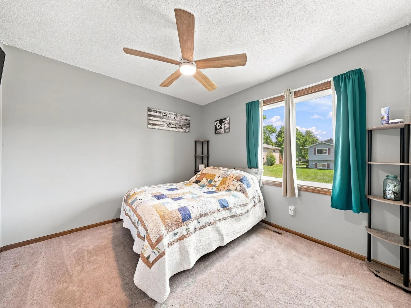
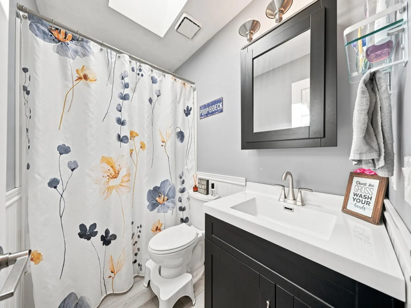
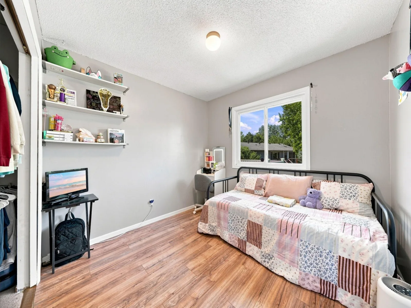
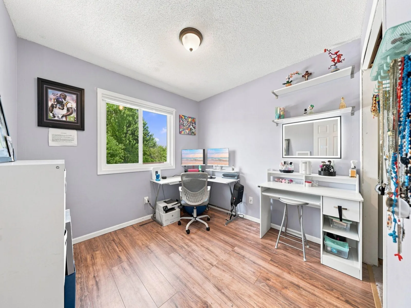
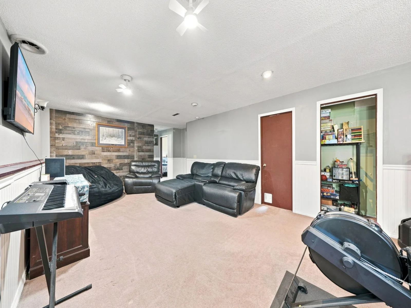
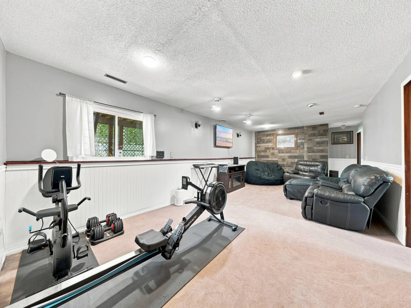
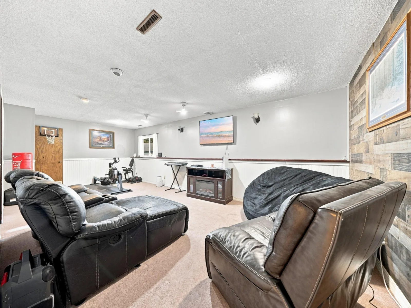
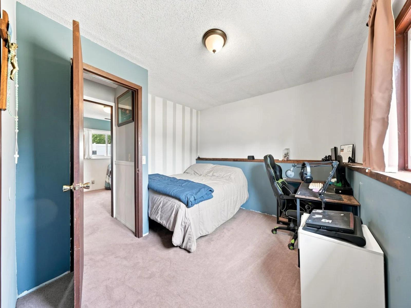
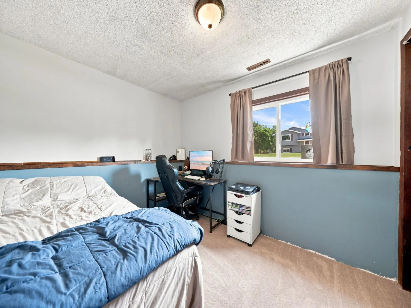
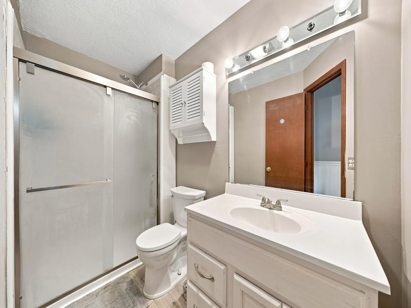
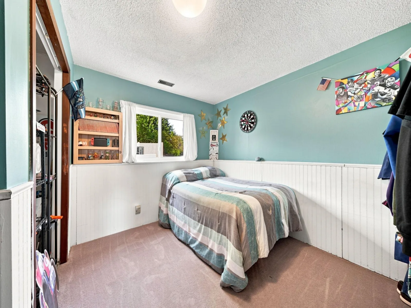
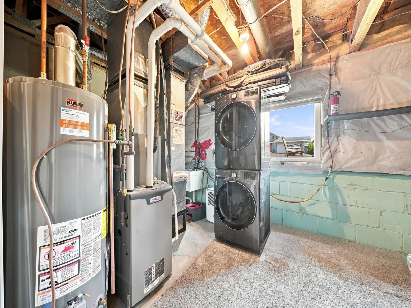
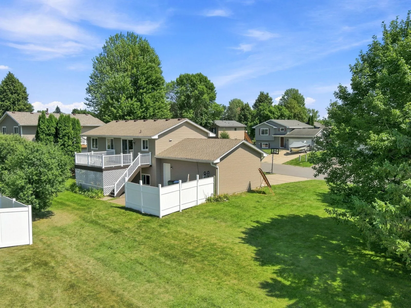
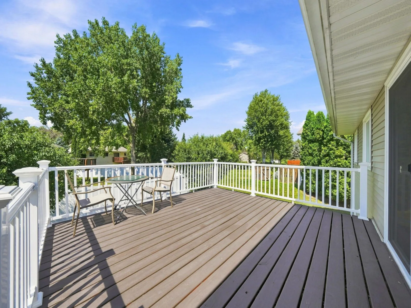
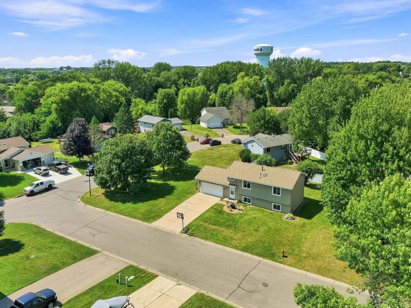
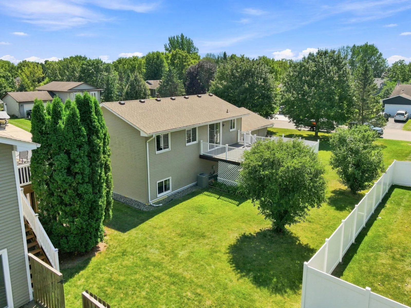
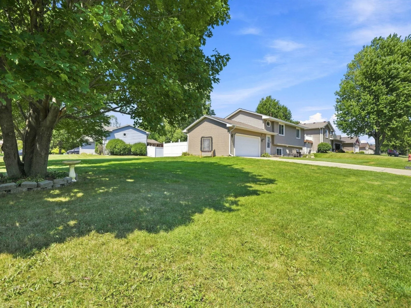
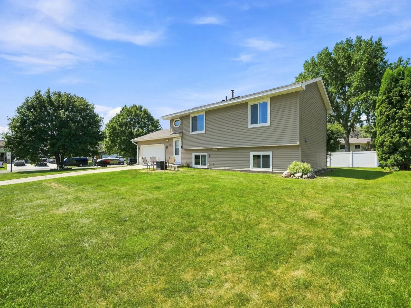
Move-in ready and packed with updates! This beautifully refreshed home features a new roof (2024) and new siding (2026), along with vinyl windows throughout. Numerous interior upgrades completed within the last 5-10 years include laminate flooring, granite countertops, updated kitchen cabinets, stainless steel appliances, a subway tile backsplash, and updated bathrooms. The spacious basement family room provides plenty of room to relax, entertain, or create a game area. Enjoy year-round comfort with a Lennox furnace and A/C. Outside, you’ll love the huge deck and expansive yard, perfect for summer gatherings, play, and outdoor entertaining. A great combination of style, space, and peace of mind!
Listing Provided Courtesy of Coldwell Banker Realty
2201 Kessler Lane Property Details
Price:
$389,900
MLS #:
NST7135119
Status:
Active
Beds:
5
Baths:
2
Type:
Single Family
Subdivision:
Victoria Way 3rd Add
Listed Date:
Sep 16, 2026
Finished Sq Ft:
1,822
Total Sq Ft:
1,960
Lot Size:
12,632 sqft / 0.29 acres (approx)
Year Built:
1991
Schools
School District:
Eastern Carver County Schools
Interior Features
Above Grade Finished Area
1000
Appliances
Dishwasher, Disposal, Dryer, Gas Water Heater, Microwave, Range, Refrigerator, Stainless Steel Appliances, Washer, Water Softener Owned
Bathrooms
1 Full Bathroom, 1 Three Quarter Bathroom
Below Grade Finished Area
822
Cooling
Central Air
Heating
Forced Air
Laundry Features
In Basement, Laundry Room
Levels
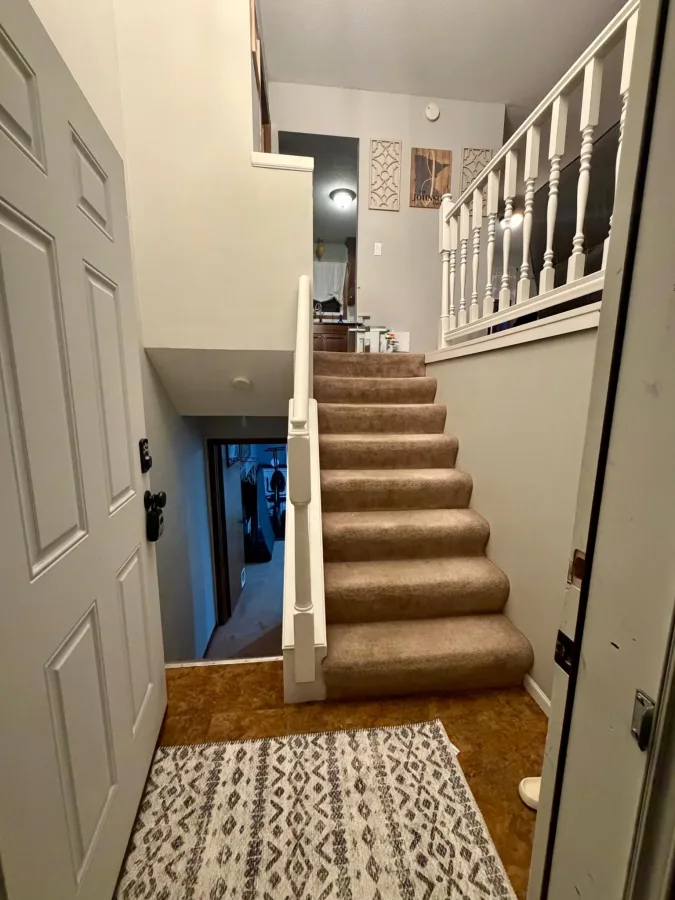
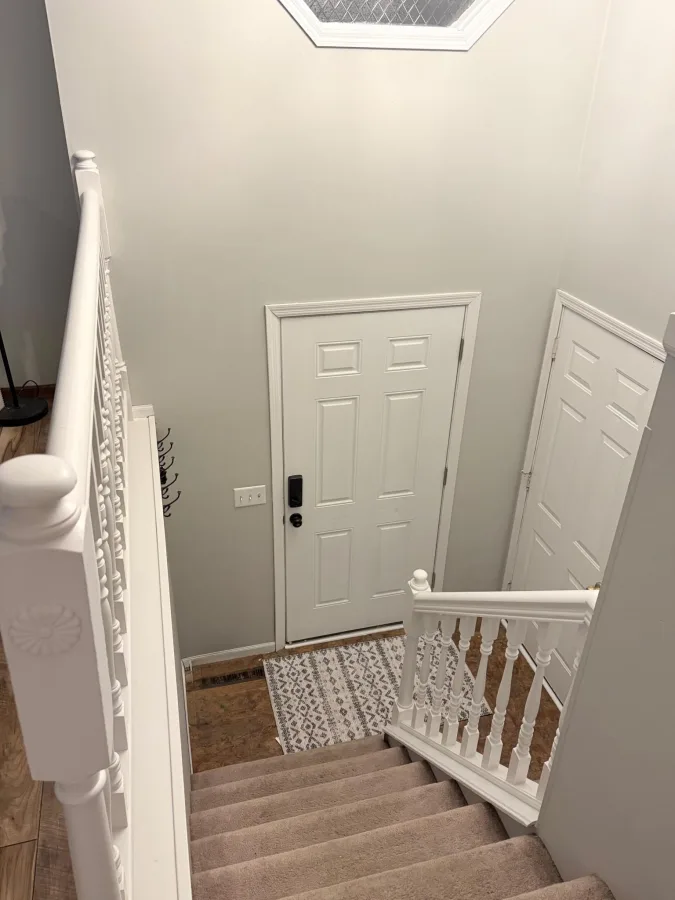
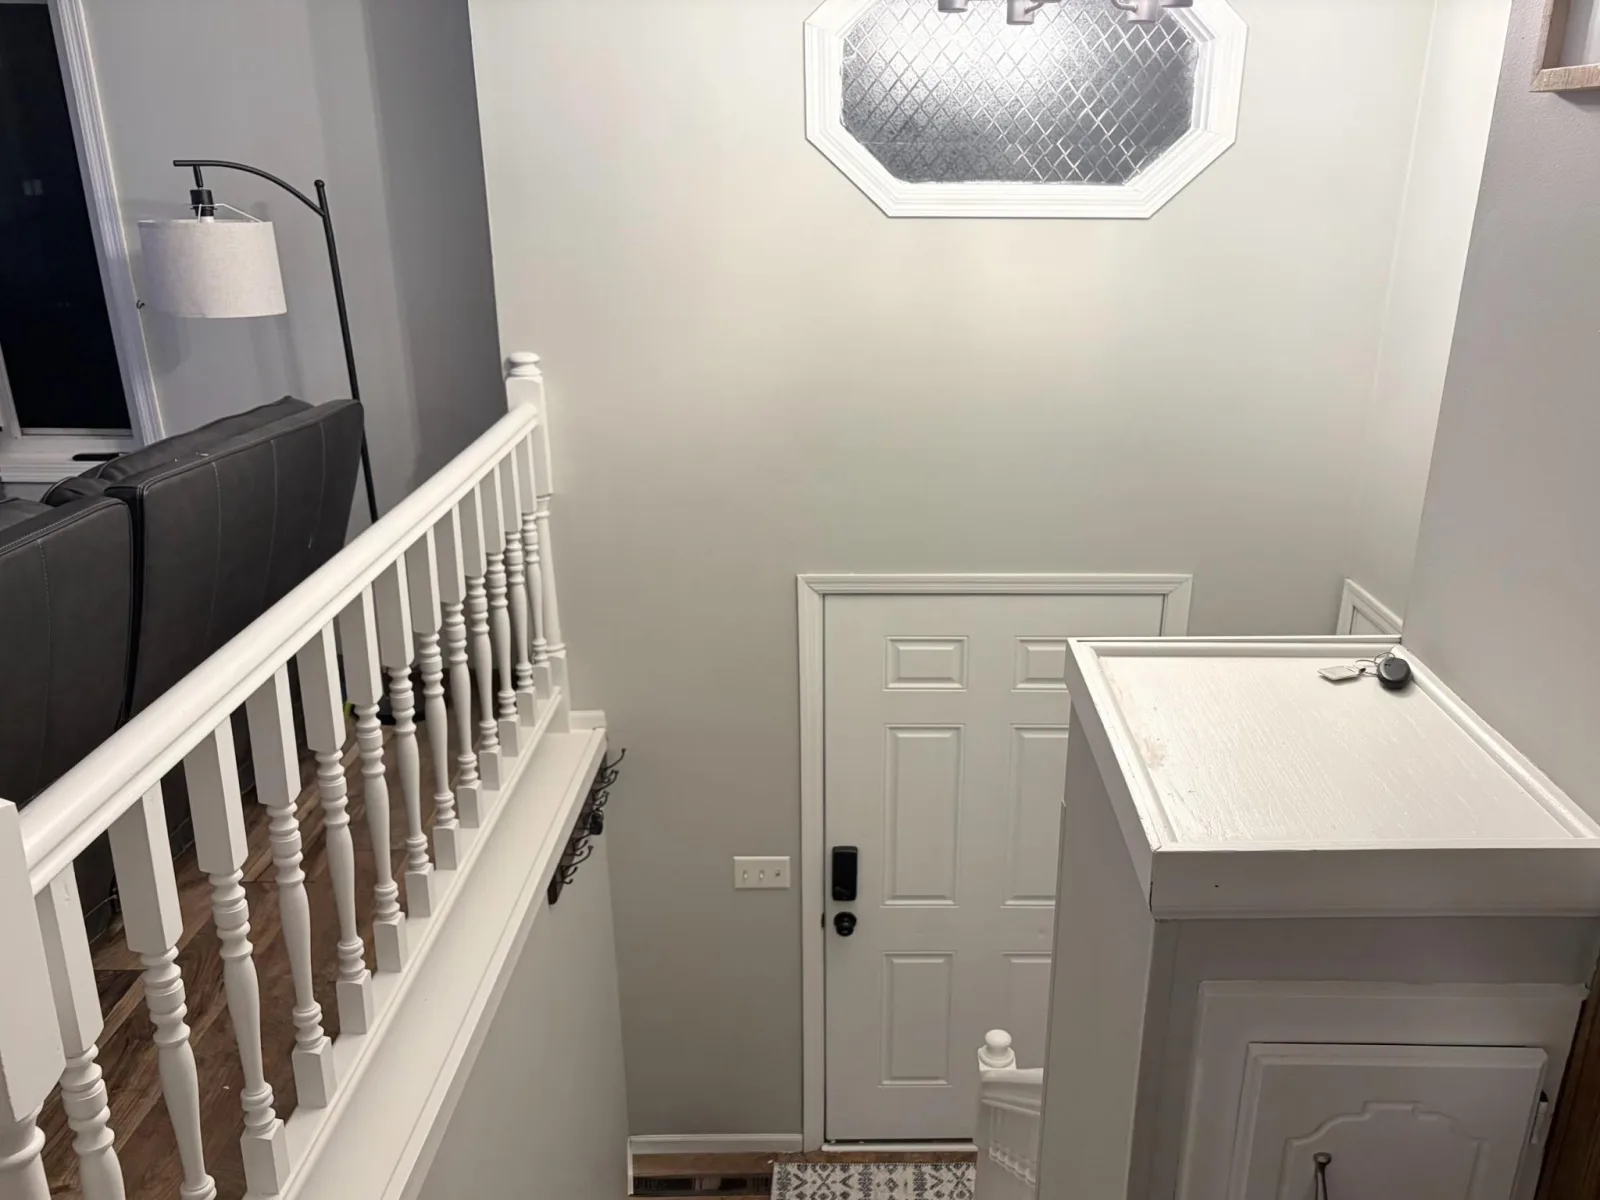
Split Entry (Bi-Level)
Exterior & Lot Features
Accessibility Features
None
Exterior Features
Vinyl
Garage Spaces
2
Lot Features
Corner Lot
Parking Features
Attached Garage, Asphalt, Garage Door Opener
Roof
Age 8 Years or Less, Architectural Shingle, Asphalt, Pitched
Property Taxes & Financial Details
HOA Fee
$360
HOA Fee Frequency
Annually
HOA Includes
Other, Professional Mgmt, Shared Amenities
HOA Name
FirstService Residential/Jonathan Association
HOA Phone
9522772700
Tax Year
2026
Taxes
$3,948

Location
Similar Homes Near 2201 Kessler Lane


Copyright 2026. All rights reserved.
2201 Kessler Lane
Chaska, MN



