1634 Isabella Parkway
Chaska, MN, 55318
$659,000
4 Beds
3 Baths
3,029 SqFt
0.43 Acres
Add
Add
$659,000
1634 Isabella Parkway
Chaska, MN, 55318
MLS #NST7081778 image #0MLS #NST7081778 image #1MLS #NST7081778 image #2MLS #NST7081778 image #3MLS #NST7081778 image #4MLS #NST7081778 image #5MLS #NST7081778 image #6MLS #NST7081778 image #7MLS #NST7081778 image #8MLS #NST7081778 image #9MLS #NST7081778 image #10MLS #NST7081778 image #11MLS #NST7081778 image #12MLS #NST7081778 image #13MLS #NST7081778 image #14MLS #NST7081778 image #15MLS #NST7081778 image #16MLS #NST7081778 image #17MLS #NST7081778 image #18MLS #NST7081778 image #19MLS #NST7081778 image #20MLS #NST7081778 image #21MLS #NST7081778 image #22MLS #NST7081778 image #23MLS #NST7081778 image #24MLS #NST7081778 image #25MLS #NST7081778 image #26MLS #NST7081778 image #27MLS #NST7081778 image #28MLS #NST7081778 image #29MLS #NST7081778 image #30MLS #NST7081778 image #31MLS #NST7081778 image #32MLS #NST7081778 image #33MLS #NST7081778 image #34MLS #NST7081778 image #35MLS #NST7081778 image #36MLS #NST7081778 image #37MLS #NST7081778 image #38MLS #NST7081778 image #39MLS #NST7081778 image #40MLS #NST7081778 image #41MLS #NST7081778 image #42MLS #NST7081778 image #43MLS #NST7081778 image #44MLS #NST7081778 image #45MLS #NST7081778 image #46MLS #NST7081778 image #47MLS #NST7081778 image #48MLS #NST7081778 image #49MLS #NST7081778 image #50MLS #NST7081778 image #51MLS #NST7081778 image #52MLS #NST7081778 image #53MLS #NST7081778 image #54MLS #NST7081778 image #55MLS #NST7081778 image #56MLS #NST7081778 image #57MLS #NST7081778 image #58MLS #NST7081778 image #59MLS #NST7081778 image #60MLS #NST7081778 image #61MLS #NST7081778 image #62MLS #NST7081778 image #63MLS #NST7081778 image #64MLS #NST7081778 image #65MLS #NST7081778 image #66MLS #NST7081778 image #67MLS #NST7081778 image #68MLS #NST7081778 image #69MLS #NST7081778 image #70MLS #NST7081778 image #71MLS #NST7081778 image #72MLS #NST7081778 image #73MLS #NST7081778 image #74MLS #NST7081778 image #75MLS #NST7081778 image #76MLS #NST7081778 image #77MLS #NST7081778 image #78MLS #NST7081778 image #79MLS #NST7081778 image #80MLS #NST7081778 image #81MLS #NST7081778 image #82MLS #NST7081778 image #83MLS #NST7081778 image #84MLS #NST7081778 image #85MLS #NST7081778 image #86MLS #NST7081778 image #87MLS #NST7081778 image #88MLS #NST7081778 image #89MLS #NST7081778 image #90MLS #NST7081778 image #91MLS #NST7081778 image #92MLS #NST7081778 image #93MLS #NST7081778 image #94MLS #NST7081778 image #95MLS #NST7081778 image #96MLS #NST7081778 image #97MLS #NST7081778 image #98MLS #NST7081778 image #99MLS #NST7081778 image #100MLS #NST7081778 image #101
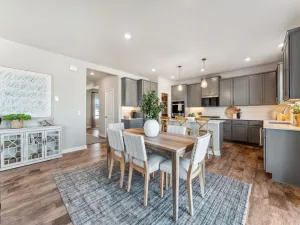
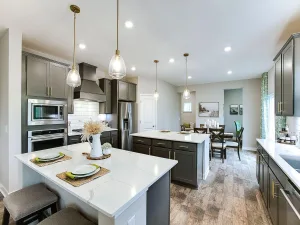
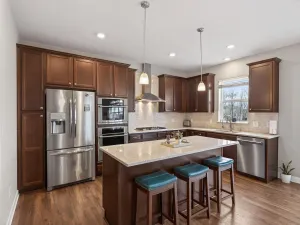
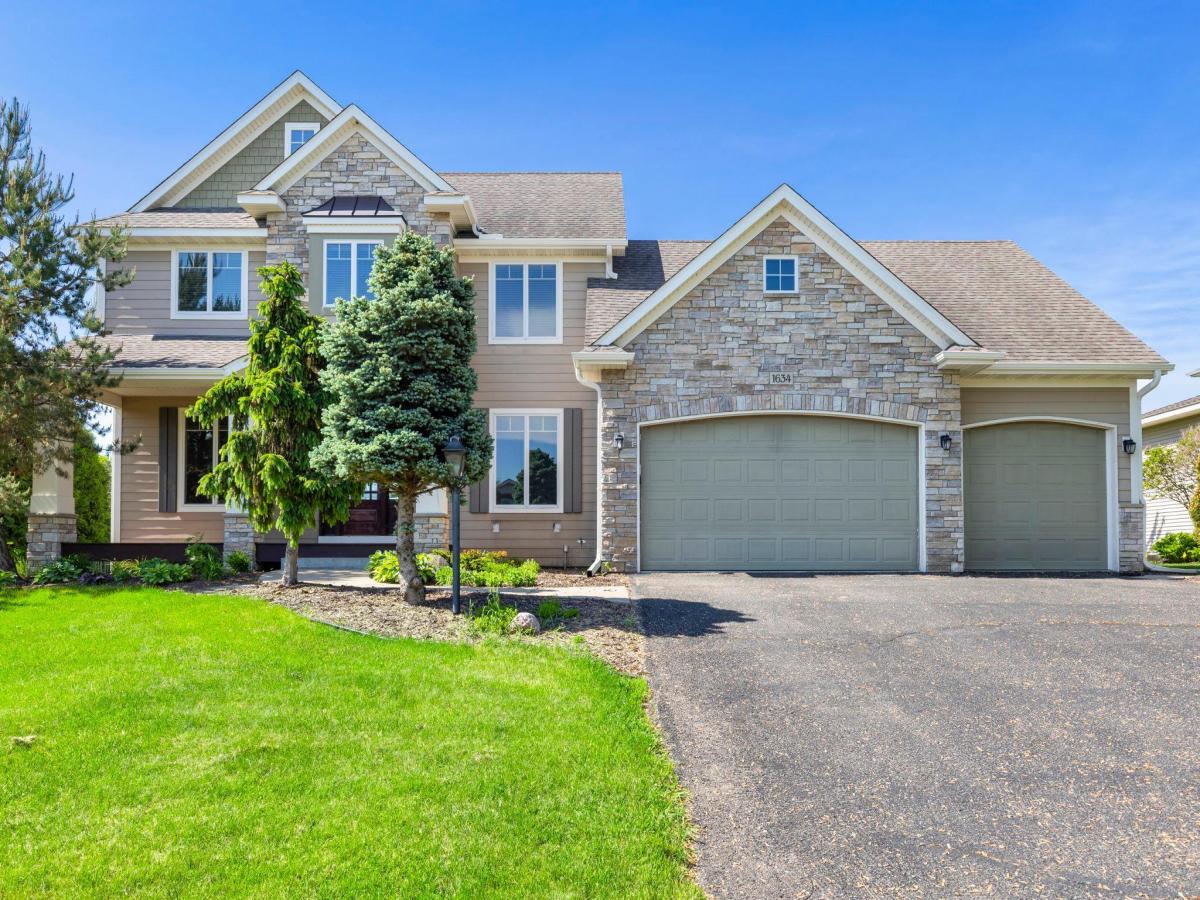
Welcome home to this spacious 2005 built Kerber 2-story featuring 4 bedrooms, 3 bathrooms, and an oversized 3-car garage! The open concept main level offers beautiful hardwood floors, a private office with custom built-ins, and a large center island kitchen perfect for entertaining. Sliding glass doors lead to the deck overlooking the large flat backyard. Upstairs you’ll find all 4 bedrooms, including a spacious primary suite with a walk-in closet, separate tub and shower, and private bath. The unfinished lower level is already framed and insulated, providing instant equity and endless possibilities for future finishing. A fantastic opportunity with space, function, and room to grow!
Listing Provided Courtesy of eXp Realty

Property Details

Price:
$659,000
MLS #:
NST7081778
Status:
Pending
Beds:
4
Baths:
3
Type:
Single Family
Subdivision:
Bellavista
Listed Date:
May 29, 2026
Finished Sq Ft:
3,029
Total Sq Ft:
4,784
Lot Size:
18,731 sqft / 0.43 acres (approx)
Year Built:
2005
BellavistaEastern Carver County Schools

Schools

School District:
Eastern Carver County Schools

Interior

Above Grade Finished Area
3029
Appliances
Air-To-Air Exchanger, Cooktop, Dishwasher, Disposal, Humidifier, Gas Water Heater, Microwave, Range, Refrigerator, Water Softener Owned
Bathrooms
2 Full Bathrooms, 1 Half Bathroom
Cooling
Central Air
Fireplaces Total
1
Heating
Forced Air
Laundry Features
Electric Dryer Hookup, Main Level, Washer Hookup
Levels
Two

Exterior

Accessibility Features
None
Construction Materials
Concrete
Exterior Features
Stone, Cement Board
Garage Spaces
3
Lot Features
Tree Coverage – Medium
Parking Features
Attached Garage, Asphalt
Roof
Age Over 8 Years, Asphalt

Financial

HOA Fee
$500
HOA Fee Frequency
Annually
HOA Includes
Shared Amenities
HOA Name
Courtland Real Estate Services LLC
HOA Phone
6129190743
Tax Year
2025
Taxes
$8,710

Need more info?
Ask a Question
Ready to go see it?
Schedule a Showing

LakePlace.com + Dane Arthur Agency

More About David

Mortgage Calculator


Map

Similar Listings Nearby

broker reciprocity
MLS# NST7110392broker reciprocity
1721 Oak Creek Pass
Chaska, MN

$696,725

0.7 miles away

broker reciprocity
MLS# NST7010691broker reciprocity
1634 Oak Creek Drive
Chaska, MN

$675,000

0.6 miles away

broker reciprocity
MLS# NST7054142broker reciprocity
1429 Clover Preserve Lane
Chaska, MN

$674,900

0.6 miles away

1634 Isabella Parkway
Chaska, MN

Contact Us

CONTACT DAVID GOODEN

Contact David Gooden

David Gooden QR Code

Error: Invalid action URL is detected.

contact-section
Close