
$359,900$
1355 White Oak Drive
Chaska, MN, 55318


About 1355 White Oak Drive
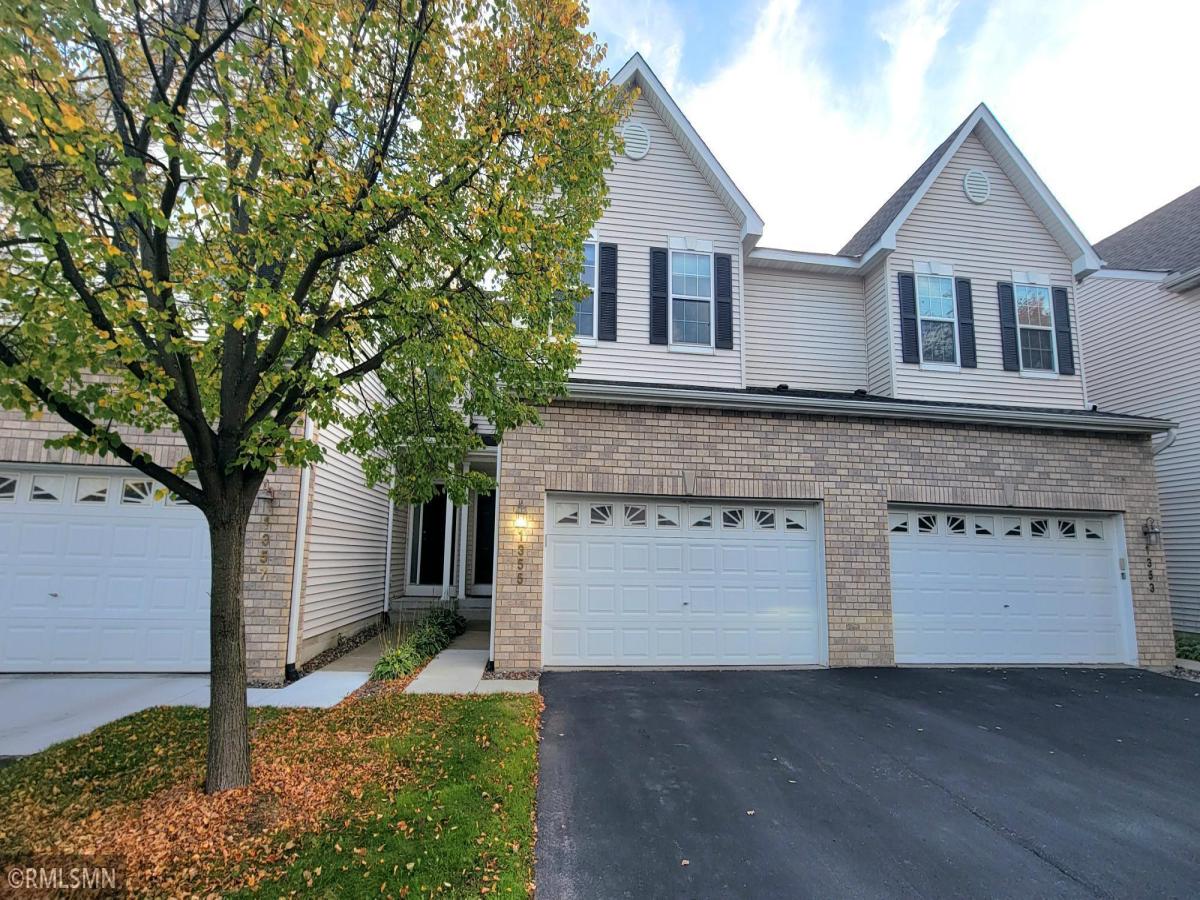
Location, space, and a price that makes sense! 1355 White Oak is a well-designed two-story with a walkout lower level, tucked into an established Chaska neighborhood just minutes from Target, Costco, the Chaska Community Center, Fireman’s Park, and quick access to Hwys 41 and 212. The dramatic two-story great room features a gas fireplace and flows into a kitchen with granite countertops and newer appliances. Step out onto the new, oversized maintenance-free deck for grilling and relaxing evenings. Upstairs, the owner’s suite offers two walk-in closets, a jetted tub, and a separate shower, plus an additional bedroom, full bath, a large loft for an office or playroom, and convenient UL laundry. The walkout lower level adds a family room, another bedroom, and a full bath. The big-ticket updates are done, and the home is priced to leave room for your own touches and the chance to build instant equity.
Opportunities like this in this part of Chaska don’t come along often.
Opportunities like this in this part of Chaska don’t come along often.
Listing Provided Courtesy of RE/MAX Advisors-West
1355 White Oak Drive Property Details
Price:
$359,900
MLS #:
NST7156545
Status:
Active
Beds:
3
Baths:
4
Type:
Single Family
Subtype:
(TH) Side x Side
Subdivision:
Ridge At Chaska Condo Cic #45
Listed Date:
Oct 9, 2026
Finished Sq Ft:
2,265
Total Sq Ft:
2,541
Year Built:
2002
Schools
School District:
Eastern Carver County Schools
Interior Features
Above Grade Finished Area
1736
Appliances
Dishwasher, Dryer, Range, Refrigerator, Washer
Bathrooms
3 Full Bathrooms, 1 Half Bathroom
Below Grade Finished Area
529
Cooling
Central Air
Fireplaces Total
1
Heating
Forced Air
Laundry Features
Main Level
Levels
Two
Exterior & Lot Features
Accessibility Features
None
Construction Materials
Frame
Exterior Features
Vinyl
Garage Spaces
2
Parking Features
Attached Garage, Asphalt, Garage Door Opener
Roof
Asphalt
Property Taxes & Financial Details
HOA Fee
$462
HOA Fee Frequency
Monthly
HOA Includes
Building Exterior, Hazard Insurance, Lawn Care, Maintenance Grounds, Professional Mgmt, Sanitation, Sewer, Snow Removal, Water
HOA Name
Cities Management
HOA Phone
6123818600
Tax Year
2026
Taxes
$4,078

Location
Similar Homes Near 1355 White Oak Drive


Copyright 2026. All rights reserved.
1355 White Oak Drive
Chaska, MN



