
$800,000
1222 Adrian Circle
Chaska, MN, 55318
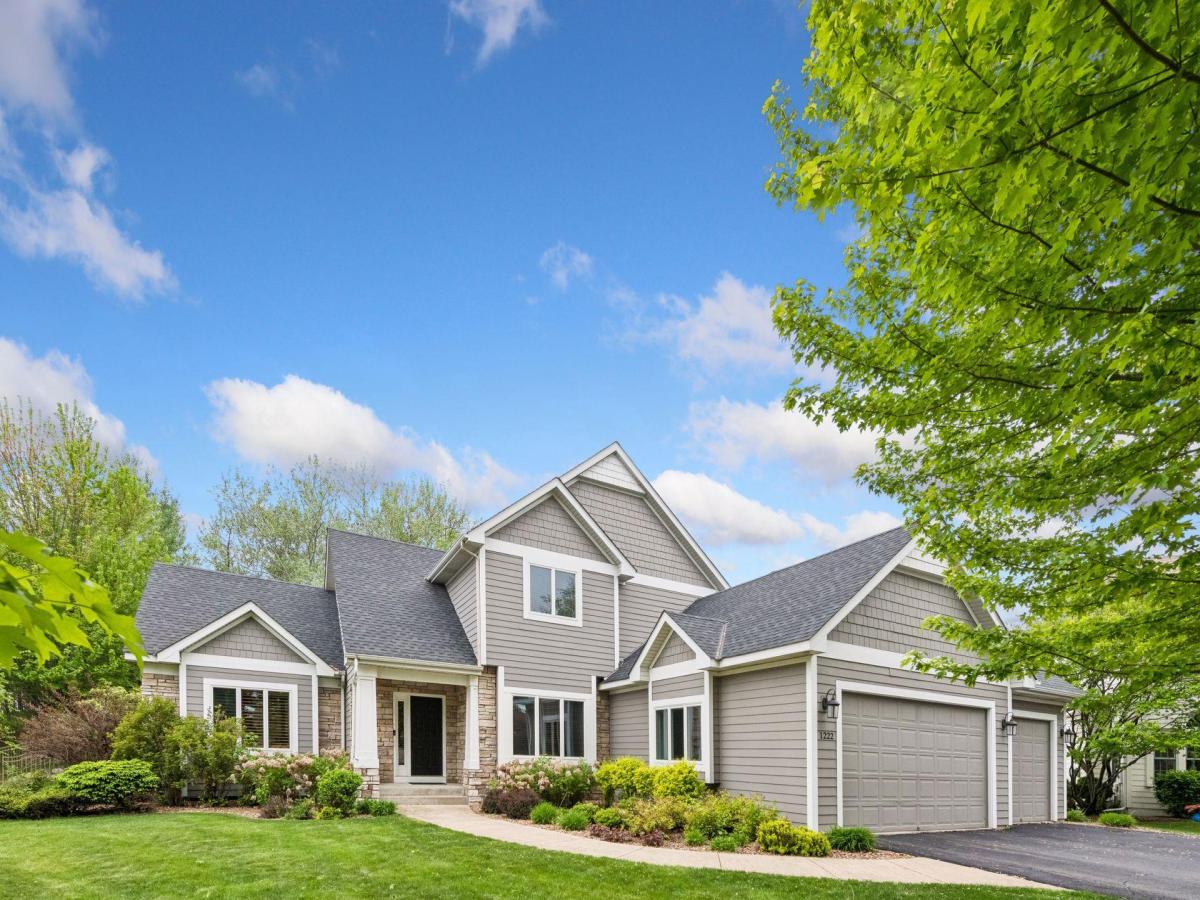


Nestled on a quiet cul-de-sac beside the beautiful Chaska Town Course, this exceptional home offers the perfect blend of comfort, function, and lifestyle. From the moment you step inside, you’ll appreciate the spacious main level featuring a vaulted living room centered around a stunning gas fireplace with stone surround, hearth, mantle, and custom built-ins. The dining room with built-in hutch flows seamlessly into the kitchen, creating an inviting space for everyday living and entertaining.
Enjoy peaceful evenings in the screened porch or relaxing in the private hot tub overlooking the large, usable backyard. Thoughtful main-floor amenities include a dedicated office, separate laundry room, and a functional mudroom designed for busy lifestyles. A rare main-level bedroom suite with its own three-quarter bath offers ideal accommodations for guests or those needing one-level living.
Upstairs, the primary suite features a large walk-in closet and beautifully remodeled private bath complete with heated floors, soaking tub, and tiled shower. Two additional upper-level bedrooms share a stylish junior bath.
The finished lower level provides fantastic flexible living space, including a fifth bedroom perfect for guests, workouts, or hobbies, plus excellent storage options. The insulated and finished three-stall garage includes hot and cold water for added convenience.
Situated on a generous lot in a sought-after neighborhood, this home offers easy access to golf, dining, parks, shopping, restaurants, and miles of scenic walking and biking trails. Enjoy the best of both Chaska and Victoria with vibrant community events and outstanding nearby amenities.
Enjoy peaceful evenings in the screened porch or relaxing in the private hot tub overlooking the large, usable backyard. Thoughtful main-floor amenities include a dedicated office, separate laundry room, and a functional mudroom designed for busy lifestyles. A rare main-level bedroom suite with its own three-quarter bath offers ideal accommodations for guests or those needing one-level living.
Upstairs, the primary suite features a large walk-in closet and beautifully remodeled private bath complete with heated floors, soaking tub, and tiled shower. Two additional upper-level bedrooms share a stylish junior bath.
The finished lower level provides fantastic flexible living space, including a fifth bedroom perfect for guests, workouts, or hobbies, plus excellent storage options. The insulated and finished three-stall garage includes hot and cold water for added convenience.
Situated on a generous lot in a sought-after neighborhood, this home offers easy access to golf, dining, parks, shopping, restaurants, and miles of scenic walking and biking trails. Enjoy the best of both Chaska and Victoria with vibrant community events and outstanding nearby amenities.
Listing Provided Courtesy of Coldwell Banker Realty
Property Details
Price:
$800,000
MLS #:
NST7054755
Status:
Pending
Beds:
5
Baths:
4
Type:
Single Family
Subdivision:
Pinnacle Heights
Listed Date:
Jun 16, 2026
Finished Sq Ft:
3,544
Total Sq Ft:
4,154
Lot Size:
21,344 sqft / 0.49 acres (approx)
Year Built:
2001
Schools
School District:
Eastern Carver County Schools
Interior
Above Grade Finished Area
2599
Appliances
Air-To-Air Exchanger, Cooktop, Dishwasher, Disposal, Double Oven, Dryer, Gas Water Heater, Microwave, Refrigerator, Stainless Steel Appliances, Wall Oven, Washer, Water Softener Owned
Bathrooms
2 Full Bathrooms, 1 Three Quarter Bathroom, 1 Half Bathroom
Below Grade Finished Area
945
Cooling
Central Air
Fireplaces Total
1
Heating
Forced Air
Laundry Features
Laundry Room, Main Level, Sink
Levels
Modified Two Story
Exterior
Accessibility Features
None
Exterior Features
Stone, Cement Board, Vinyl
Fencing
Other
Garage Spaces
3
Lot Features
Tree Coverage – Medium
Parking Features
Attached Garage, Asphalt, Finished Garage, Garage Door Opener, Insulated Garage
Roof
Age Over 8 Years
Financial
Tax Year
2026
Taxes
$8,556

Map
Similar Listings Nearby


Copyright 2026. All rights reserved.
1222 Adrian Circle
Chaska, MN


