
$454,777
1123 Ridge Bluff Drive
Chaska, MN, 55318

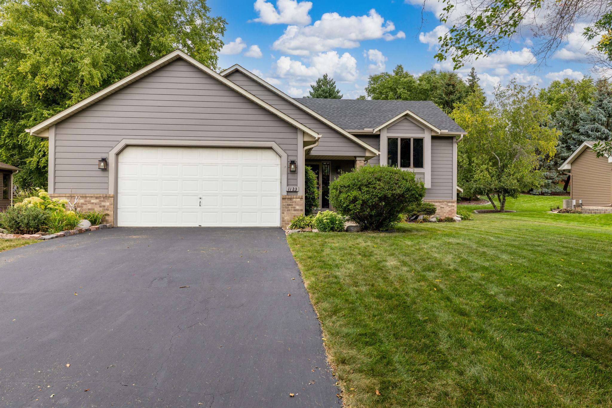
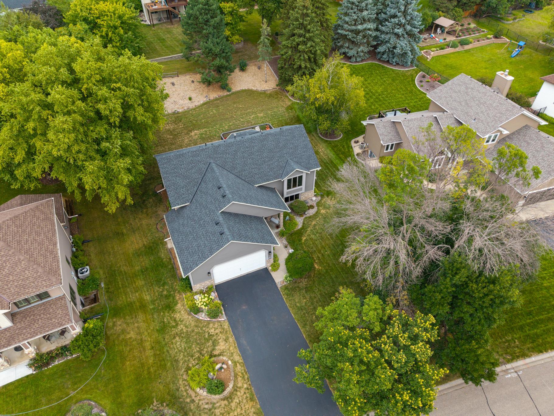
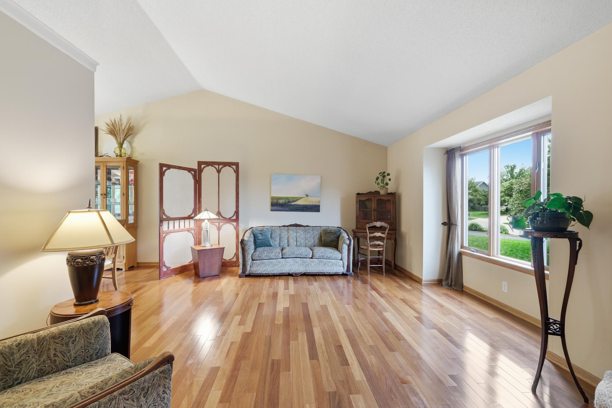
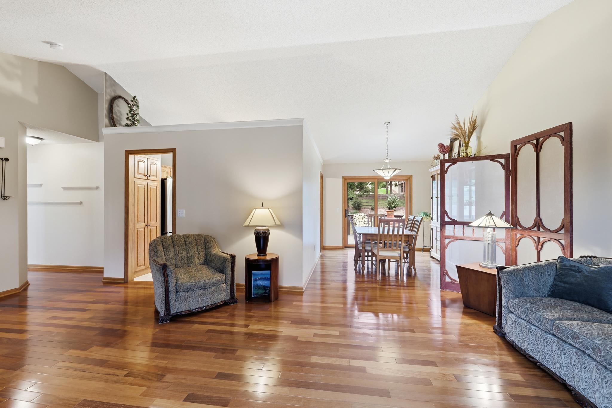
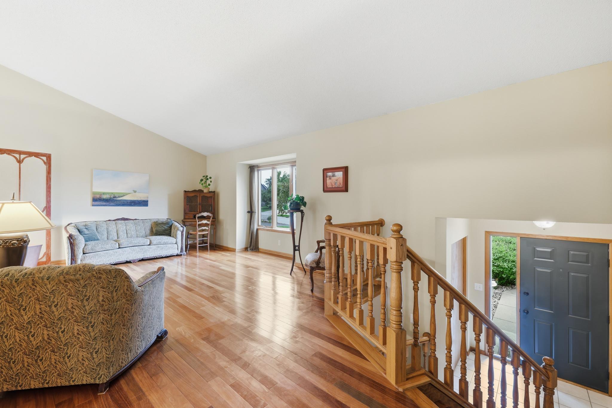
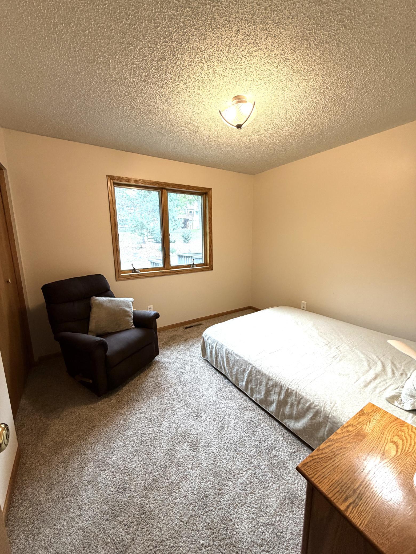
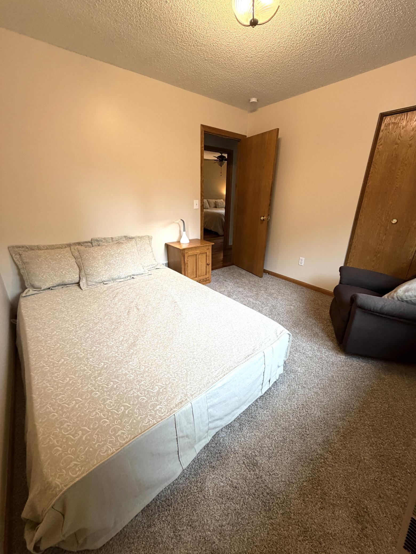
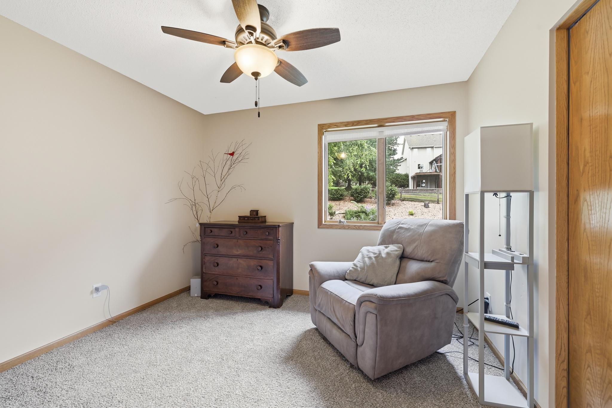
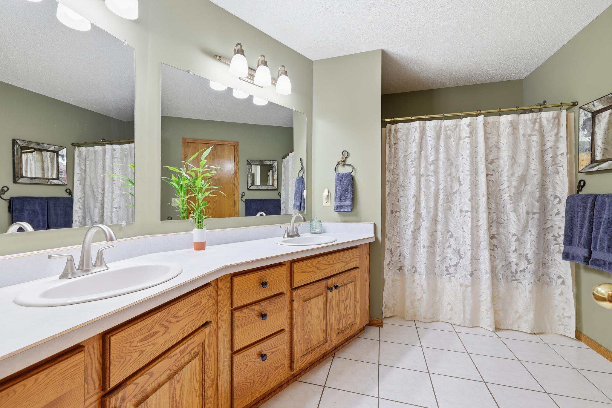



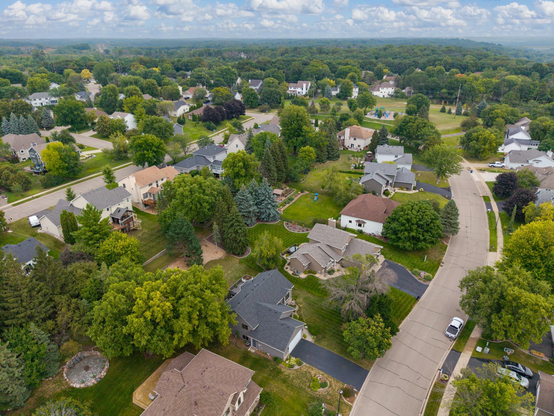
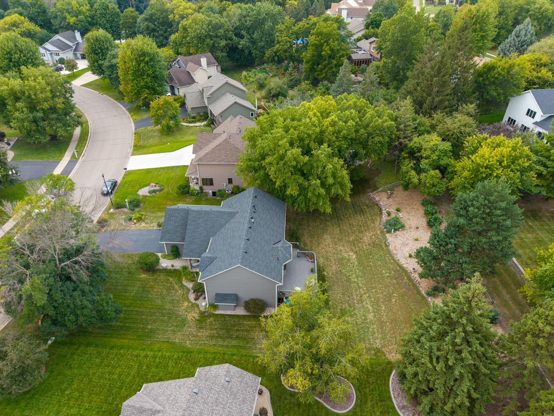
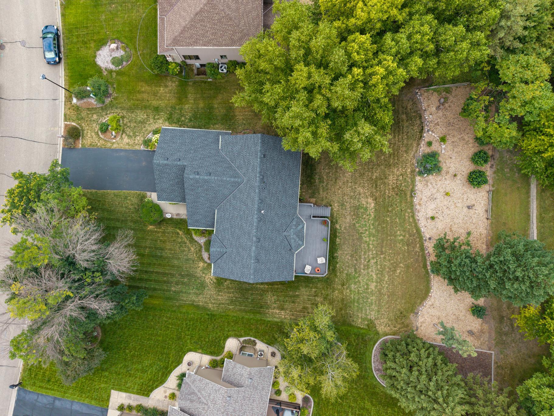
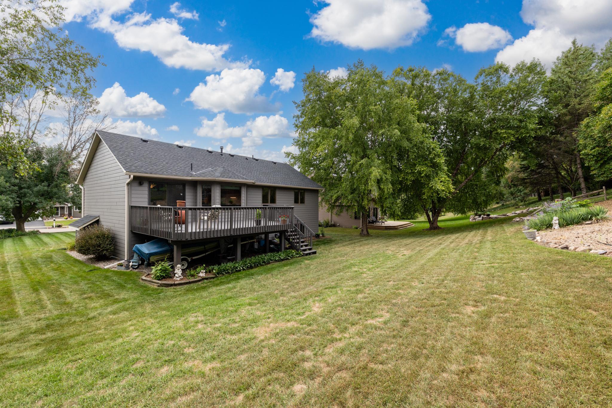
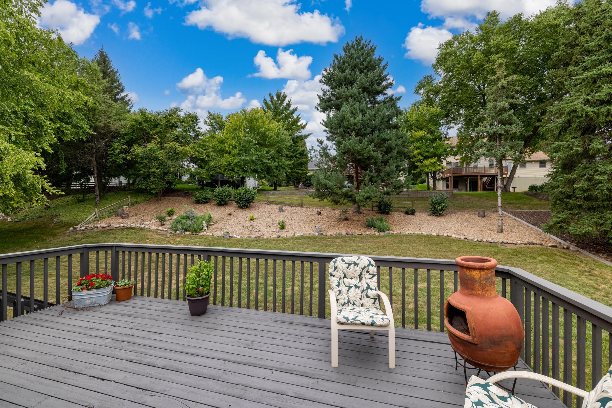
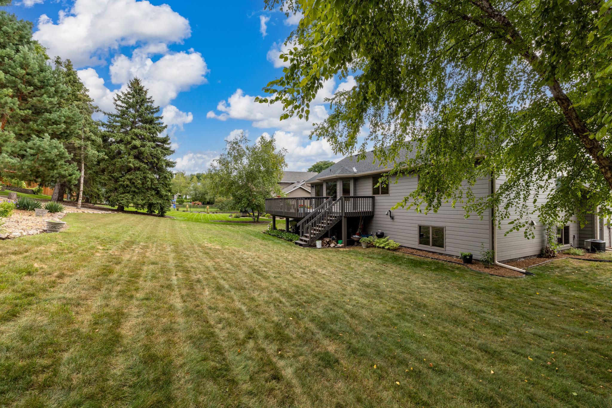
Lovingly cared for and meticulously maintained by the same owner for more than 32 years, this move-in-ready Chaska home offers five bedrooms, two bathrooms, and an exceptional combination of updates, flexible living space, and pride of ownership.
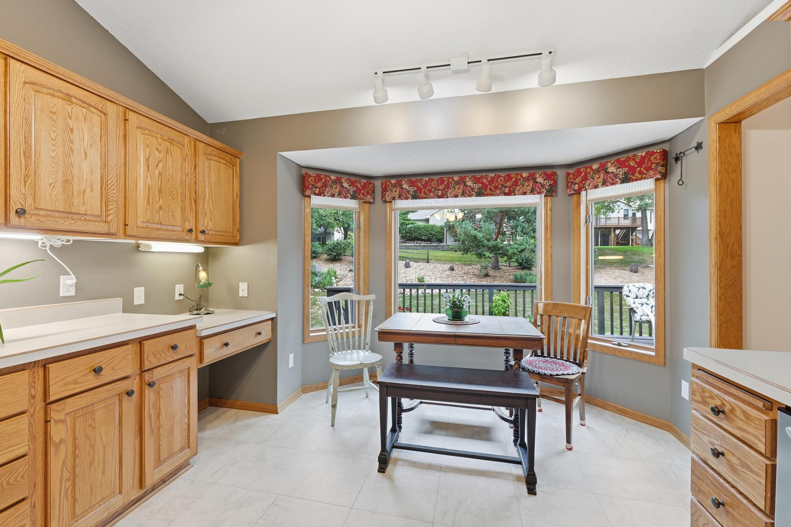
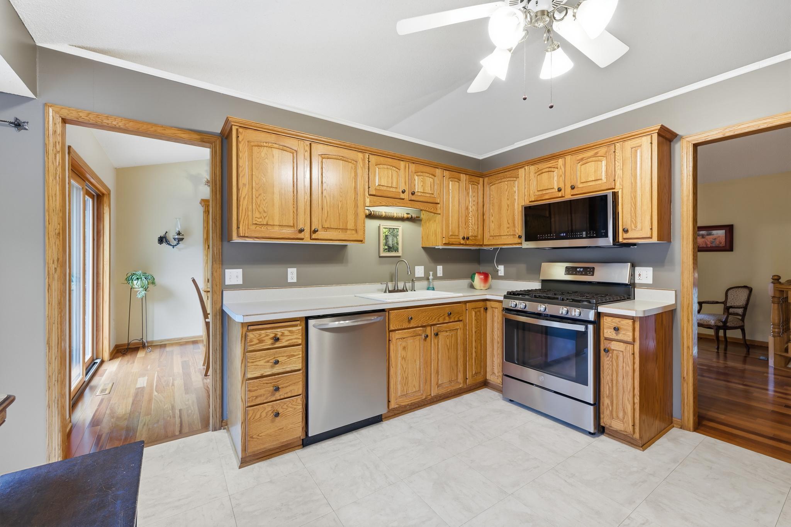
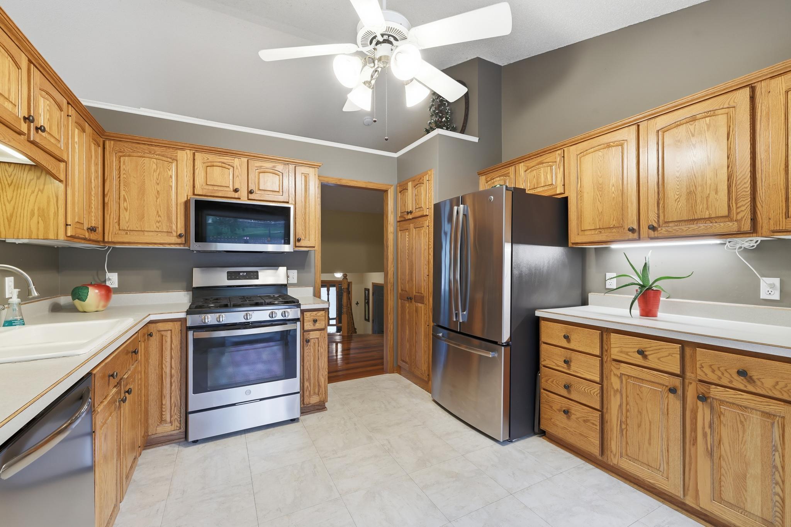
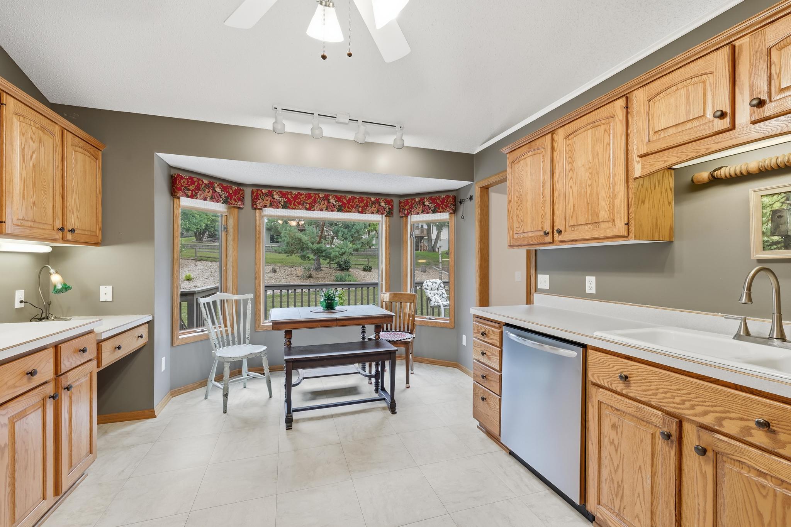
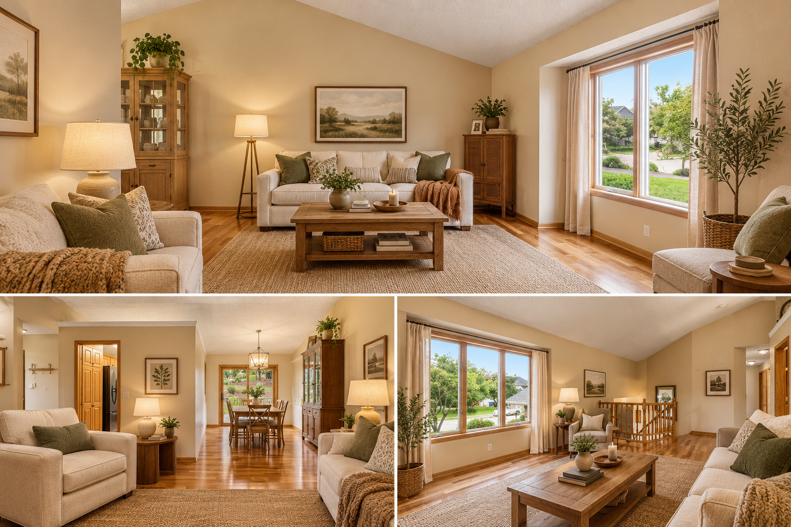
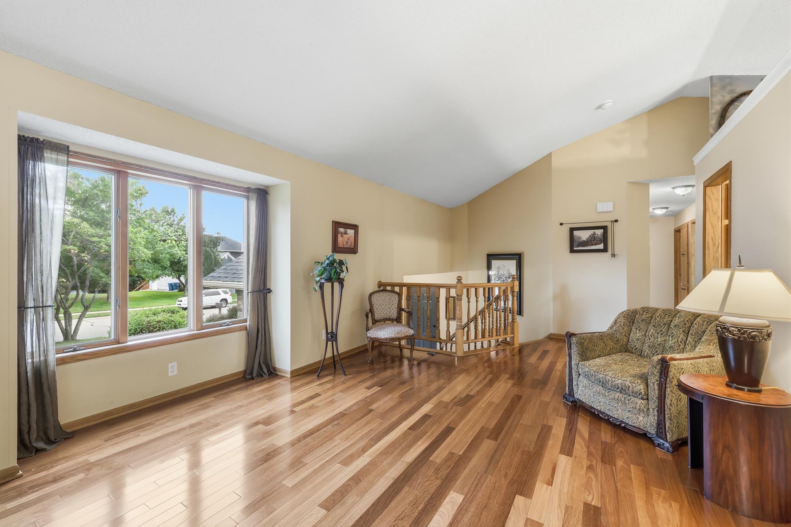
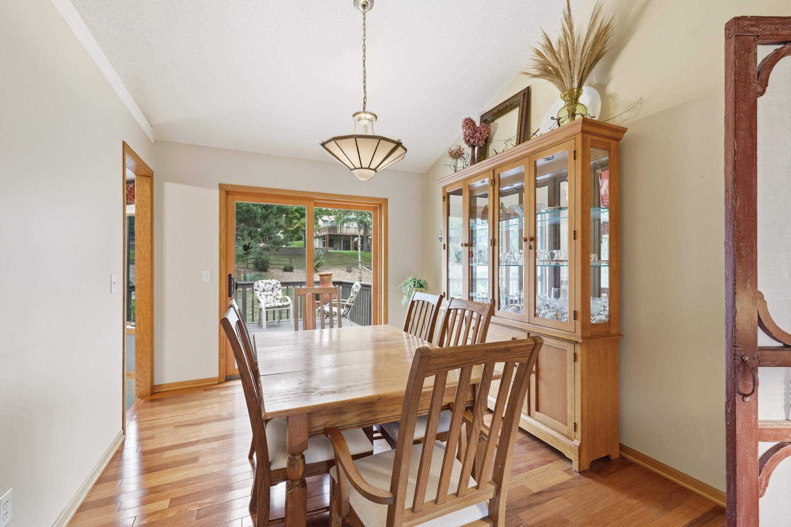
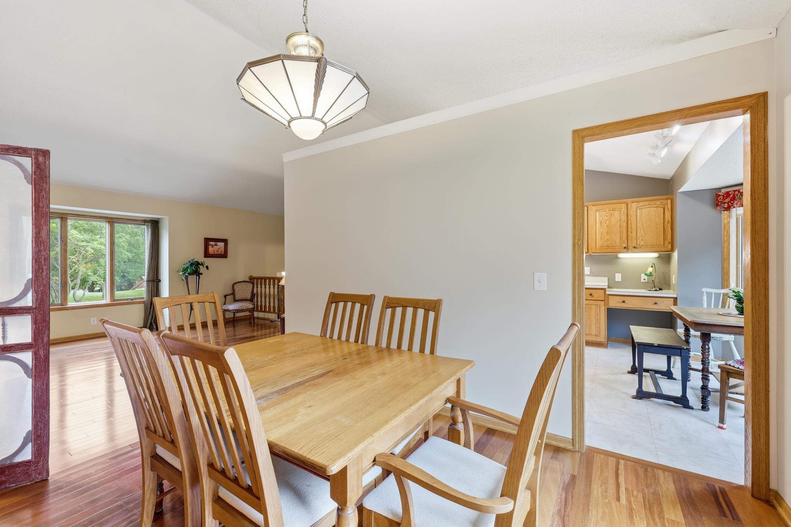
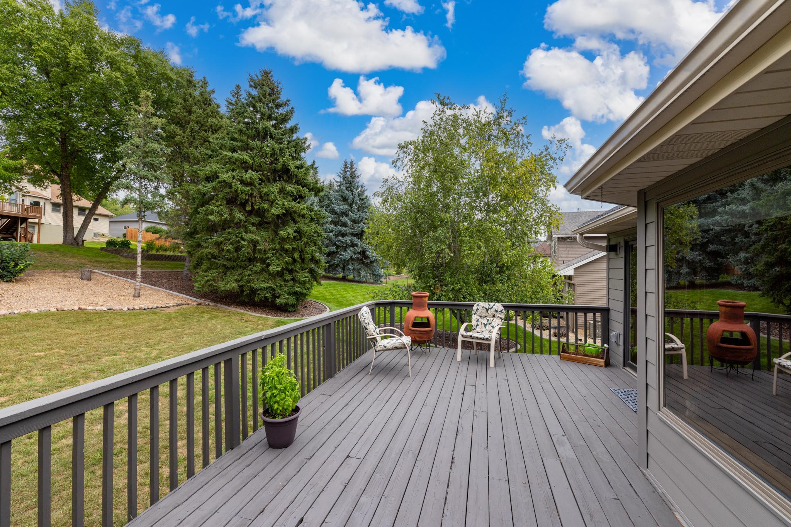
Vaulted ceilings and hardwood floors highlight the living room, while the formal dining room features fresh 2026 paint and walks out to the expansive refinished deck. The eat-in kitchen offers a bow window, built-in pantry and message center, plus stainless-steel appliances including a French-door refrigerator, five-burner gas range, dishwasher, and 2023 built-in microwave.
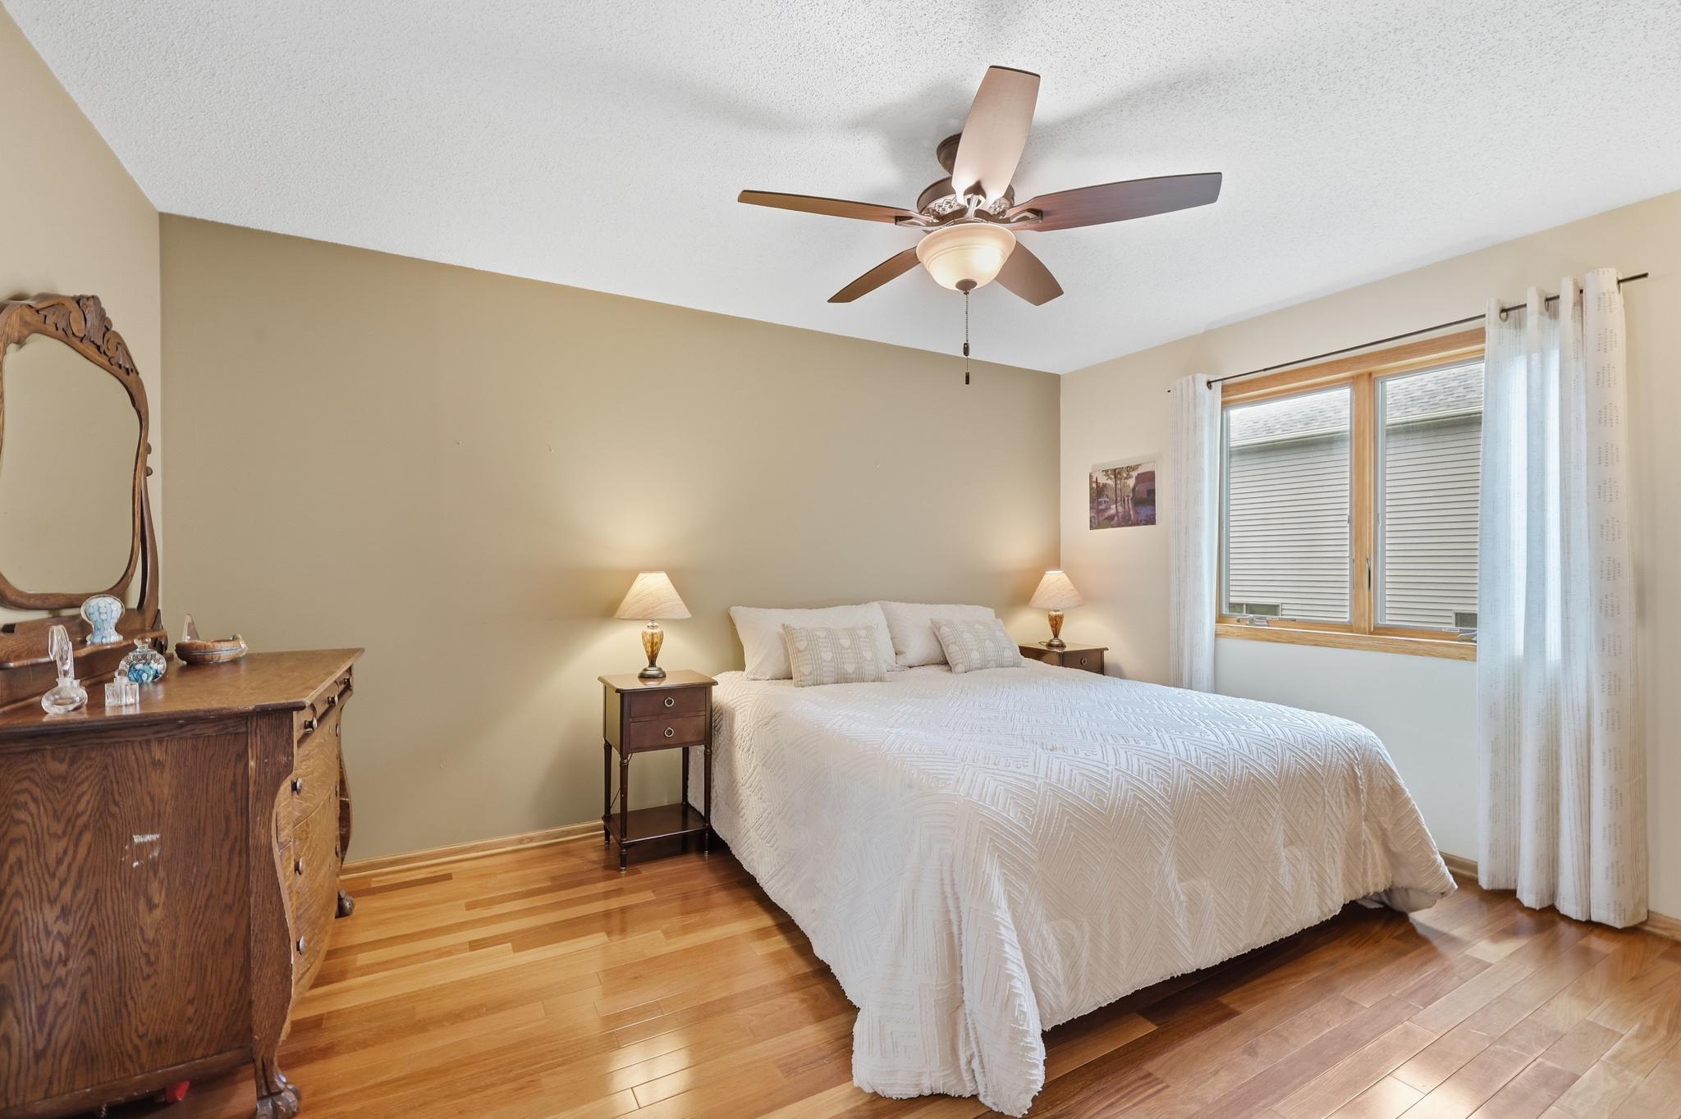
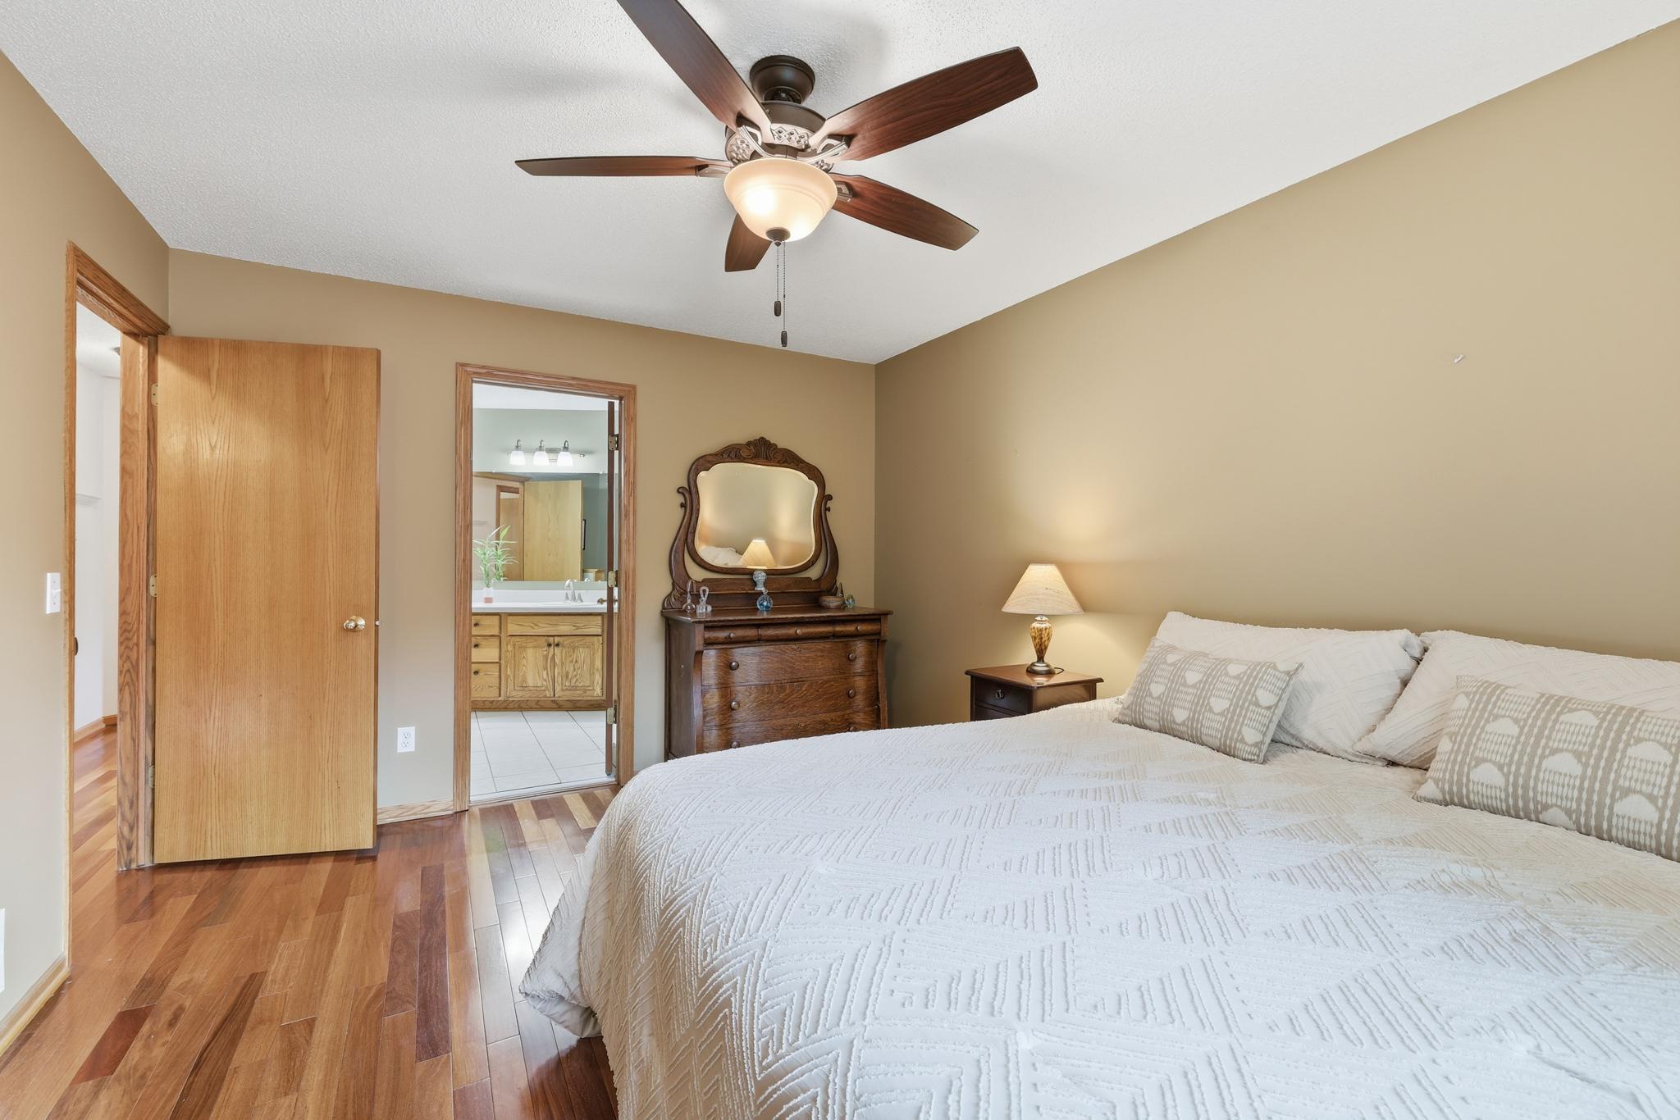
Three bedrooms are conveniently located on the upper level, including a spacious 15′ x 12′ primary bedroom with hardwood floors. Andersen windows were installed in all three upper-level bedrooms in 2022, and two bedrooms received new carpet and fresh paint in August 2026.
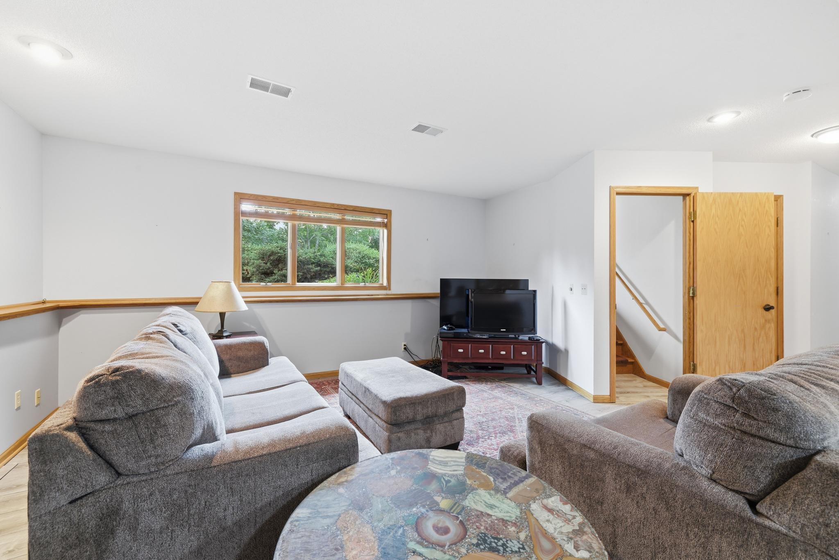
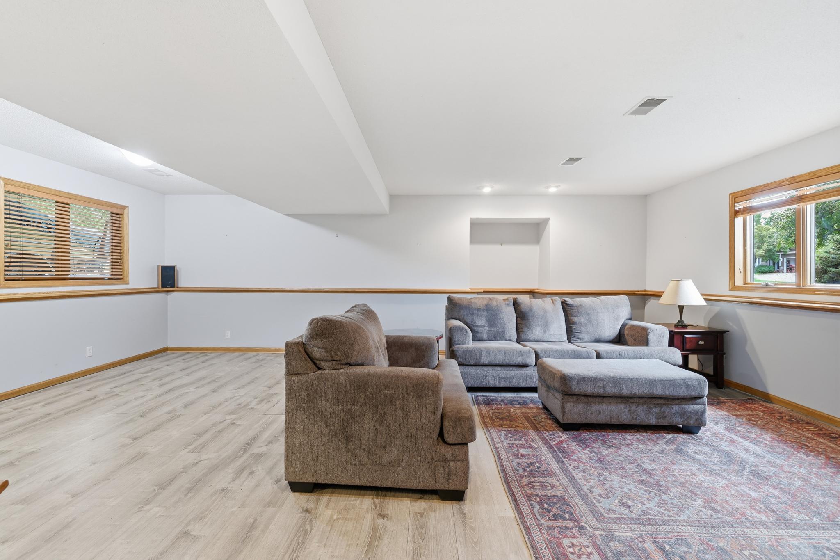
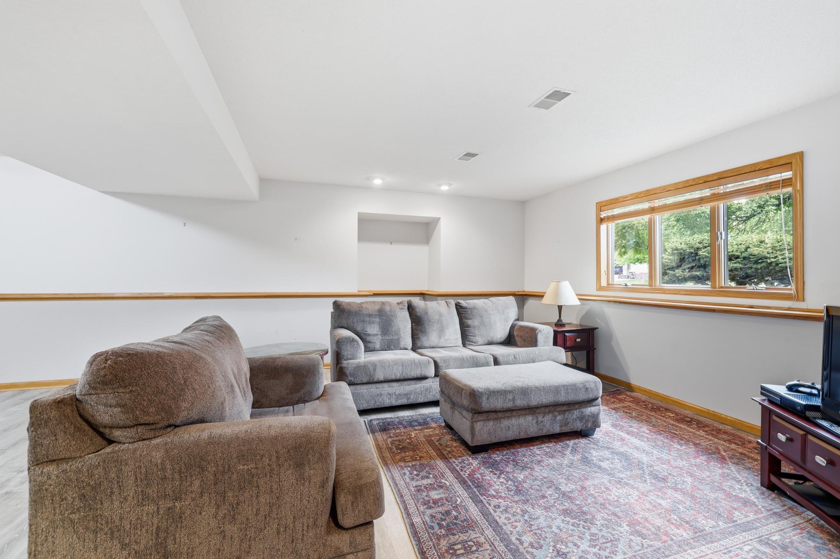
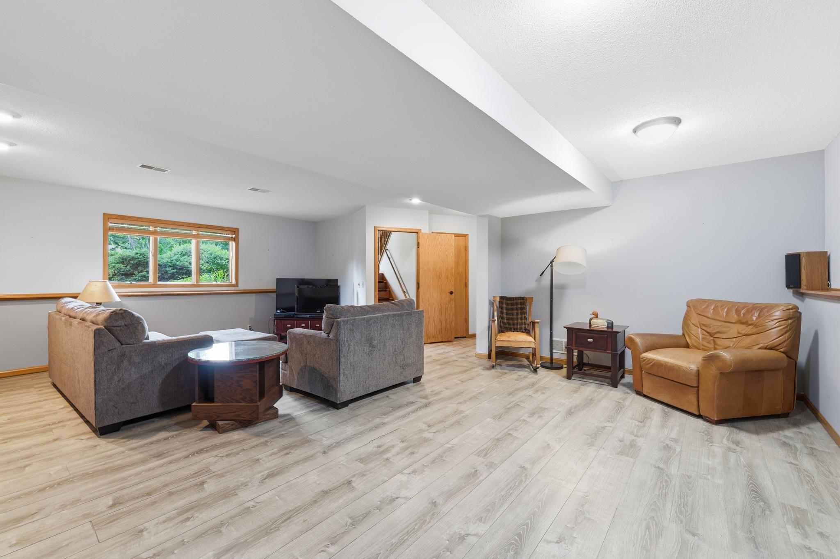
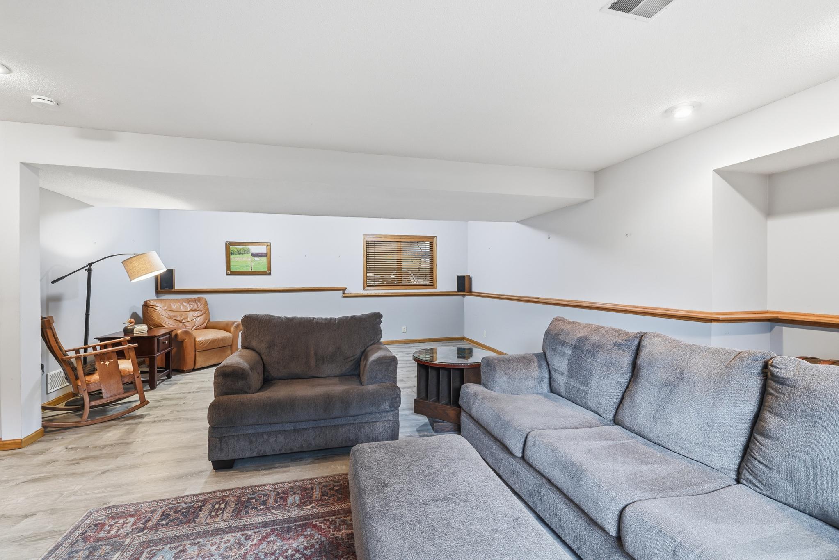
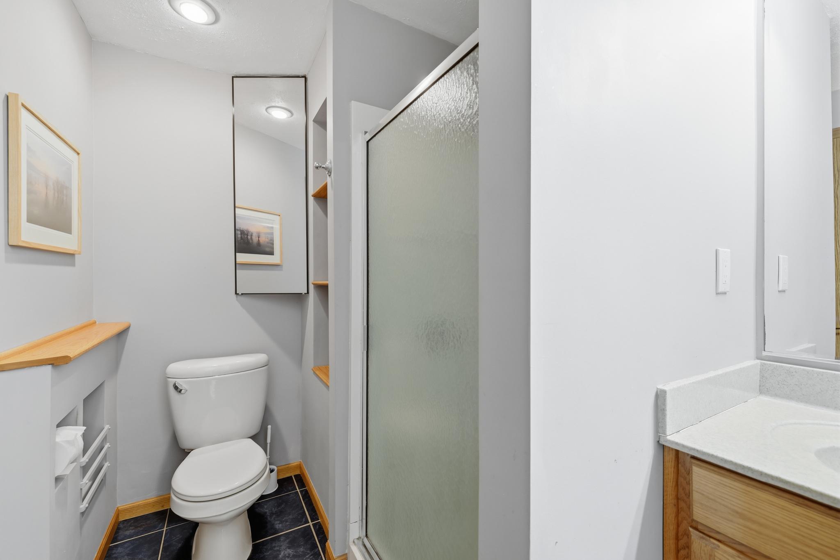
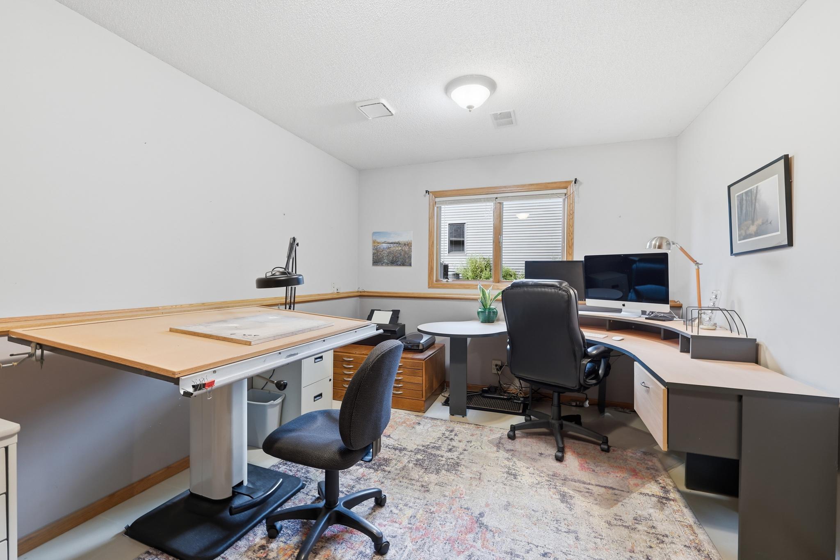
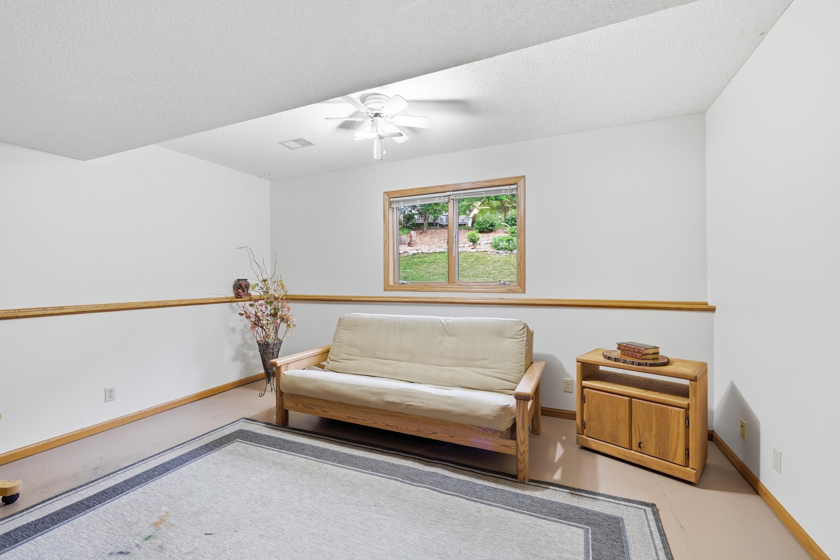
The finished lower level features luxury vinyl plank flooring, lookout windows, a family room, and a gas line for a future fireplace. Two additional bedrooms offer versatility for guests, office, studio, or hobby use; one includes a large walk-in closet and externally vented fan. A three-quarter bath with walk-in shower completes the space.
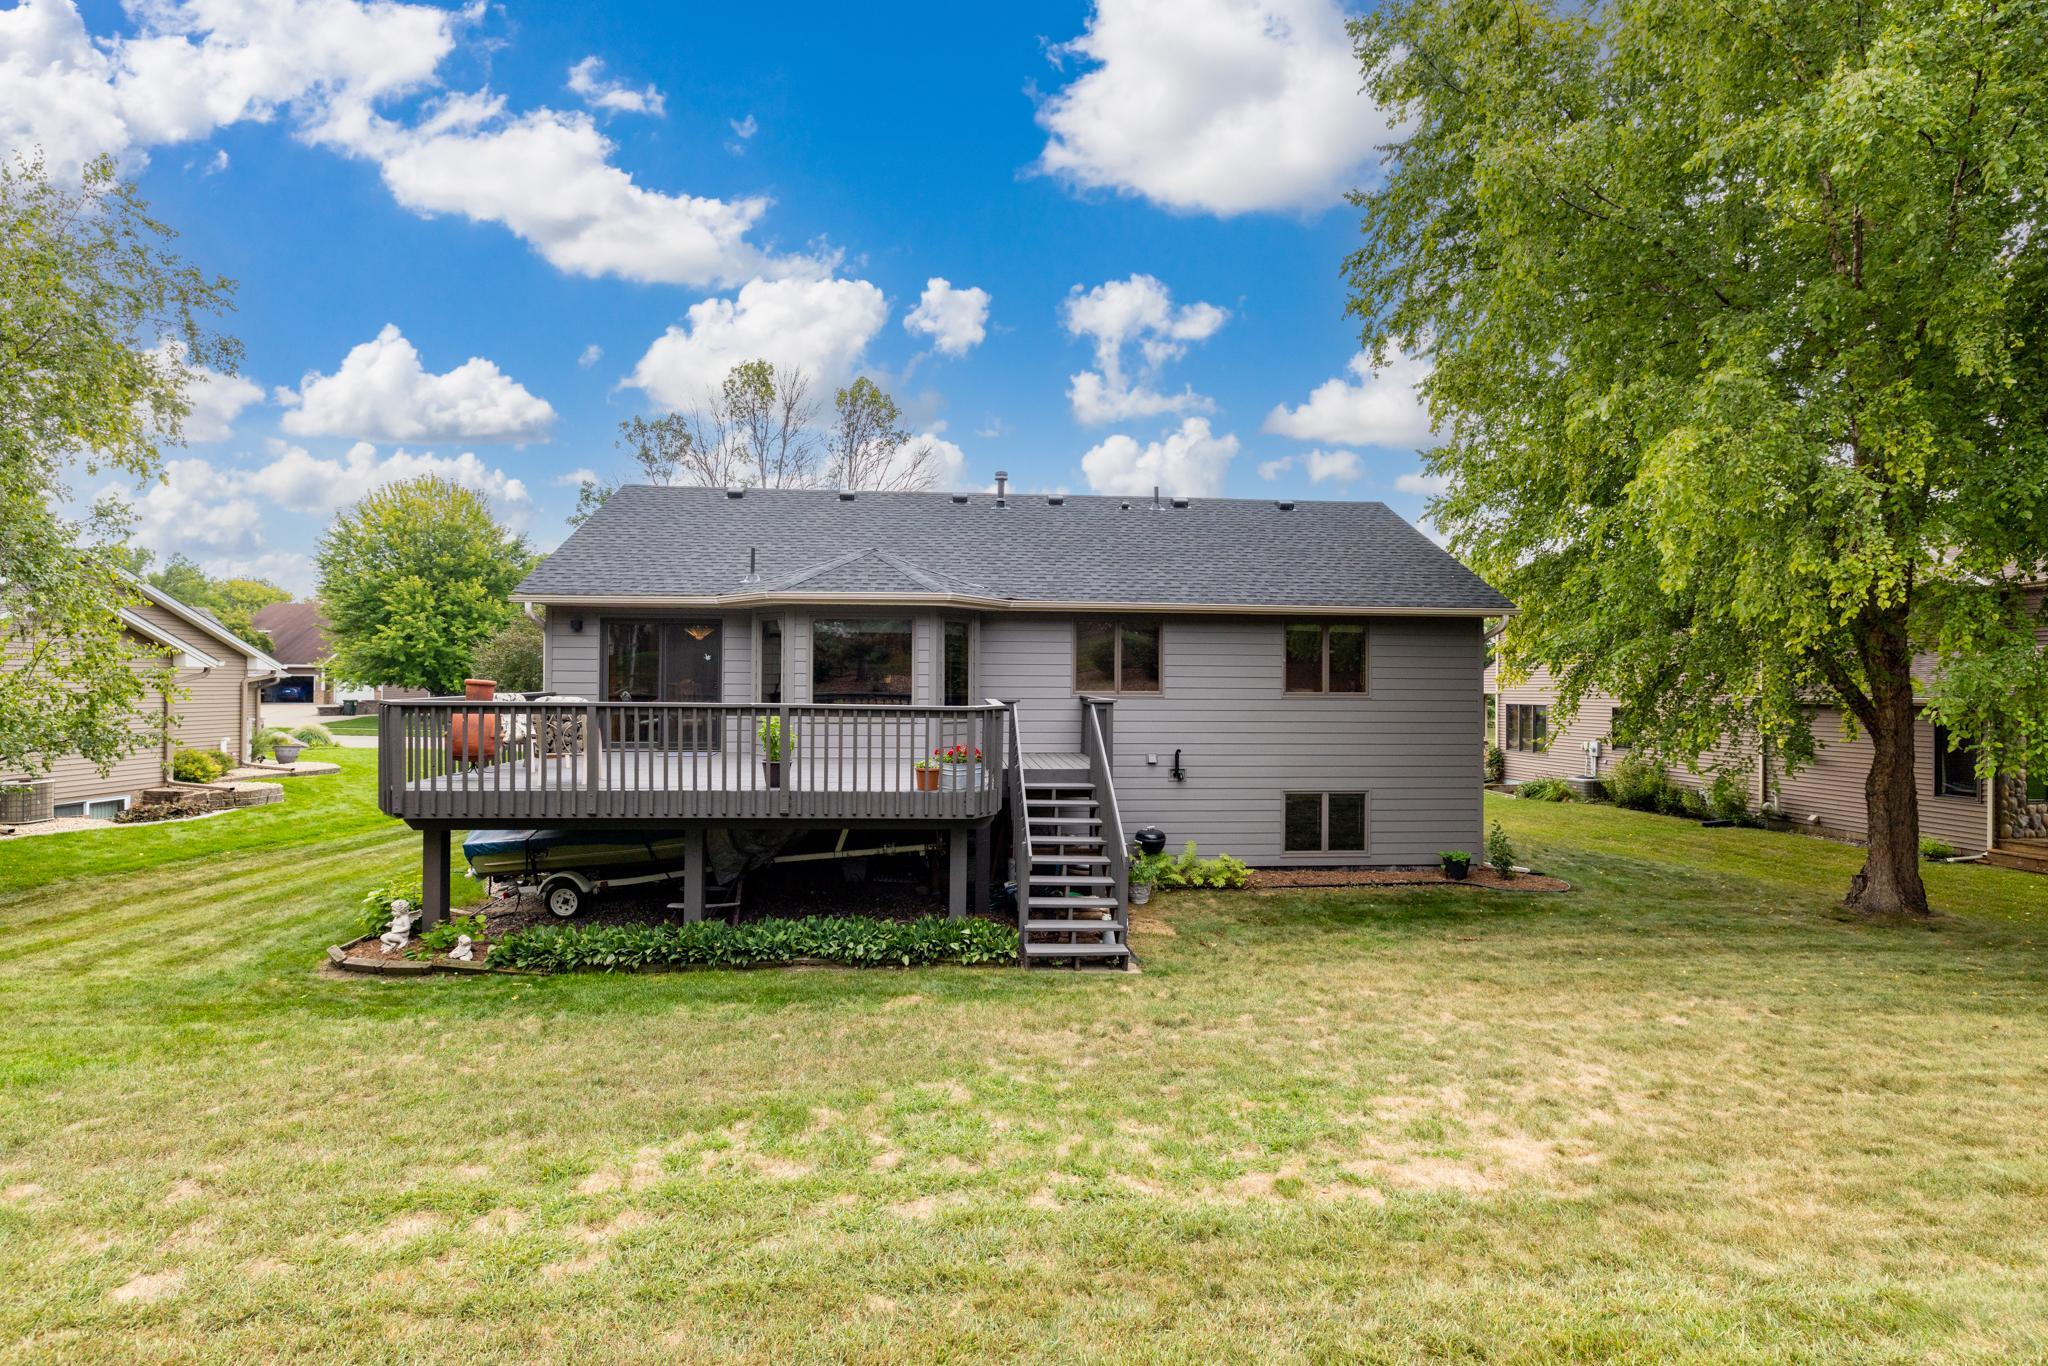
Major updates include a new roof in 2024; siding and gutters in 2025; smoke and carbon monoxide detectors, deck refinishing, and driveway resealing in 2026; plus a 2020 furnace and A/C, 2025 owned AquaSure Harmony water softener, 2025 sump pump, and 2014 patio door and water heater. Enjoy an established perennial garden with peonies, clematis, lilacs, yucca, Russian sage, balloon flowers, yellow twig dogwood, and more.
Vaulted ceilings and hardwood floors highlight the living room, while the formal dining room features fresh 2026 paint and walks out to the expansive refinished deck. The eat-in kitchen offers a bow window, built-in pantry and message center, plus stainless-steel appliances including a French-door refrigerator, five-burner gas range, dishwasher, and 2023 built-in microwave.
Three bedrooms are conveniently located on the upper level, including a spacious 15′ x 12′ primary bedroom with hardwood floors. Andersen windows were installed in all three upper-level bedrooms in 2022, and two bedrooms received new carpet and fresh paint in August 2026.
The finished lower level features luxury vinyl plank flooring, lookout windows, a family room, and a gas line for a future fireplace. Two additional bedrooms offer versatility for guests, office, studio, or hobby use; one includes a large walk-in closet and externally vented fan. A three-quarter bath with walk-in shower completes the space.
Major updates include a new roof in 2024; siding and gutters in 2025; smoke and carbon monoxide detectors, deck refinishing, and driveway resealing in 2026; plus a 2020 furnace and A/C, 2025 owned AquaSure Harmony water softener, 2025 sump pump, and 2014 patio door and water heater. Enjoy an established perennial garden with peonies, clematis, lilacs, yucca, Russian sage, balloon flowers, yellow twig dogwood, and more.
Listing Provided Courtesy of Fresh Start Realty
Property Details
Price:
$454,777
MLS #:
NST7131676
Status:
Active
Beds:
5
Baths:
2
Type:
Single Family
Subdivision:
Hazeltine Bluff 4th Add
Listed Date:
Aug 24, 2026
Finished Sq Ft:
2,627
Total Sq Ft:
2,686
Lot Size:
13,939 sqft / 0.32 acres (approx)
Year Built:
1993
Schools
School District:
Eastern Carver County Schools
Interior
Above Grade Finished Area
1334
Appliances
Dishwasher, Disposal, Dryer, Gas Water Heater, Microwave, Range, Refrigerator, Stainless Steel Appliances, Washer, Water Softener Owned
Bathrooms
1 Full Bathroom, 1 Three Quarter Bathroom
Below Grade Finished Area
1293
Cooling
Central Air
Heating
Forced Air
Laundry Features
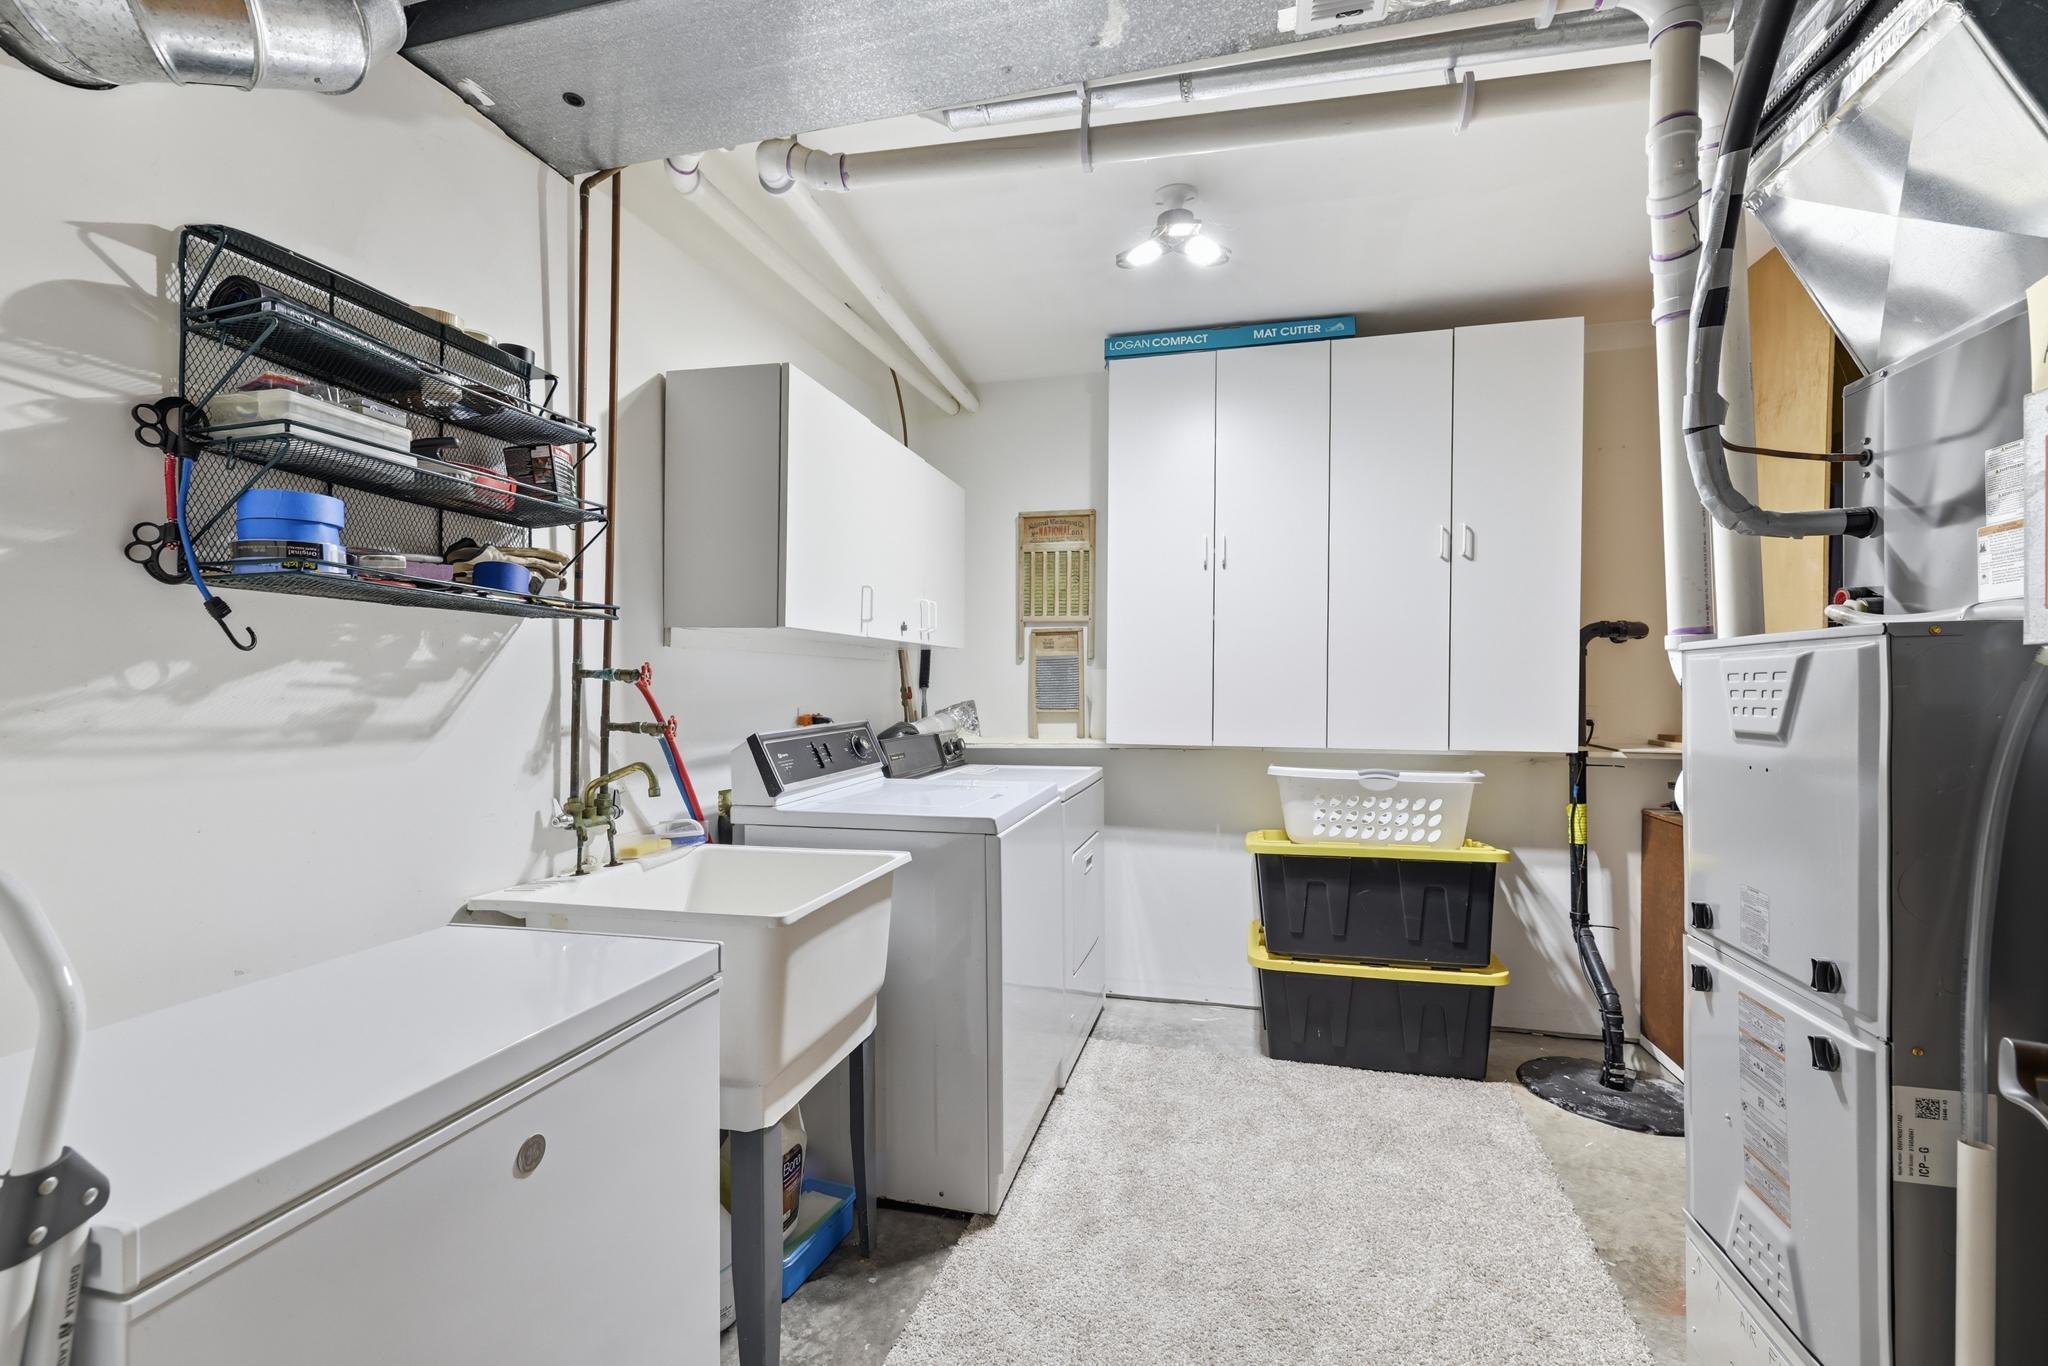
In Basement, Gas Dryer Hookup, Lower Level, Sink, Washer Hookup
Levels
Split Entry (Bi-Level)
Exterior
Accessibility Features
None
Construction Materials
Frame
Exterior Features
Vinyl
Fencing
None
Garage Spaces
2
Lot Features
Tree Coverage – Medium, Underground Utilities
Parking Features
Attached Garage, Asphalt
Roof
Age 8 Years or Less, Asphalt
Financial
Tax Year
2026
Taxes
$5,123

Map
Similar Listings Nearby



Copyright 2026. All rights reserved.
1123 Ridge Bluff Drive
Chaska, MN


