
$269,000$
1032 Kaylee Street
Chaska, MN, 55318


About 1032 Kaylee Street
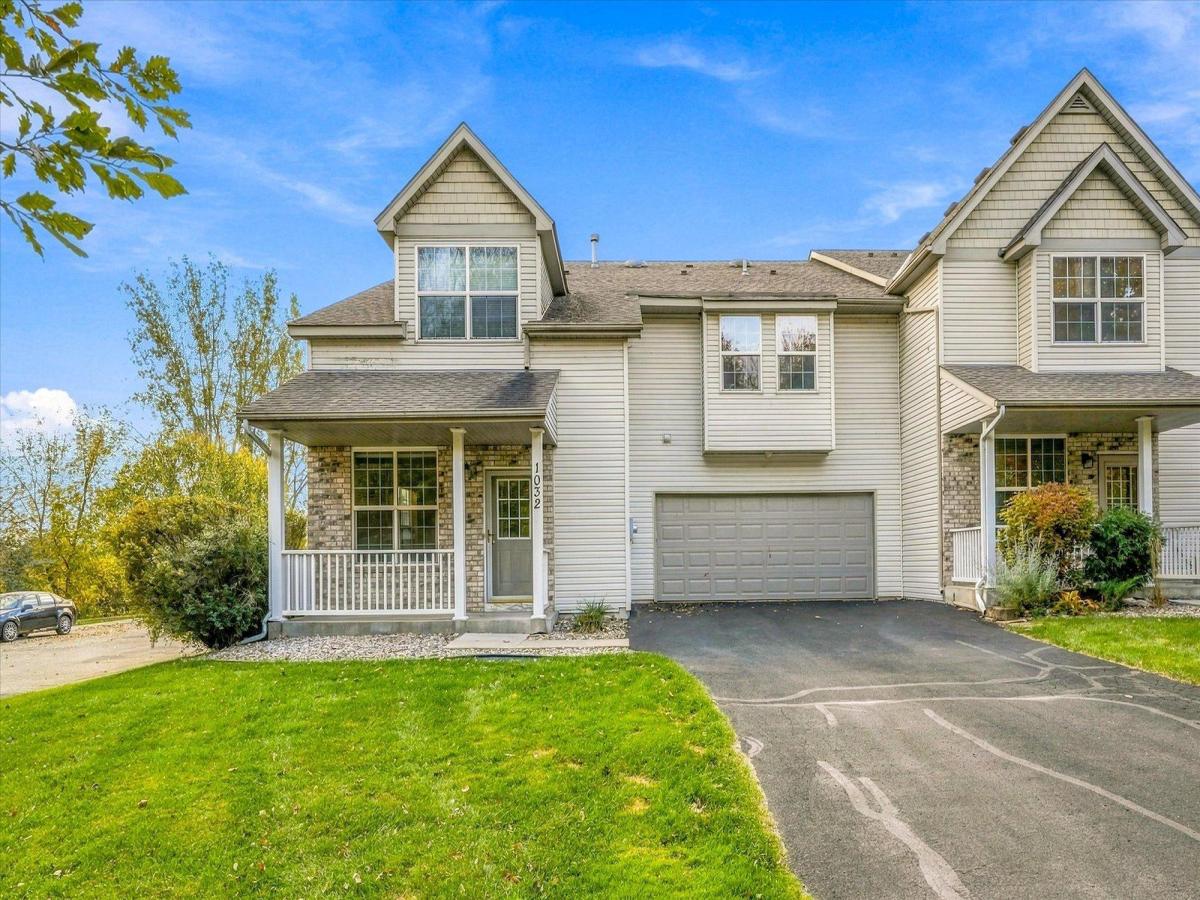
Superb setting, spacious end unit only steps to the Minnesota River Valley trails. Enjoy your days and evenings on the front porch of this affordable, 3 bedroom, 3 bathroom townhome. The extra windows that accompany the end unit, along with a vaulted ceiling in the living room, helps create the perfect amount of natural light and views of the pond and trail area. The living room opens up to the kitchen with a peninsula for extra seating. A half bath on the main floor works well when entertaining guests. The main floor also has a large storage closet and the attached two car insulated garage. The upper level has all three bedrooms, including the primary suite with walk-in closet and private full bath. The upper level also has a 2nd full bathroom along with a laundry room. Bedroom three in the upper level includes a large walk-in closet. Pets are ok, with some restrictions.
Listing Provided Courtesy of Morgan And Trust Realty
1032 Kaylee Street Property Details
Price:
$269,000
MLS #:
NST7158621
Status:
Active
Beds:
3
Baths:
3
Type:
Single Family
Subtype:
(TH) Quad/4 Corners
Subdivision:
Riverwoods
Listed Date:
Oct 13, 2026
Finished Sq Ft:
1,558
Total Sq Ft:
1,558
Year Built:
2002
Schools
School District:
Eastern Carver County Schools
Interior Features
Above Grade Finished Area
1558
Appliances
Dishwasher, Disposal, Dryer, Exhaust Fan, Microwave, Range, Refrigerator, Washer, Water Softener Owned
Bathrooms
2 Full Bathrooms, 1 Half Bathroom
Cooling
Central Air
Heating
Forced Air
Laundry Features
Laundry Room, Upper Level
Levels
Modified Two Story
Exterior & Lot Features
Accessibility Features
None
Exterior Features
Stone, Metal, Vinyl
Fencing
None
Garage Spaces
2
Lot Features
Corner Lot
Parking Features
Attached Garage, Asphalt, Finished Garage, Garage Door Opener
Roof
Asphalt, Pitched
Property Taxes & Financial Details
HOA Fee
$325
HOA Fee Frequency
Monthly
HOA Includes
Building Exterior, Hazard Insurance, Lawn Care, Professional Mgmt, Sanitation, Shared Amenities, Snow Removal
HOA Name
Sentry
HOA Phone
7635939770
Tax Year
2026
Taxes
$2,912

Location
Similar Homes Near 1032 Kaylee Street


Copyright 2026. All rights reserved.
1032 Kaylee Street
Chaska, MN



