9145 Mills Drive, Chanhassen, MN 55317

$1,130,000$
3 Beds
3 Baths
3,174 SqFt
0.1 Acres
Add
Add
$1,130,000$
9145 Mills Drive
Chanhassen, MN, 55317
MLS #NST7063314 image #0MLS #NST7063314 image #1MLS #NST7063314 image #2MLS #NST7063314 image #3MLS #NST7063314 image #4MLS #NST7063314 image #5MLS #NST7063314 image #6MLS #NST7063314 image #7MLS #NST7063314 image #8MLS #NST7063314 image #9MLS #NST7063314 image #10MLS #NST7063314 image #11MLS #NST7063314 image #12MLS #NST7063314 image #13MLS #NST7063314 image #14MLS #NST7063314 image #15MLS #NST7063314 image #16MLS #NST7063314 image #17MLS #NST7063314 image #18MLS #NST7063314 image #19MLS #NST7063314 image #20MLS #NST7063314 image #21MLS #NST7063314 image #22MLS #NST7063314 image #23MLS #NST7063314 image #24MLS #NST7063314 image #25MLS #NST7063314 image #26MLS #NST7063314 image #27MLS #NST7063314 image #28MLS #NST7063314 image #29MLS #NST7063314 image #30MLS #NST7063314 image #31MLS #NST7063314 image #32MLS #NST7063314 image #33MLS #NST7063314 image #34MLS #NST7063314 image #35MLS #NST7063314 image #36MLS #NST7063314 image #37MLS #NST7063314 image #38MLS #NST7063314 image #39MLS #NST7063314 image #40MLS #NST7063314 image #41MLS #NST7063314 image #42MLS #NST7063314 image #43

About 9145 Mills Drive

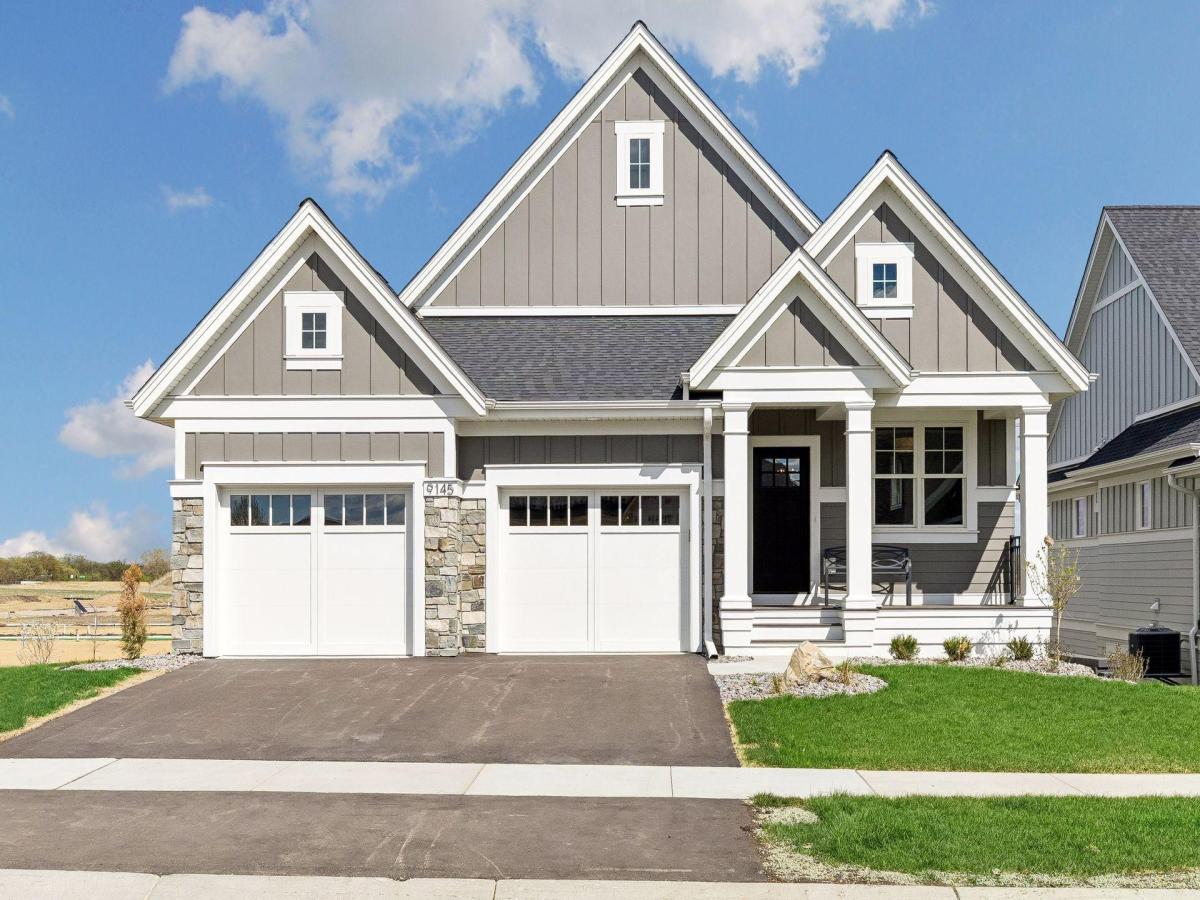
WILLOW MODEL – STUNNING NEW CHARLES CUDD CO. NEIGHBORHOOD AVIENDA VILLAGE. Beautiful architecturally designed Villa, all association maintained. Live a carefree lifestyle. Lawn Care, Snow Plowing, Trash, and Irrigation are all handled! Located in the heart of the Chanhassen Avienda Village. Gourmet kitchen for entertaining, main-floor office/den, 4-season porch & large great room with fireplace. Master Suite with spacious master closet. Walk to Grocery, Shops, and Restaurants.
Listing Provided Courtesy of Keller Williams Premier Realty Lake Minnetonka

9145 Mills Drive Property Details

Price:
$1,130,000
MLS #:
NST7063314
Status:
Pending
Beds:
3
Baths:
3
Type:
Single Family
Subtype:
(TH) Detached
Subdivision:
Avienda
Listed Date:
May 4, 2026
Finished Sq Ft:
3,174
Total Sq Ft:
3,441
Lot Size:
4,356 sqft / 0.10 acres (approx)
Year Built:
2026
NewconstructionAviendaAviendaEastern Carver County Schools

Schools

School District:
Eastern Carver County Schools

Interior Features

Above Grade Finished Area
1815
Appliances
Dishwasher, Disposal, Exhaust Fan, Microwave, Range, Refrigerator
Bathrooms
1 Full Bathroom, 1 Three Quarter Bathroom, 1 Half Bathroom
Below Grade Finished Area
1359
Cooling
Central Air
Fireplaces Total
1
Heating
Forced Air
Levels
One

Exterior & Lot Features

Accessibility Features
None
Exterior Features
Stone, Cement Board
Garage Spaces
2
Lot Features
Corner Lot, Tree Coverage – Light
New Construction YN
1
Parking Features
Attached Garage, Garage Door Opener
Roof
Age 8 Years or Less, Asphalt, Pitched

Property Taxes & Financial Details

HOA Fee
$350
HOA Fee Frequency
Monthly
HOA Includes
Lawn Care, Professional Mgmt, Sanitation, Snow Removal
HOA Name
HOA Assist
HOA Phone
8559528222
Tax Year
2026
Taxes
$3,668
Need more info?
Ask a Question
Ready to go see it?
Schedule a Showing

LakePlace.com + Dane Arthur Agency

More About David

Mortgage Calculator


Location

Similar Homes Near 9145 Mills Drive

broker reciprocity
MLS# NST7096497broker reciprocity
934x W 134th Street
Savage, MN

$1,350,000

9.8 miles away

broker reciprocity
MLS# NST7153603broker reciprocity
48953 N Shore Road
Waterville, MN

$1,350,000

41.6 miles away

broker reciprocity
MLS# NST7154125broker reciprocity
390 Lythrum Lane
Medina, MN

$1,350,000

14.7 miles away

9145 Mills Drive
Chanhassen, MN
A personal invitation

A conversation is a good place to start.

Whether you're planning a purchase, considering a sale or exploring what's next, I'd love to hear from you. Tell me what you have in mind, and let's talk about how I can help.

David Gooden

David Gooden

David Gooden & Co
The Dane Arthur Agency

Scan to save David Gooden's contact information

Save my contact information
Scan the code or tap the link
to keep my details close.

What's on your mind?

Share a few details below. I look forward to connecting with you.
* Required fields

    Close