
$949,900
8752 Lake Riley Drive
Chanhassen, MN, 55317
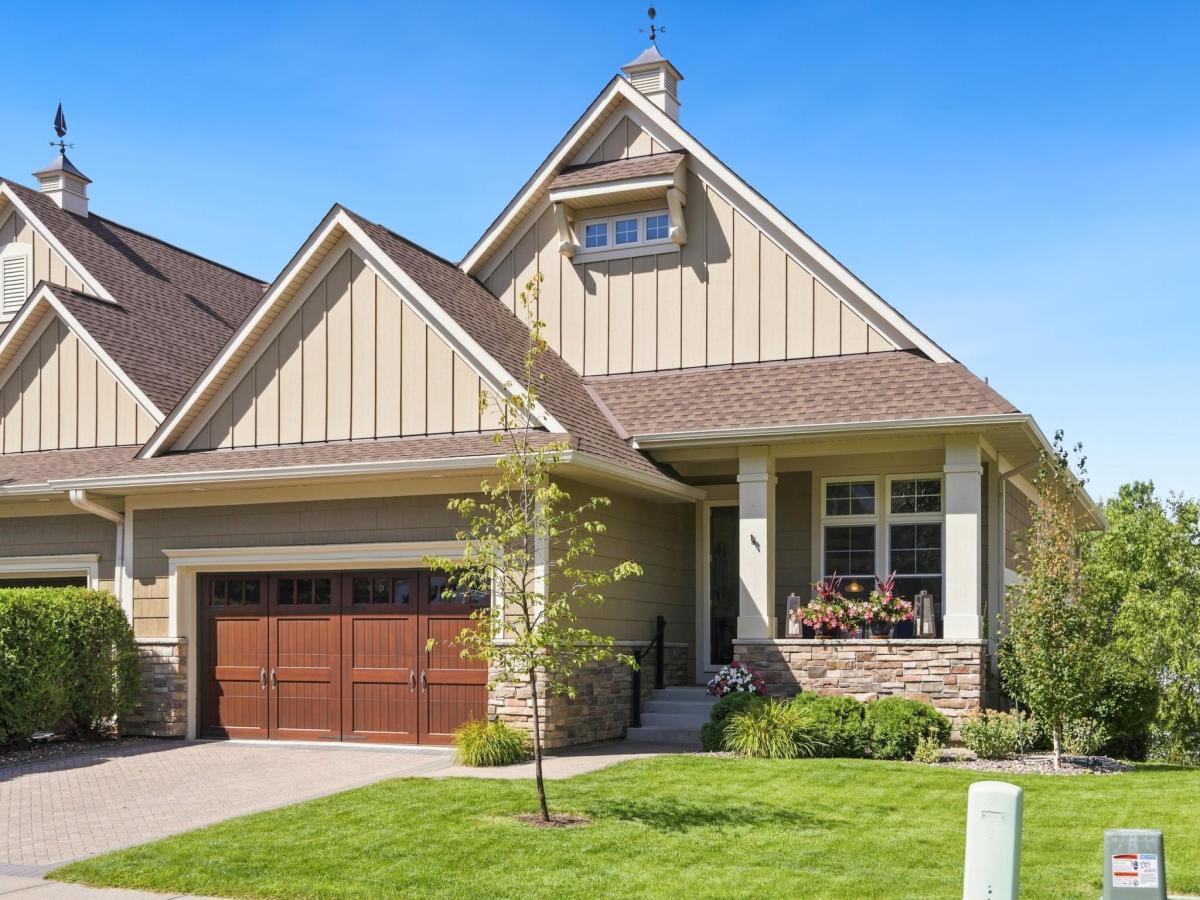


Main-level living in Lakeside at Lake Riley. This walkout twin home pairs a light-filled open plan with a resort-style association. Hardwood floors run through the great room, dining room and kitchen, where a large quartz island, white cabinetry, wall ovens and a tile backsplash anchor the space. A gas fireplace warms the great room, and the sun room’s wall of windows opens to a composite deck with treed views. The primary suite offers a soaking tub, tiled walk-in shower, dual vanity and walk-in closet. A private office with glass French doors, half bath, mudroom with built-in lockers and main-level laundry complete the floor. The walkout lower level holds the second and third bedrooms and two full baths, along with a family room with built-ins, a rec area, a flex room behind barn doors and a covered patio. Insulated 2-car garage with an installed electric heater and pull-down stairs to attic storage. 3,345 finished sq ft, 3 bedrooms, 3.5 baths. The association handles lawn care and snow removal and includes a clubhouse, outdoor pool, fitness center, and 1,200 feet of Lake Riley shoreline with beach, dock and association pontoon, with miles of trails and Bearpath Golf Club nearby.
Listing Provided Courtesy of Compass
Property Details
Price:
$949,900
MLS #:
NST7142875
Status:
Active
Beds:
3
Baths:
4
Type:
Single Family
Subtype:
(TH) Side x Side
Subdivision:
Lakeside Second Add
Listed Date:
Sep 30, 2026
Finished Sq Ft:
3,345
Total Sq Ft:
3,613
Lot Size:
3,920 sqft / 0.09 acres (approx)
Year Built:
2013
Schools
School District:
Eastern Carver County Schools
Interior
Above Grade Finished Area
1913
Appliances
Cooktop, Dishwasher, Disposal, Double Oven, Dryer, Humidifier, Gas Water Heater, Microwave, Refrigerator, Stainless Steel Appliances, Wall Oven, Washer, Water Softener Owned
Bathrooms
3 Full Bathrooms, 1 Half Bathroom
Below Grade Finished Area
1432
Cooling
Central Air
Fireplaces Total
1
Heating
Forced Air
Laundry Features
Main Level
Levels
One
Exterior
Accessibility Features
None
Exterior Features
Engineered Wood
Garage Spaces
2
Parking Features
Attached Garage, Driveway – Other Surface, Heated Garage, Insulated Garage
Roof
Age 8 Years or Less, Asphalt
Financial
HOA Fee
$732
HOA Fee Frequency
Monthly
HOA Includes
Dock, Hazard Insurance, Lawn Care, Other, Professional Mgmt, Sanitation, Shared Amenities
HOA Name
Gassen Company
HOA Phone
9529225575
Tax Year
2025
Taxes
$8,336

Map
Similar Listings Nearby


Copyright 2026. All rights reserved.
8752 Lake Riley Drive
Chanhassen, MN


