
$890,000
8728 Lake Riley Drive
Chanhassen, MN, 55317
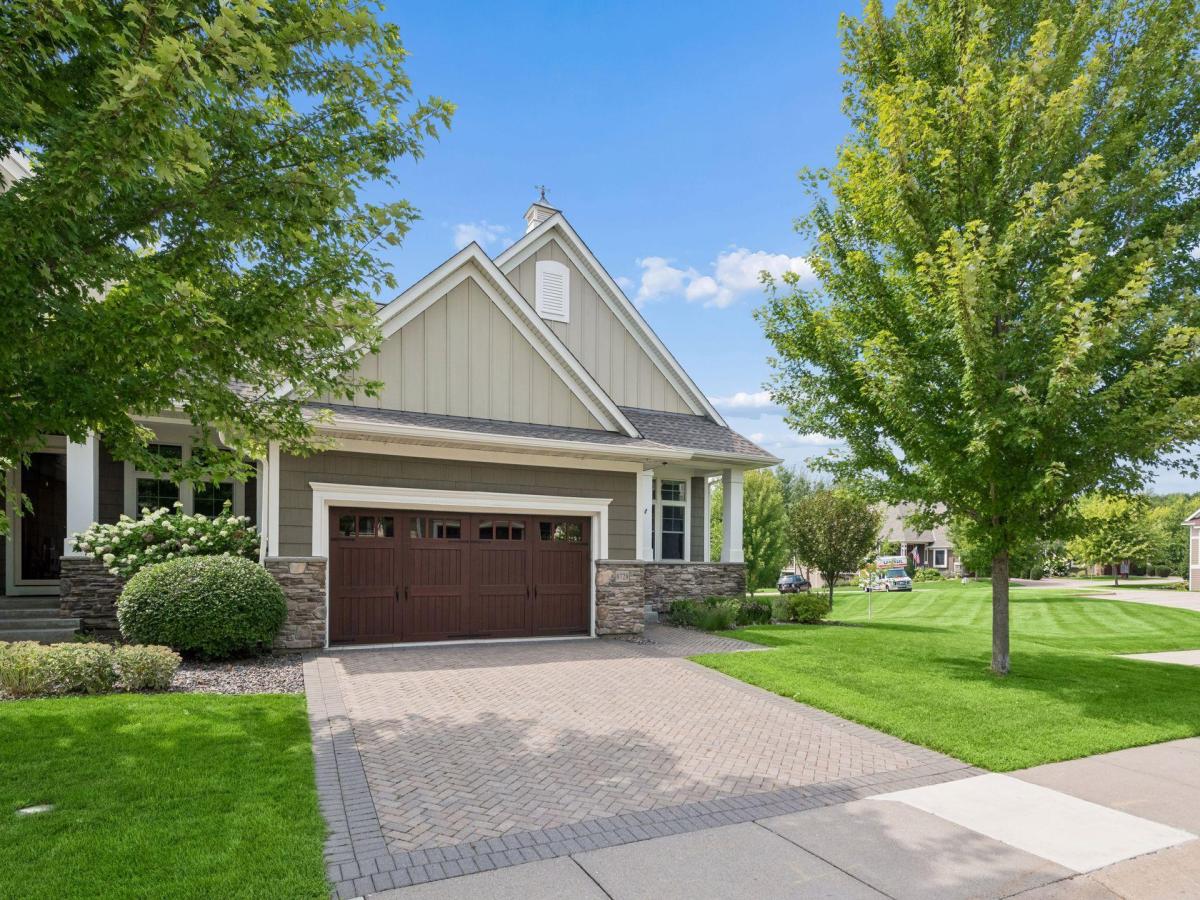


Exceptional end-unit townhome nestled in the sought-after Lakeside community of Chanhassen, offering the rare combination of true main-level living, refined style and resort-like amenities. Bathed in natural light, this beautiful home blends crisp white enamel, warm woodwork and graceful architectural details—including charming arches throughout—to create an inviting sense of quality from the moment you arrive. The main level is thoughtfully designed for everyday ease, with a welcoming entry and front porch, private office with French doors, chef’s kitchen with large island, dining area opening to the spacious deck, and a beautiful living room anchored by a gas fireplace and built-ins. The main-level primary suite provides generous closet space and a private bath with dual sinks, while the convenient back hallway connects directly to the two-stall attached garage and a well-appointed mudroom with bench, hooks, closet and built-in storage. Main-level powder room and laundry room with sink and cabinetry adds another layer of convenience.
The walkout lower level expands your lifestyle without sacrificing the ease of one-level living, offering a second fireplace with built-ins in the family room, game room, wet bar with dedicated wine refrigerator, adjacent wine cellar, two spacious guest bedrooms, full bath, hobby area and large patio. Outside your front door, Lakeside delivers an exceptional amenity-rich lifestyle with a private beach, dock, clubhouse with community room, gym and more. It’s an opportunity to downsize beautifully—enjoying less maintenance and effortless main-level living while still having the space, sophistication, entertaining areas and luxury amenities you’ve come to expect.
The walkout lower level expands your lifestyle without sacrificing the ease of one-level living, offering a second fireplace with built-ins in the family room, game room, wet bar with dedicated wine refrigerator, adjacent wine cellar, two spacious guest bedrooms, full bath, hobby area and large patio. Outside your front door, Lakeside delivers an exceptional amenity-rich lifestyle with a private beach, dock, clubhouse with community room, gym and more. It’s an opportunity to downsize beautifully—enjoying less maintenance and effortless main-level living while still having the space, sophistication, entertaining areas and luxury amenities you’ve come to expect.
Listing Provided Courtesy of Coldwell Banker Realty
Property Details
Price:
$890,000
MLS #:
NST7112284
Status:
Pending
Beds:
3
Baths:
3
Type:
Single Family
Subtype:
(TH) Side x Side
Subdivision:
Lakeside Second Add
Listed Date:
Aug 12, 2026
Finished Sq Ft:
3,108
Total Sq Ft:
3,483
Lot Size:
3,920 sqft / 0.09 acres (approx)
Year Built:
2013
Schools
School District:
Eastern Carver County Schools
Interior
Above Grade Finished Area
1753
Appliances
Air-To-Air Exchanger, Chandelier, Cooktop, Dishwasher, Disposal, Dryer, Exhaust Fan, Gas Water Heater, Microwave, Refrigerator, Stainless Steel Appliances, Wall Oven, Washer, Water Softener Owned, Wine Cooler
Bathrooms
2 Full Bathrooms, 1 Half Bathroom
Below Grade Finished Area
1355
Cooling
Central Air
Fireplaces Total
2
Heating
Forced Air
Laundry Features
Laundry Room, Main Level, Sink
Levels
One
Exterior
Accessibility Features
None
Association Amenities
Beach, Dock
Exterior Features
Stone, Cement Board
Fencing
None
Garage Spaces
2
Lot Features
Tree Coverage – Light
Parking Features
Attached Garage, Driveway – Other Surface, Garage Door Opener
Roof
Age 8 Years or Less
Waterfront Features
Association Access, Deeded Access
Financial
HOA Fee
$732
HOA Fee Frequency
Monthly
HOA Includes
Beach Access, Dock, Lawn Care, Maintenance Grounds, Professional Mgmt, Recreation Facility, Sanitation, Shared Amenities, Snow Removal
HOA Name
Gassen
HOA Phone
9529225575
Tax Year
2026
Taxes
$8,710

Map
Similar Listings Nearby




Copyright 2026. All rights reserved.
8728 Lake Riley Drive
Chanhassen, MN


