$825,000$775,000
8627 Lake Riley Drive
Chanhassen, MN, 55317
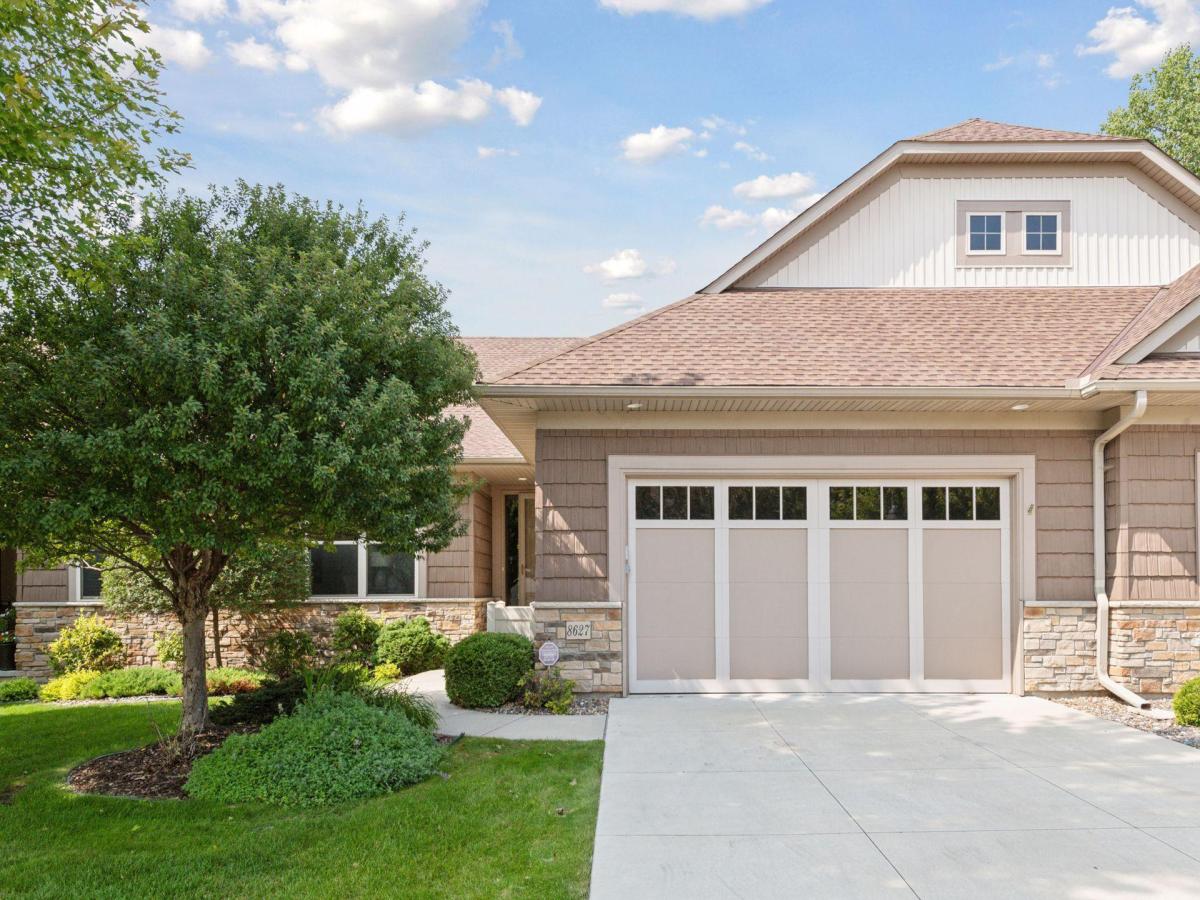
About 8627 Lake Riley Drive
Welcome to Lakeside at Lake Riley, where every detail of this custom Wooddale Builders home was designed to make life a little easier and a lot more enjoyable! Freshly painted, the open floor plan invites you in with vaulted ceilings and spaces that flow naturally from one room to the next. The chef’s Kitchen features custom cabinetry with soft close doors and drawers, stainless appliances, and granite countertops, while the Family Room and Sunroom share a see-through fireplace that creates cozy spaces year-round. Main-level living means comfort and convenience are always within reach. The Primary Suite offers a spacious retreat with a large tiled Bathroom and walk-in closet, while a dedicated Home Office makes working from home effortless. The walkout lower level adds even more room to unwind, complete with a second Family Room, Hobby Room, two Bedrooms, and a ¾ Bath. Outside, the covered Deck and lower level Patio back to towering trees, creating a private setting perfect for relaxing or entertaining. Surrounded by natural beauty and community perks, Lakeside invites you to enjoy it all—host gatherings at the updated private clubhouse, take a dip in the outdoor pool, or launch an afternoon adventure with the association’s pontoon boat on Lake Riley. With a well-equipped fitness center, private lake access, and friendly neighbors, this is a community designed for ease and enjoyment. In addition to the community amenities, enjoy easy access to trails, parks, award winning golf courses and nearby downtown Chanhassen.
Listing Provided Courtesy of Coldwell Banker Realty
8627 Lake Riley Drive Property Details
Price:
$825,000 / $775,000
MLS #:
NST7016334
Status:
Closed (Mar 27, 2026)
Beds:
3
Baths:
3
Type:
Single Family
Subtype:
(TH) Side x Side
Subdivision:
Lakeside at Lake Riley
Listed Date:
Feb 3, 2026
Finished Sq Ft:
3,168
Total Sq Ft:
3,370
Lot Size:
3,485 sqft / 0.08 acres (approx)
Year Built:
2011
Schools
School District:
Eastern Carver County Schools
Interior Features
Above Grade Finished Area
1775
Appliances
Dishwasher, Disposal, Dryer, Electric Water Heater, Microwave, Range, Refrigerator, Stainless Steel Appliances, Washer, Water Softener Owned, Wine Cooler
Bathrooms
1 Full Bathroom, 1 Three Quarter Bathroom, 1 Half Bathroom
Below Grade Finished Area
1393
Cooling
Central Air
Fireplaces Total
2
Heating
Forced Air
Laundry Features
Electric Dryer Hookup, Laundry Room, Main Level, Sink
Levels
One
Exterior & Lot Features
Accessibility Features
None
Association Amenities
Beach, Other
Construction Materials
Frame
Exterior Features
Stone
Garage Spaces
2
Lot Features
Tree Coverage – Medium, Zero Lot Line
Parking Features
Attached Garage, Concrete, Finished Garage, Garage Door Opener
Roof
Age 8 Years or Less, Architectural Shingle, Pitched
Waterfront Features
Dock
Property Taxes & Financial Details
HOA Fee
$734
HOA Fee Frequency
Monthly
HOA Includes
Building Exterior, Hazard Insurance, Lawn Care, Maintenance Grounds, Professional Mgmt, Sanitation, Shared Amenities, Snow Removal
HOA Name
FirstService Residential
HOA Phone
9522772700
Tax Year
2025
Taxes
$7,475

Location
Similar Homes Near 8627 Lake Riley Drive



Copyright 2026. All rights reserved.
8627 Lake Riley Drive
Chanhassen, MN