
$595,000$575,000
6451 Devonshire Drive
Chanhassen, MN, 55317
About 6451 Devonshire Drive
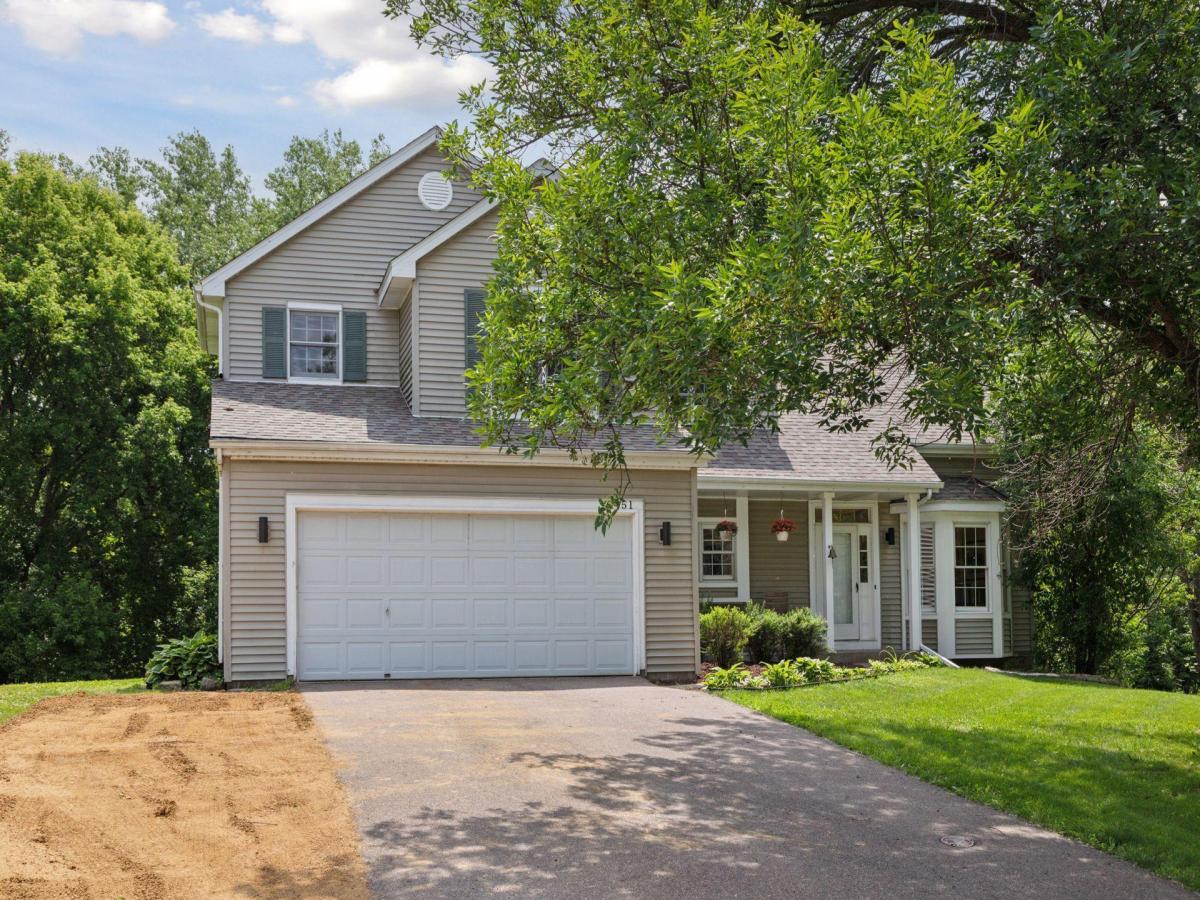
Come enjoy this beautiful home in the Curry Farms neighborhood. Located within the Chanhassen city limits, but just outside Excelsior, this home is serviced by Minnetonka Schools.
Set on a .58 acre lot, there is plenty of green space to enjoy the outdoors.
The home welcomes you with soaring vaulted ceilings in the formal living and dining rooms. The remainder of the first floor hosts a practical and stylish kitchen, open to the informal dining space with built-in breakfast bar and storage as well as access to the spacious deck overlooking the lush backyard. The open concept continues from the breakfast bar to the family room. This cozy space offers a wood burning fireplace with mantle, crown mouldings and includes a built-in desk. Just inside the home from the 2 car garage you will find a charming 1/2 bath and laundry room.
As you head up the stairwell to the second level, please note that all new carpeting was installed in May 2025 throughout the home. The upper level hosts 4 bedrooms including the primary suite with full bath and walk in closet. The full hall bath is shared by the remaining three bedrooms.
The walkout lower level offers a great amusement room and is equipped with a wet bar, 3/4 bath, utility room and crawl space for extra storage!
The HVAC system was replaced in 2024 and roof in 2020!
This is your opportunity for a fantastic home, in a great community and awesome location.
Set on a .58 acre lot, there is plenty of green space to enjoy the outdoors.
The home welcomes you with soaring vaulted ceilings in the formal living and dining rooms. The remainder of the first floor hosts a practical and stylish kitchen, open to the informal dining space with built-in breakfast bar and storage as well as access to the spacious deck overlooking the lush backyard. The open concept continues from the breakfast bar to the family room. This cozy space offers a wood burning fireplace with mantle, crown mouldings and includes a built-in desk. Just inside the home from the 2 car garage you will find a charming 1/2 bath and laundry room.
As you head up the stairwell to the second level, please note that all new carpeting was installed in May 2025 throughout the home. The upper level hosts 4 bedrooms including the primary suite with full bath and walk in closet. The full hall bath is shared by the remaining three bedrooms.
The walkout lower level offers a great amusement room and is equipped with a wet bar, 3/4 bath, utility room and crawl space for extra storage!
The HVAC system was replaced in 2024 and roof in 2020!
This is your opportunity for a fantastic home, in a great community and awesome location.
Listing Provided Courtesy of Edina Realty, Inc.
6451 Devonshire Drive Property Details
Price:
$595,000 / $575,000
MLS #:
NST6742929
Status:
Closed (Aug 29, 2025)
Beds:
4
Baths:
4
Type:
Single Family
Subdivision:
Curry Farms
Listed Date:
Jun 24, 2025
Finished Sq Ft:
2,522
Total Sq Ft:
2,796
Lot Size:
25,265 sqft / 0.58 acres (approx)
Year Built:
1990
Schools
School District:
Minnetonka
Interior Features
Above Grade Finished Area
2052
Appliances
Dishwasher, Disposal, Dryer, Microwave, Range, Refrigerator, Stainless Steel Appliances, Washer, Water Softener Owned
Bathrooms
2 Full Bathrooms, 1 Three Quarter Bathroom, 1 Half Bathroom
Below Grade Finished Area
470
Cooling
Central Air
Fireplaces Total
1
Heating
Forced Air
Laundry Features
Laundry Room, Main Level
Levels
Two
Exterior & Lot Features
Accessibility Features
None
Exterior Features
Vinyl
Fencing
None
Garage Spaces
2
Lot Features
Tree Coverage – Medium
Parking Features
Attached Garage, Gravel, Asphalt, Garage Door Opener
Roof
Age 8 Years or Less, Asphalt
Property Taxes & Financial Details
Tax Year
2025
Taxes
$7,324

Location
Similar Homes Near 6451 Devonshire Drive

Copyright 2026. All rights reserved.
6451 Devonshire Drive
Chanhassen, MN



