
$1,195,000
6365 Oxbow Bend
Chanhassen, MN, 55317
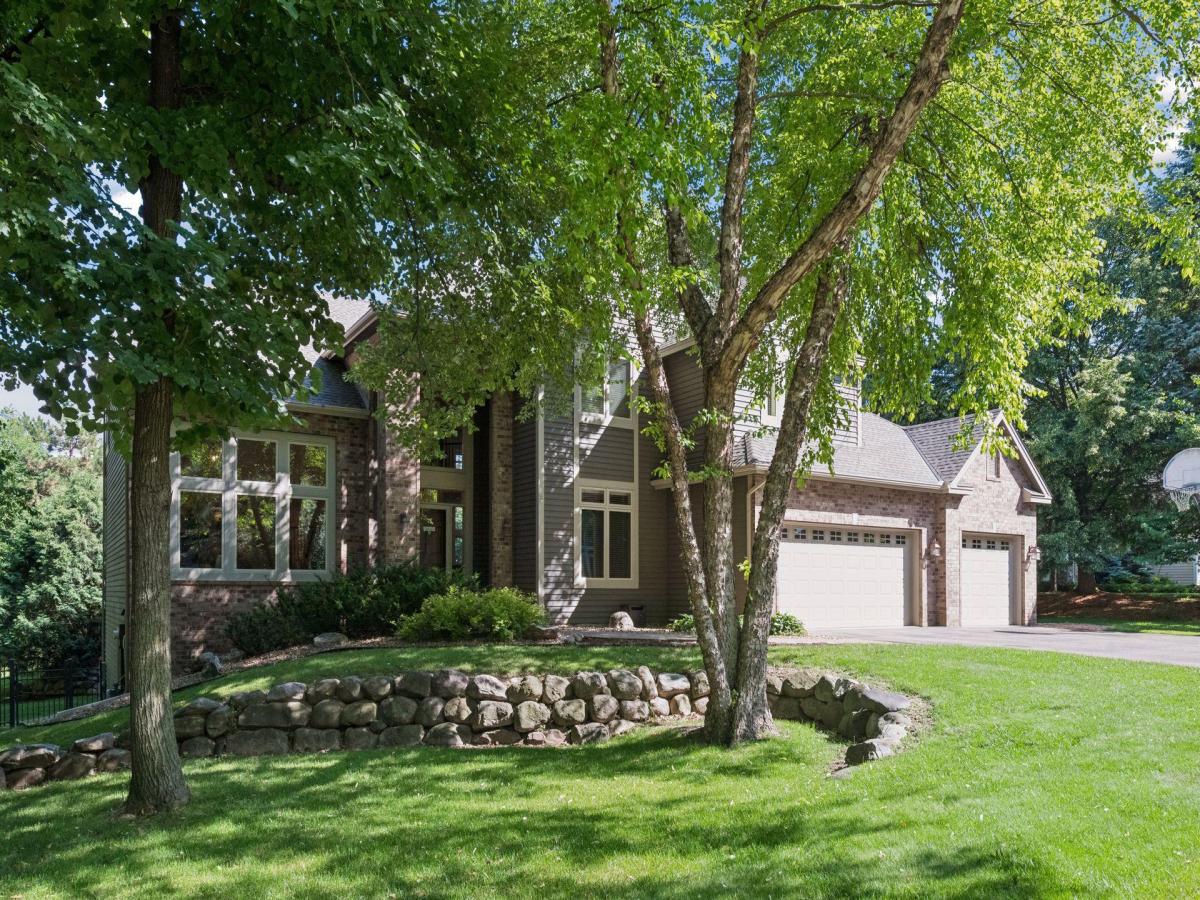


Picture-perfect luxury home in the highly sought-after Summit at Near Mountain neighborhood! Situated on a spectacular and private ½-acre homesite, this exceptional property offers nearly 5,000 finished square feet of beautifully updated living space designed for both everyday comfort and unforgettable entertaining. Step inside to soaring two-story vaulted spaces filled with natural light and a thoughtfully designed floor plan. The stunning designer kitchen is the heart of the home, featuring high-end finishes, an expansive center island, a generous walk-in pantry, and an adjoining morning room with breathtaking backyard views. The elegant formal dining room includes a convenient serving bar, creating the perfect setting for hosting family gatherings and special occasions. The upper level offers four spacious bedrooms, including a beautifully remodeled primary suite designed as a peaceful retreat. A convenient main-level laundry room and mudroom add everyday functionality. The light-filled walkout lower level is an entertainer’s dream, offering dedicated spaces for every activity, including a private home theater, billiards room, and expansive family room with plenty of room to relax and gather. Outside, enjoy your own private backyard oasis featuring a gorgeous in-ground pool, beautifully maintained gardens, and exceptional privacy—perfect for summer entertaining or peaceful evenings at home. Located within the award-winning Minnetonka School District, this remarkable home also offers a convenient close-in location with easy access to shopping, dining, parks, and major commuting routes. This is a rare opportunity to own an exceptional home that combines luxury, comfort, and an unbeatable setting.
Listing Provided Courtesy of RE/MAX Results
Property Details
Price:
$1,195,000
MLS #:
NST7080437
Status:
Coming Soon
Beds:
5
Baths:
4
Type:
Single Family
Listed Date:
Jul 8, 2026
Finished Sq Ft:
4,871
Total Sq Ft:
5,081
Lot Size:
22,651 sqft / 0.52 acres (approx)
Year Built:
1994
Schools
School District:
Minnetonka
Interior
Above Grade Finished Area
3331
Appliances
Dishwasher, Disposal, Electronic Air Filter, Range, Refrigerator, Wall Oven, Water Softener Owned
Bathrooms
1 Full Bathroom, 2 Three Quarter Bathrooms, 1 Half Bathroom
Below Grade Finished Area
1540
Cooling
Central Air
Fireplaces Total
2
Heating
Forced Air
Levels
Two
Exterior
Accessibility Features
None
Construction Materials
Concrete, Frame
Exterior Features
Stone, Wood
Garage Spaces
3
Lot Features
Tree Coverage – Light
Parking Features
Attached Garage, Asphalt, Garage Door Opener
Roof
Age 8 Years or Less, Asphalt, Pitched
Financial
HOA Fee Frequency
Other
HOA Includes
None
Tax Year
2026
Taxes
$11,182

Map
Similar Listings Nearby

Copyright 2026. All rights reserved.
6365 Oxbow Bend
Chanhassen, MN


