
$1,225,000$
2403 Highover Trail
Chanhassen, MN, 55317
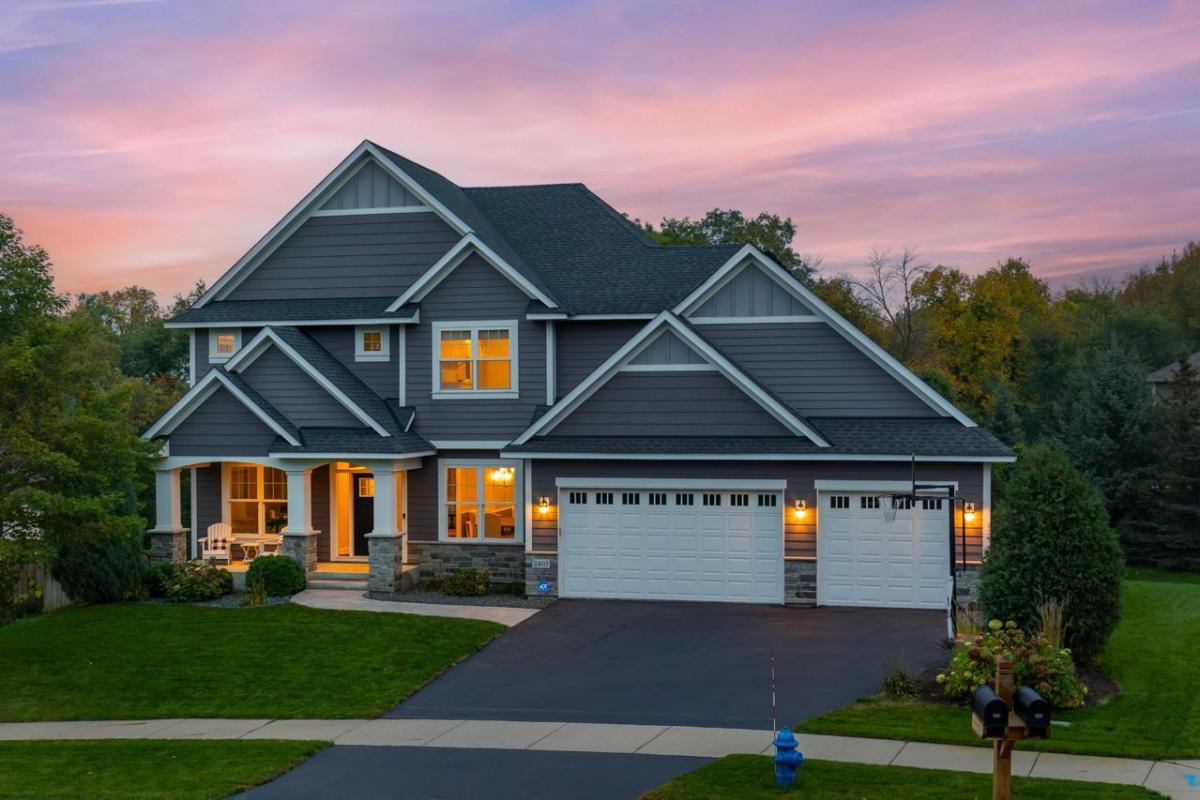


About 2403 Highover Trail
Built by Creek Hill custom home builders, move-in-ready home in the quiet Lake Lucy neighborhood, set on a private cul-de-sac and near Lake Minnetonka. Enjoy open-concept main-floor living with a bright, welcoming layout and gorgeous wood floors throughout. Freshly painted interior adds a clean, updated feel. The living room features a stunning fireplace with custom built-ins and flows seamlessly into the kitchen and dining spaces. The kitchen offers a large center island, stainless steel appliances, stylish finishes, and a light-filled dining area overlooking the private backyard with access to the maintenance-free deck. A spacious walk-in pantry provides exceptional storage. The mudroom, conveniently located off the kitchen and garage, includes abundant cabinetry and a walk-in closet. A formal dining room with additional counter space and a wine fridge creates the perfect setting for entertaining. The main-floor office with French doors offers quiet privacy for work or study. Upstairs, the primary ensuite impresses with a luxurious bathroom featuring a walk-in shower, soaking tub, dual sinks, and a large walk-in closet. Three additional bedrooms include one with its own private bath, plus a Jack-and-Jill bathroom shared by the remaining two. A second-floor laundry room adds everyday convenience. The fully finished walkout lower level includes a large great room with a fireplace and flexible space ideal for a game room. A custom wet bar with additional refrigerator enhances the entertaining space. The lower level also features a private bedroom, large storage area, and walkout access to the tree-lined backyard. The professionally landscaped yard includes an invisible pet fence, offering both beauty and functionality for everyday living. Additional highlights include a new roof (2021) and a brand-new front sidewalk. Open enrollment is available for the Minnetonka School District, with a bus stop nearby. Close to Excelsior, Lake Minnetonka, the Minnesota Landscape Arboretum, and Lake Minnetonka. Low-maintenance, move-in ready, and perfectly situated — this home is ready to enjoy.
Listing Provided Courtesy of Trenary Realty Group
2403 Highover Trail Property Details
Price:
$1,225,000
MLS #:
NST7151463
Status:
Active
Beds:
5
Baths:
5
Type:
Single Family
Subdivision:
Lake Harrison
Listed Date:
Sep 30, 2026
Finished Sq Ft:
4,200
Total Sq Ft:
4,416
Lot Size:
29,621 sqft / 0.68 acres (approx)
Year Built:
2012
Schools
School District:
Eastern Carver County Schools
Interior Features
Above Grade Finished Area
2970
Appliances
Air-To-Air Exchanger, Chandelier, Cooktop, Dishwasher, Disposal, Dryer, ENERGY STAR Qualified Appliances, Exhaust Fan, Humidifier, Gas Water Heater, Microwave, Range, Refrigerator, Stainless Steel Appliances, Wall Oven, Washer, Water Softener Owned
Bathrooms
2 Full Bathrooms, 2 Three Quarter Bathrooms, 1 Half Bathroom
Below Grade Finished Area
1230
Cooling
Central Air
Fireplaces Total
2
Heating
Forced Air
Laundry Features
Gas Dryer Hookup, Sink, Upper Level
Levels
Two
Exterior & Lot Features
Accessibility Features
None
Exterior Features
Stone, Shakes
Fencing
Invisible
Garage Spaces
3
Lot Features
Corner Lot, Tree Coverage – Medium
Parking Features
Attached Garage, Asphalt, Floor Drain, Garage Door Opener, Insulated Garage
Roof
Age 8 Years or Less
Property Taxes & Financial Details
HOA Fee
$400
HOA Fee Frequency
Annually
HOA Includes
Shared Amenities
HOA Name
Lakeview at Pinhurst
HOA Phone
8885551212
Tax Year
2026
Taxes
$9,846

Location
Similar Homes Near 2403 Highover Trail


Copyright 2026. All rights reserved.
2403 Highover Trail
Chanhassen, MN



