
$179,900$
1321 Lake W Drive #111
Chanhassen, MN, 55317
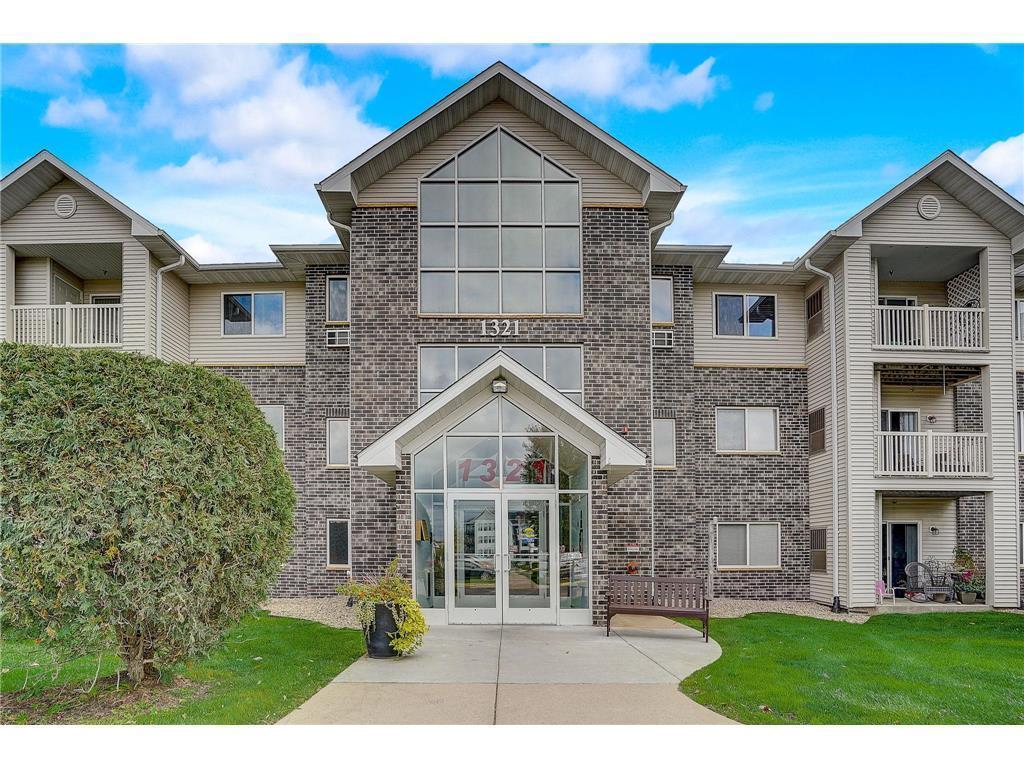


About 1321 Lake W Drive #111
Welcome to Powers Ridge! This beautifully refreshed 2-bedroom, 2-bathroom condo offers the perfect blend of modern updates and functional design. Featuring a desirable split-bedroom layout for maximum privacy, the home boasts brand-new SS Kitchen Appliances, gray paint with crisp white ceilings throughout and new flooring materials.
The spacious interior is highlighted by gorgeous oak wood flooring spanning the entry, kitchen, hallway, and living areas. You’ll find clean white cabinetry and appliances in the kitchen, ceramic tile in both bathrooms, and plush new gray carpeting in the bedrooms. Residents enjoy resort-style amenities including a heated pool, hot tub, fitness center, and heated garage parking. Move-in ready and steps from Lake Susan trails, shopping, and dining!
The spacious interior is highlighted by gorgeous oak wood flooring spanning the entry, kitchen, hallway, and living areas. You’ll find clean white cabinetry and appliances in the kitchen, ceramic tile in both bathrooms, and plush new gray carpeting in the bedrooms. Residents enjoy resort-style amenities including a heated pool, hot tub, fitness center, and heated garage parking. Move-in ready and steps from Lake Susan trails, shopping, and dining!
Listing Provided Courtesy of REI Broker
1321 Lake W Drive #111 Property Details
Price:
$179,900
MLS #:
NST7170292
Status:
Active
Beds:
2
Baths:
2
Type:
Single Family
Subtype:
(CC) High Rise (4+ Levels)
Subdivision:
Powers Ridge Condo Homes
Listed Date:
Nov 6, 2026
Finished Sq Ft:
1,070
Total Sq Ft:
1,070
Lot Size:
1,002 sqft / 0.02 acres (approx)
Year Built:
2001
Schools
School District:
Eastern Carver County Schools
Interior Features
Above Grade Finished Area
1070
Appliances
Dishwasher, Dryer, Microwave, Range, Washer
Bathrooms
1 Full Bathroom, 1 Three Quarter Bathroom
Cooling
Central Air
Heating
Forced Air
Levels
One
Exterior & Lot Features
Accessibility Features
Accessible Elevator Installed
Association Amenities
Elevator(s), Fire Sprinkler System, Hot Tub, In-Ground Sprinkler System, Sauna
Exterior Features
Stone, Metal, Wood
Garage Spaces
1
Parking Features
Guest Parking, Parking Garage, Underground
Roof
Age Over 8 Years
Property Taxes & Financial Details
HOA Fee
$617
HOA Fee Frequency
Monthly
HOA Includes
Building Exterior, Hazard Insurance, Lawn Care, Maintenance Grounds, Professional Mgmt, Security System, Shared Amenities, Snow Removal
HOA Name
FirstService Residential
HOA Phone
9523619400
Tax Year
2026
Taxes
$2,179

Location
Similar Homes Near 1321 Lake W Drive #111


Copyright 2026. All rights reserved.
1321 Lake W Drive #111
Chanhassen, MN



