
$1,975,000
10321 Heidi Lane
Chanhassen, MN, 55318
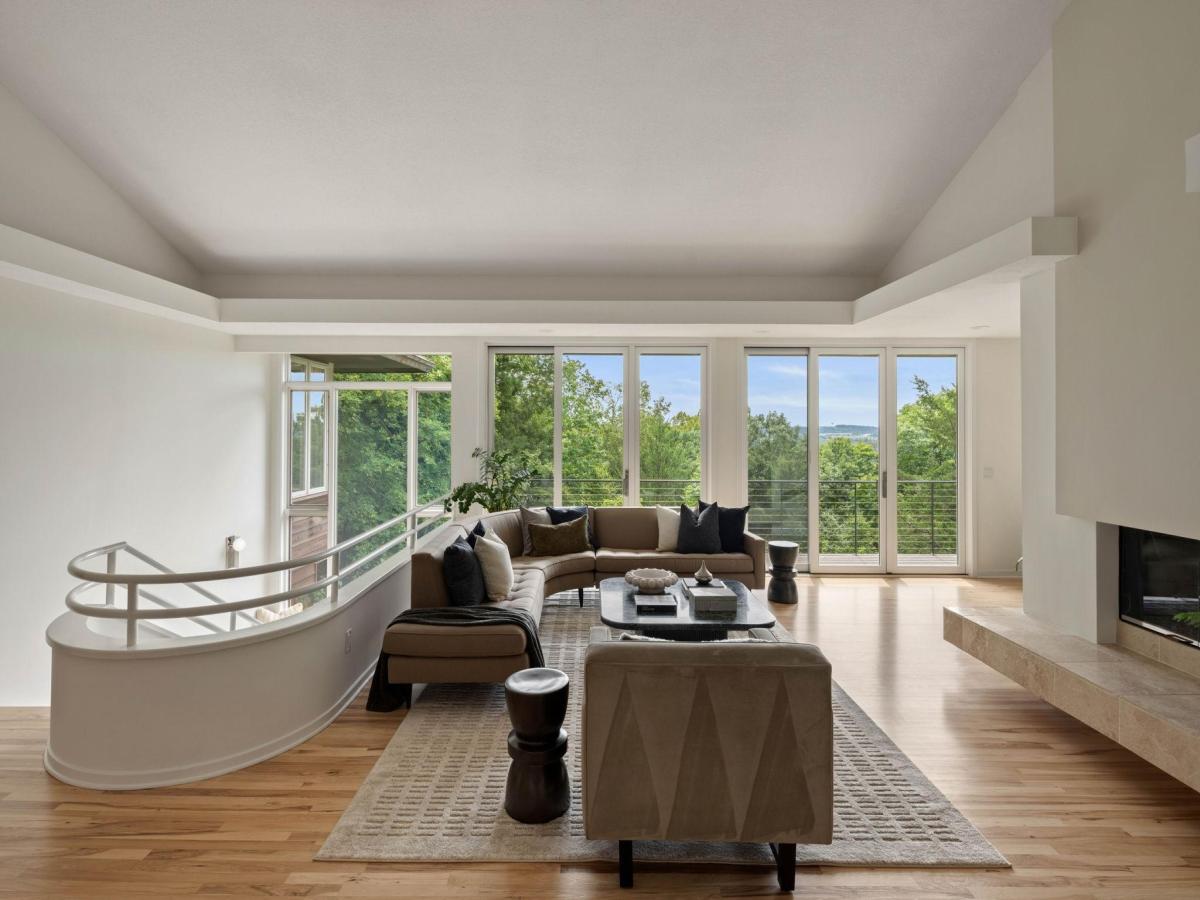


Set on 5.14 private acres overlooking the Minnesota River Valley in the sought after Hesse Farm Neighborhood, this distinctive Charles Stinson-designed residence offers beautiful architecture, privacy and a remarkable connection to its natural surroundings. Expansive southeast-facing glass captures long valley views and creates a treehouse-like setting among mature woods. Designed for main-level living, the home offers 5,877 finished square feet with three bedrooms, four bathrooms and an attached four-car garage with additional storage. The 3,130-square-foot main level features an eat-in kitchen, formal dining room, living room with gas fireplace and hearth room with wood-burning fireplace. A generous flex room provides additional versatility, while a powder room and main-level laundry add everyday convenience. The spacious primary suite is also located on the main level and features a sitting area, direct deck access, ensuite bath and walk-in closet with custom storage. The 2,747-square-foot walkout lower level offers two additional bedrooms, each with a walk-in closet and shared Jack-and-Jill bath. An expansive family and media area is centered around a two-sided wood-burning fireplace and flows into a full walk-behind wet bar and additional recreation space. A three-quarter bathroom completes the lower level, which opens directly to the patio and surrounding green space. Outside, enjoy two decks with new cable railings, a patio and more than five acres of privacy and woods. Beautiful Minnesota River Valley views, abundant and diverse wildlife and the peaceful wooded setting create a special connection to the outdoors. Built in 1992, this Charles Stinson-designed home offers a rare combination of architectural character, generous living spaces and incredible privacy. Enjoy the feeling of being tucked away among the trees while remaining conveniently connected, with nearby trails to explore and the airport just 24 minutes away. Also located by private schools such as Breakaway Academy, Chapel Hill Academy, Southwest Christian High School, Holy Family High School, St. John’s Lutheran, and Guardian Angels Catholic School.
Listing Provided Courtesy of Coldwell Banker Realty
Property Details
Price:
$1,975,000
MLS #:
NST7144586
Status:
Active
Beds:
4
Baths:
4
Type:
Single Family
Subdivision:
The Hesse Farm 2nd Add
Listed Date:
Sep 16, 2026
Finished Sq Ft:
5,877
Total Sq Ft:
5,877
Lot Size:
223,898 sqft / 5.14 acres (approx)
Year Built:
1992
Schools
School District:
Eastern Carver County Schools
Interior
Above Grade Finished Area
3130
Appliances
Cooktop, Dishwasher, Disposal, Double Oven, Dryer, Electric Water Heater, Exhaust Fan, Freezer, Humidifier, Water Filtration System, Water Osmosis System, Iron Filter, Microwave, Refrigerator, Stainless Steel Appliances, Wall Oven, Washer, Water Softener Owned
Bathrooms
1 Full Bathroom, 2 Three Quarter Bathrooms, 1 Half Bathroom
Below Grade Finished Area
2747
Cooling
Central Air, Zoned
Fireplaces Total
3
Heating
Forced Air, Zoned
Laundry Features
Gas Dryer Hookup, Laundry Room, Main Level
Levels
One
Exterior
Accessibility Features
Door Lever Handles
Construction Materials
Block, Frame
Exterior Features
Cedar, Stucco, Wood
Fencing
Invisible
Garage Spaces
4
Lot Features
Tree Coverage – Medium
Parking Features
Attached Garage, Asphalt
Roof
Age Over 8 Years, Asphalt
Financial
HOA Fee
$2,250
HOA Fee Frequency
Annually
HOA Includes
Shared Amenities
HOA Name
Heese Farms West HOA – Max Tisch
HOA Phone
6125540902
Tax Year
2026
Taxes
$15,978

Map
Similar Listings Nearby

Copyright 2026. All rights reserved.
10321 Heidi Lane
Chanhassen, MN


