
$285,000$
514 Dayton Road
Champlin, MN, 55316


About 514 Dayton Road
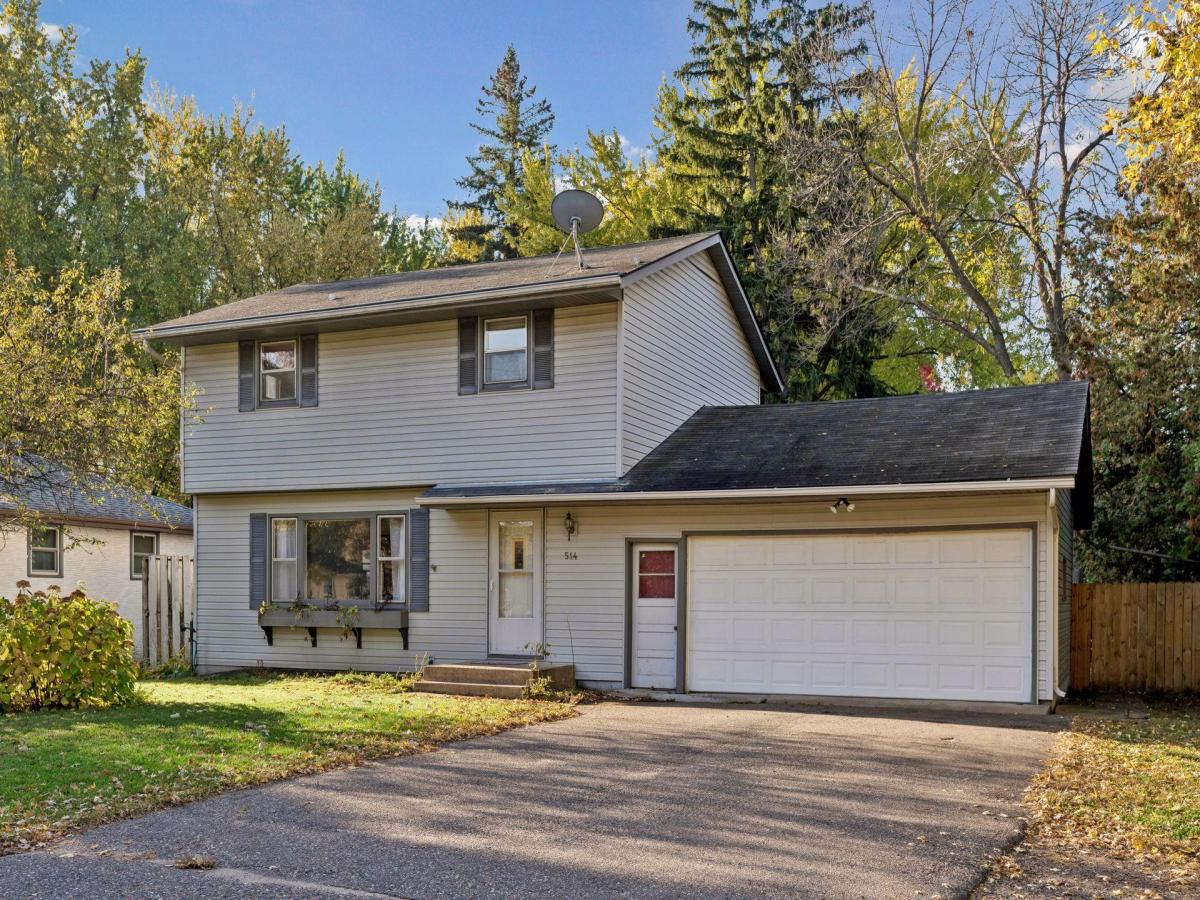
Ready for your personal touch, this home offers a great floor plan, a large backyard with mature trees, and plenty of potential to add value over time. The main level features a spacious living room with a large picture window that fills the space with natural light. The kitchen and dining area feature updated LVP flooring, and the dining area opens to the back patio, ideal for grilling, outdoor dining, or entertaining guests. Upstairs, three bedrooms are conveniently located on one level. The unfinished basement provides an opportunity to expand the living space to suit your needs and build equity. Outside, the generous backyard with mature trees and established gardens offers plenty of room to create a private retreat of your own design. Outdoor enthusiasts will appreciate being just a mile from the Elm Creek trail system and Mississippi River, while downtown Anoka’s restaurants and boutique shops are less than two miles away. Convenient access to Highways 169 and 10 makes getting around the northern metro easy. With a great layout, a spacious yard, and a location close to recreation and local amenities, this home offers an appealing opportunity to update at your own pace and make it your own.
Listing Provided Courtesy of Engel & Volkers Blaine
514 Dayton Road Property Details
Price:
$285,000
MLS #:
NST7151378
Status:
Active
Beds:
3
Baths:
2
Type:
Single Family
Listed Date:
Oct 27, 2026
Finished Sq Ft:
1,260
Total Sq Ft:
1,876
Lot Size:
16,117 sqft / 0.37 acres (approx)
Year Built:
1955
Schools
School District:
Anoka-Hennepin
Interior Features
Above Grade Finished Area
1260
Appliances
Dishwasher, Disposal, Dryer, Gas Water Heater, Range, Refrigerator, Washer
Bathrooms
1 Full Bathroom, 1 Half Bathroom
Cooling
Central Air
Heating
Forced Air
Laundry Features
Gas Dryer Hookup, Lower Level, Sink, Washer Hookup
Levels
Two
Exterior & Lot Features
Accessibility Features
None
Construction Materials
Frame
Exterior Features
Vinyl
Fencing
Chain Link, Wood
Garage Spaces
2
Lot Features
Tree Coverage – Medium
Other Structures
Storage Shed
Parking Features
Attached Garage, Asphalt, Garage Door Opener
Property Taxes & Financial Details
Tax Year
2026
Taxes
$3,047

Location
Similar Homes Near 514 Dayton Road


Copyright 2026. All rights reserved.
514 Dayton Road
Champlin, MN



