
$799,000$
5132 Oxbow Place
Champlin, MN, 55316


About 5132 Oxbow Place
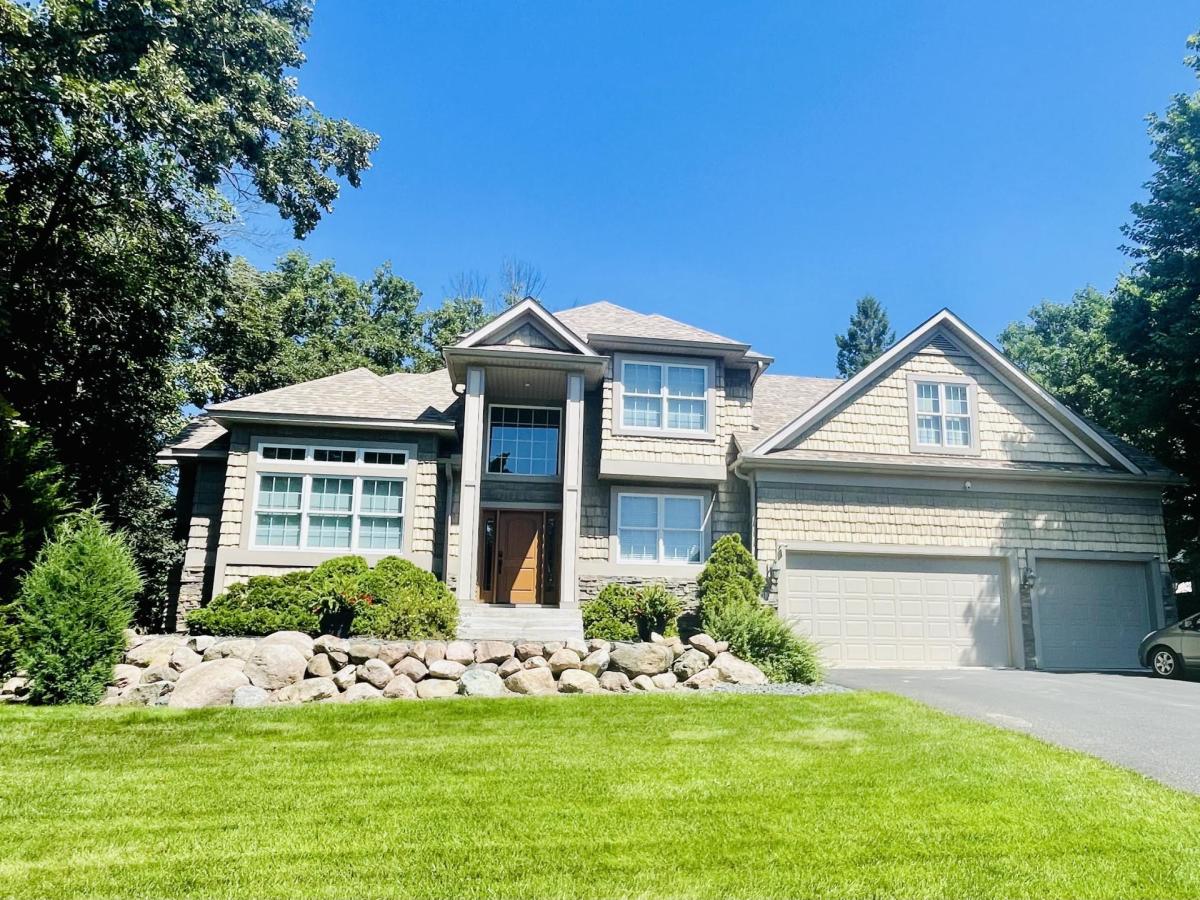
This beautiful Custom Designed single-family home in Champlin, MN was built in 2001 and boasts 6 bedrooms, 4 bathrooms, 1 half bathroom, and lots of spacious finished areas. The main entrance is a 15′ Portico to protect you from the weather. Enter, and you are greeted by 18′ ceilings, with a balcony overlooking a large vault with a hip vault pushing into it creating possibly a one-of-a-kind architectural design. Spanning 2 stories, the home also boasts a second completely private living area with a full kitchen and second laundry. The home has 3 en suites total, along with 2 wet bars one with heated floor tile, 2 gas fireplaces, and ceiling fans in 5 bedrooms, 2 living rooms, and one wet bar. The main kitchen has 3 ovens, 48″ gas dual fuel range with commercial style hood. Outside the two decks and paver patio w/fire table make entertaining a breeze.
Mature trees make for plenty of Shade and privacy. Enjoy this, comfortable, stylish and well-appointed home in a desirable location!
Mature trees make for plenty of Shade and privacy. Enjoy this, comfortable, stylish and well-appointed home in a desirable location!
Listing Provided Courtesy of Savvy Avenue, LLC
5132 Oxbow Place Property Details
Price:
$799,000
MLS #:
NST7162527
Status:
Active
Beds:
6
Baths:
5
Type:
Single Family
Subdivision:
Oxbow Heights Add
Listed Date:
Oct 25, 2026
Finished Sq Ft:
5,414
Total Sq Ft:
5,514
Lot Size:
11,761 sqft / 0.27 acres (approx)
Year Built:
2001
Schools
School District:
Anoka-Hennepin
Interior Features
Above Grade Finished Area
3649
Appliances
Air-To-Air Exchanger, Dishwasher, Disposal, Double Oven, Dryer, Electronic Air Filter, ENERGY STAR Qualified Appliances, Exhaust Fan, Freezer, Humidifier, Gas Water Heater, Water Filtration System, Water Osmosis System, Iron Filter, Microwave, Range, Refrigerator, Stainless Steel Appliances, Wall Oven, Washer
Bathrooms
4 Full Bathrooms, 1 Half Bathroom
Below Grade Finished Area
1765
Cooling
Central Air, Dual, Zoned
Fireplaces Total
2
Heating
Forced Air, Fireplace(s), Humidity Control, In-Floor Heating, Radiant, Zoned
Laundry Features
In Basement, Electric Dryer Hookup, Gas Dryer Hookup, In Hall, Laundry Closet, Lower Level, Laundry Room, Main Level, Sink, In Unit
Levels
Two
Exterior & Lot Features
Accessibility Features
Grab Bars In Bathroom, Smart Technology, Soaking Tub
Construction Materials
Other, Concrete, Frame, Stone, Structurally Insulated Panels
Exterior Features
Stone, Metal, Shakes, Vinyl
Fencing
Full, Privacy, Split Rail, Wire, Wood
Garage Spaces
3
Lot Features
Public Transit (w/in 6 blks), Irregular Lot, Tree Coverage – Heavy, Tree Coverage – Medium, Underground Utilities
Parking Features
Attached Garage, Asphalt, Concrete, Driveway – Other Surface, Electric, Floor Drain, Finished Garage, Garage Door Opener, Heated Garage, Insulated Garage, Secured
Roof
Age 8 Years or Less, Architectural Shingle, Asphalt, Pitched, Rubber
Property Taxes & Financial Details
Tax Year
2026
Taxes
$8,006

Location
Similar Homes Near 5132 Oxbow Place


Copyright 2026. All rights reserved.
5132 Oxbow Place
Champlin, MN



