
$398,500$
343 Sunrise Lane
Champlin, MN, 55316
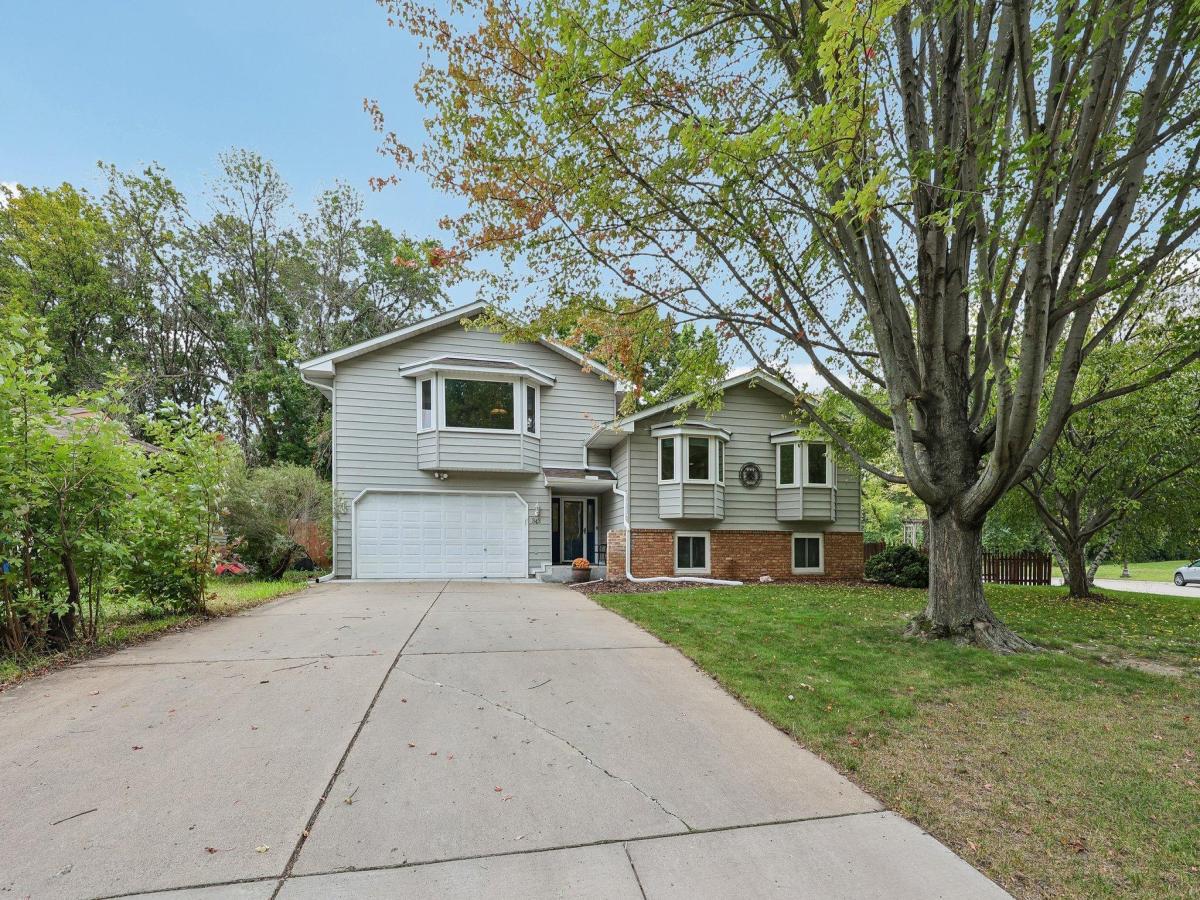


About 343 Sunrise Lane
Spacious, move-in-ready 4-bedroom, 2-bath, 3-level split home situated on a fenced corner lot with a hard-to-find 4-car tandem garage! The kitchen offers generous cabinet space, a skylight for added natural light and views overlooking the nearby park and pond. The living room features large windows with views of the wooded backyard. One of this home’s standout features is its flexible floor plan, offering two potential primary bedroom options. The main-level bedroom provides convenient accessibility, while the spacious upper-level retreat features a ductless mini-split, walk-in closet and beautiful bay window overlooking the Autumn Blaze Maple tree. Bring your imagination! This versatile upper-level space could serve as a private primary bedroom, additional family room, game room or whatever best suits your lifestyle.
The lower level offers fantastic flexibility for multi-generational living, extended guests or additional everyday living space, complete with a family room, kitchenette, two bedrooms and a 3/4 bath.
Step outside and enjoy the inviting backyard with plenty of room to relax, play and entertain. The large, low-maintenance Trex deck is perfect for grilling, outdoor dining or simply enjoying the wooded surroundings. The spacious fenced yard also features mature trees, a large firepit area, storage shed and playhouse. The impressive 4-car tandem garage is a standout feature, offering plenty of room for vehicles, hobbies, storage or a workshop, plus an engine hoist and double doors providing direct access to the backyard.
Numerous recent improvements add even more value, including a newer Class 4 impact-resistant roof designed for enhanced hail protection, extensive electrical upgrades, newer appliances, updated entry doors, garage apron and an AquaStop sump pump system. Conveniently located near parks, playgrounds, trails, shopping and everyday amenities, this home offers a unique combination of indoor and outdoor space, flexibility, privacy and exceptional garage space.
Listing Provided Courtesy of eXp Realty
343 Sunrise Lane Property Details
Price:
$398,500
MLS #:
NST7163565
Status:
Active
Beds:
4
Baths:
2
Type:
Single Family
Subdivision:
Champlin Heights
Listed Date:
Oct 22, 2026
Finished Sq Ft:
2,133
Total Sq Ft:
2,709
Lot Size:
11,326 sqft / 0.26 acres (approx)
Year Built:
1968
Schools
School District:
Anoka-Hennepin
Interior Features
Above Grade Finished Area
1460
Appliances
Dishwasher, Disposal, Dryer, Exhaust Fan, Water Filtration System, Microwave, Range, Refrigerator, Stainless Steel Appliances, Washer, Water Softener Owned
Bathrooms
1 Full Bathroom, 1 Three Quarter Bathroom
Below Grade Finished Area
673
Cooling
Central Air, Ductless Mini-Split
Fireplaces Total
1
Heating
Forced Air
Laundry Features
Lower Level
Levels
Three Level Split
Exterior & Lot Features
Accessibility Features
None
Exterior Features
Stone, Metal
Fencing
Wood
Garage Spaces
4
Lot Features
Corner Lot, Tree Coverage – Medium
Other Structures
Other, Storage Shed
Parking Features
Attached Garage, Concrete, Garage Door Opener, Storage, Tandem Garage
Roof
Age 8 Years or Less
Property Taxes & Financial Details
Tax Year
2026
Taxes
$4,422

Location
Similar Homes Near 343 Sunrise Lane


Copyright 2026. All rights reserved.
343 Sunrise Lane
Champlin, MN



