
$1,225,000$
10809 Brookside N Trail
Champlin, MN, 55316
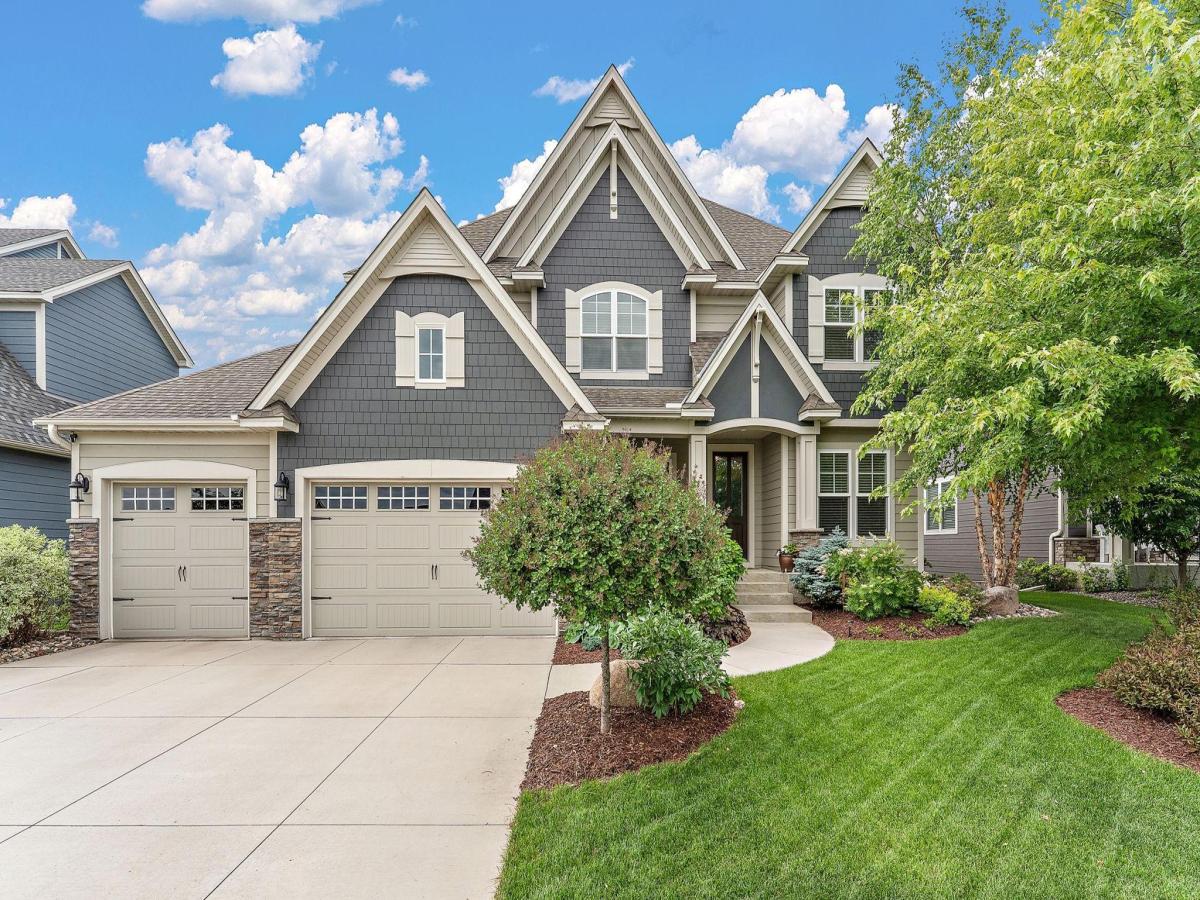


About 10809 Brookside N Trail
SELLER WILL CONTRIBUTE TO BUYER’S CLOSING COSTS…INCLUDING MORTGAGE DISCOUNT POINTS TO REDUCE THEIR INTEREST RATE. Home was in a lengthy inspection phase due to defective shingles being identified. The delay was caused by the manufacturers required inspection timeline. Seller will install a new roof prior to Closing. No other roof issues were found. Welcome to a one-of-a-kind luxury retreat where thoughtful design, resort-style living, and accessibility converge. Nestled against the 4,900-acre Elm Creek Park Reserve — with two private trail access points just steps away — this stunning home delivers an unmatched lifestyle both inside and out.
Entertain like never before in your private backyard oasis featuring a 20×40 saltwater pool with color-changing lights, built-in basketball hoop, and new automatic cover, a paver patio with outdoor kitchen (refrigerator & gas grill), a Big Green Egg, firepit, and an under-deck drainage system. Hot tub rough-in already installed. Surround sound extends from the kitchen and primary bedroom all the way to the pool deck.
Inside, soaring 9′ main-level and 10′ primary suite ceilings frame a masterfully appointed interior with 5″ white oak hardwood floors, whitewashed barnwood beams, knotty alder cabinetry, and granite, quartz, and cultured marble countertops throughout. Three fireplaces — great room, family room, and primary bedroom — create warmth and ambiance year-round.
The primary suite is a true sanctuary featuring tray + 10′ ceilings, his & her walk-in closet with custom shelving/drawers, heated floors, freestanding soaking tub, walk-in tile shower, and a pass-through to the upper laundry room. Bedrooms 3 and 4 each boast private ¾ baths with tile showers with the shower in Bedroom 4 being totally accessible (roll-in shower and roll-under sink).
A dedicated dance area with Harlequin sprung floor and Marley surface, mirrored walls, sport court, and exercise area with its own HVAC zone make this home truly exceptional. The hydraulic Arrow Lift elevator accesses all three levels quietly and efficiently — one of many accessibility features including 36″ doorways, 42″ hallways, roll-under sinks, grab bars, roll-in shower, bidet, zero-entry garage door, and a garage vertical platform lift included with sale.
Additional highlights: ChargePoint EV charging station, 4-zone HVAC, CAT5E & fiber optic, hardwired Ring security system, 2 tankless water heaters, James Hardie siding with 20-year warranty, Trex maintenance-free deck, UV-protected rear windows with lifetime warranty, walk-in pantry with custom shelving, built-in mudroom with sport court overlook, and brand new paint/carpet throughout!
Neighborhood amenities include clubhouse, community pool, pickleball & basketball court, and playground. This is luxury, accessibility, and nature — all in one extraordinary home.
Please see photos for a Floor Plan and Supplements for more information!!
Listing Provided Courtesy of Keller Williams Classic Realty
10809 Brookside N Trail Property Details
Price:
$1,225,000
MLS #:
NST7092416
Status:
Active
Beds:
6
Baths:
6
Type:
Single Family
Subdivision:
Reserve at Elm Creek
Listed Date:
Jun 28, 2026
Finished Sq Ft:
5,417
Total Sq Ft:
5,675
Lot Size:
11,761 sqft / 0.27 acres (approx)
Year Built:
2016
Schools
School District:
Anoka-Hennepin
Interior Features
Above Grade Finished Area
3552
Appliances
Air-To-Air Exchanger, Cooktop, Dishwasher, Disposal, Double Oven, Dryer, Exhaust Fan, Humidifier, Microwave, Refrigerator, Stainless Steel Appliances, Trash Compactor, Wall Oven, Washer, Water Softener Owned
Bathrooms
2 Full Bathrooms, 3 Three Quarter Bathrooms, 1 Half Bathroom
Below Grade Finished Area
1865
Cooling
Central Air
Fireplaces Total
3
Heating
Forced Air, Fireplace(s)
Laundry Features
Laundry Room, Upper Level
Levels
Two
Exterior & Lot Features
Accessibility Features
Doors 36″+, Accessible Elevator Installed, Grab Bars In Bathroom, Wheelchair Ramp(s), Roll-In Shower, Roll Under Accessibility
Exterior Features
Stone, Cement Board
Fencing
Full, Other
Garage Spaces
3
Lot Features
Property Adjoins Public Land, Tree Coverage – Medium, Underground Utilities
Parking Features
Attached Garage, Concrete
Roof
Age Over 8 Years, Asphalt, Pitched
Property Taxes & Financial Details
HOA Fee
$275
HOA Fee Frequency
Quarterly
HOA Includes
Other, Shared Amenities
HOA Name
Reserve at Elm Creek
HOA Phone
7634215435
Tax Year
2026
Taxes
$13,219

Location
Similar Homes Near 10809 Brookside N Trail


Copyright 2026. All rights reserved.
10809 Brookside N Trail
Champlin, MN



