
$775,000$
10580 Three Oaks Lane
Champlin, MN, 55316
About 10580 Three Oaks Lane
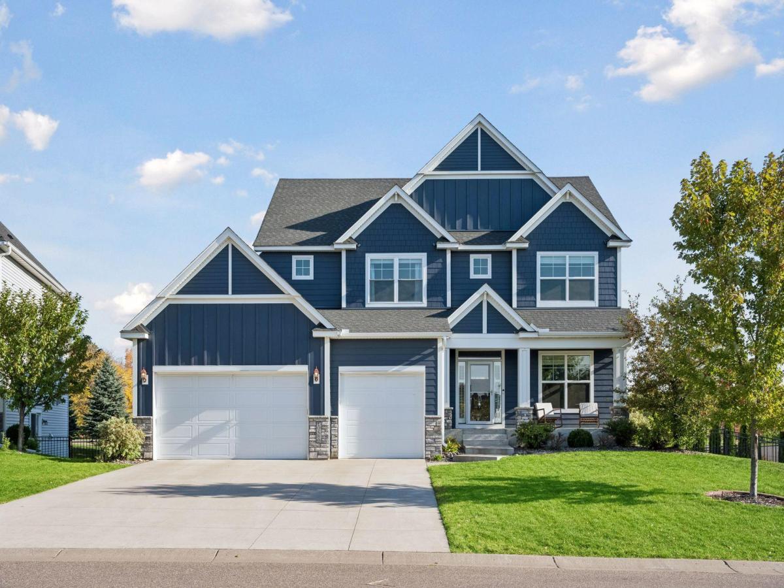
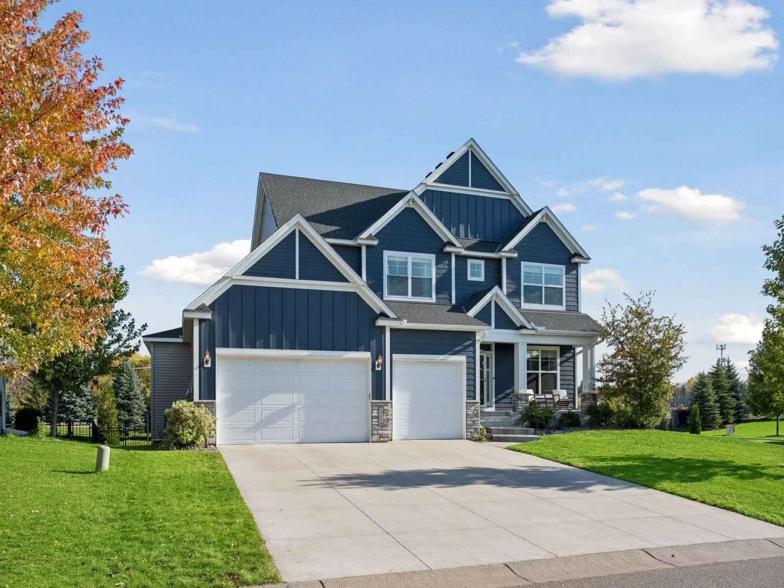
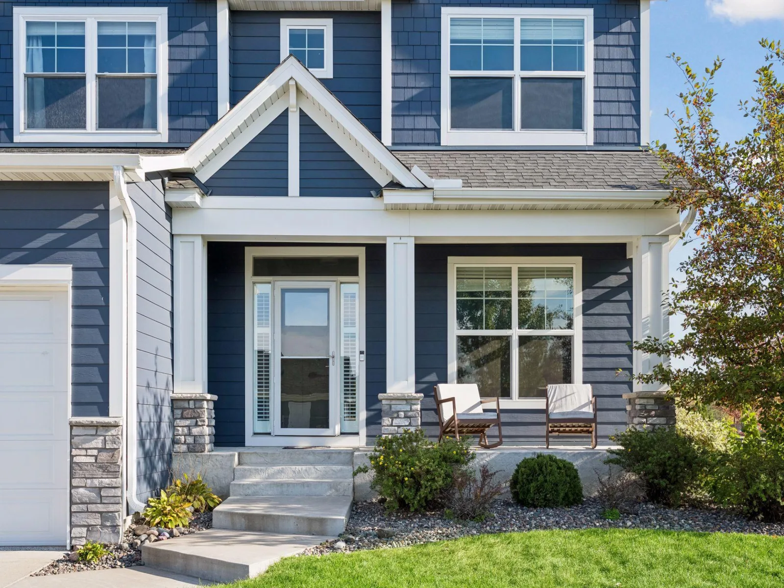
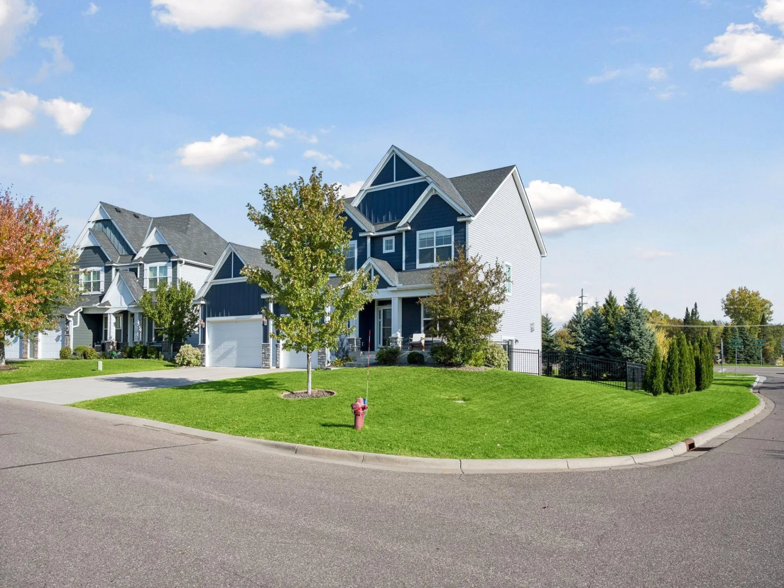
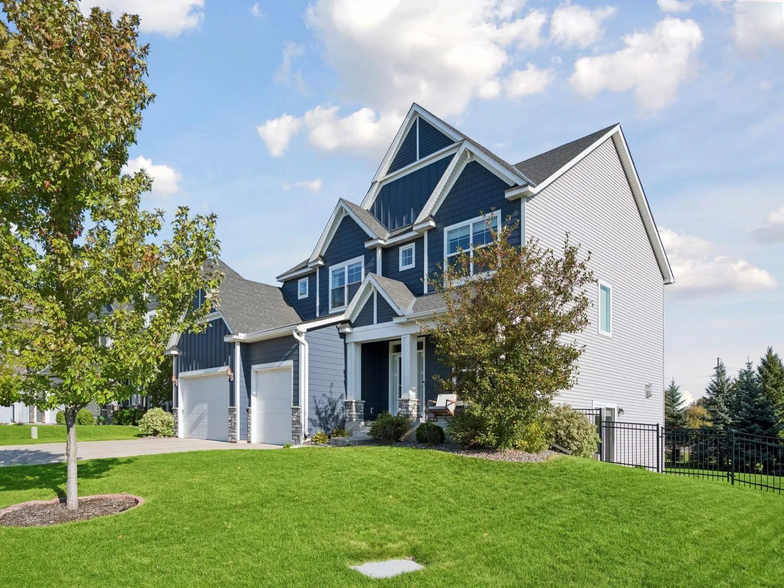
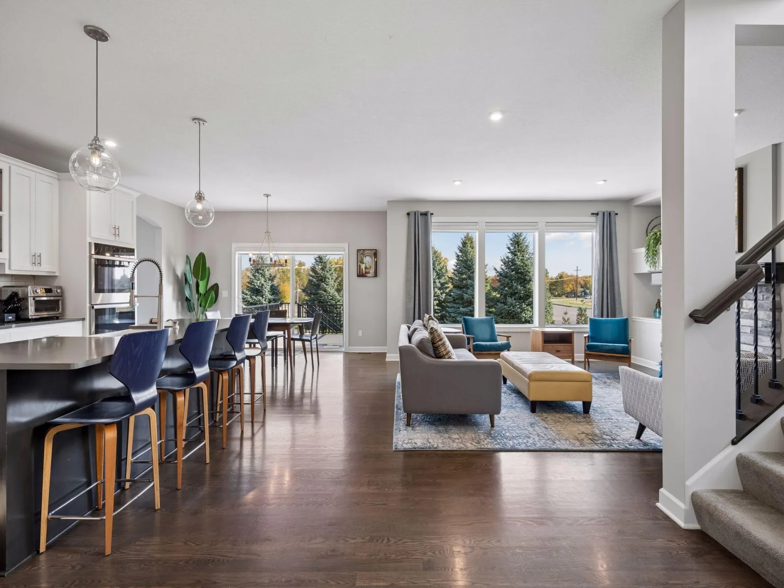
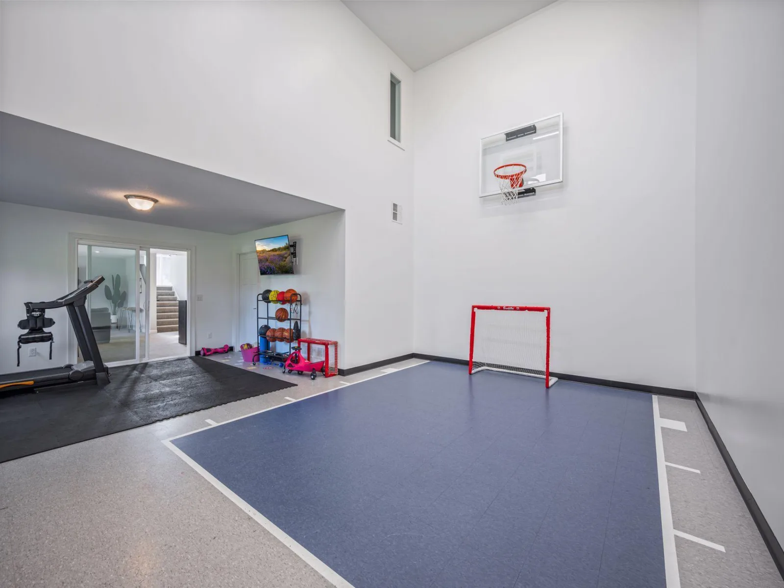
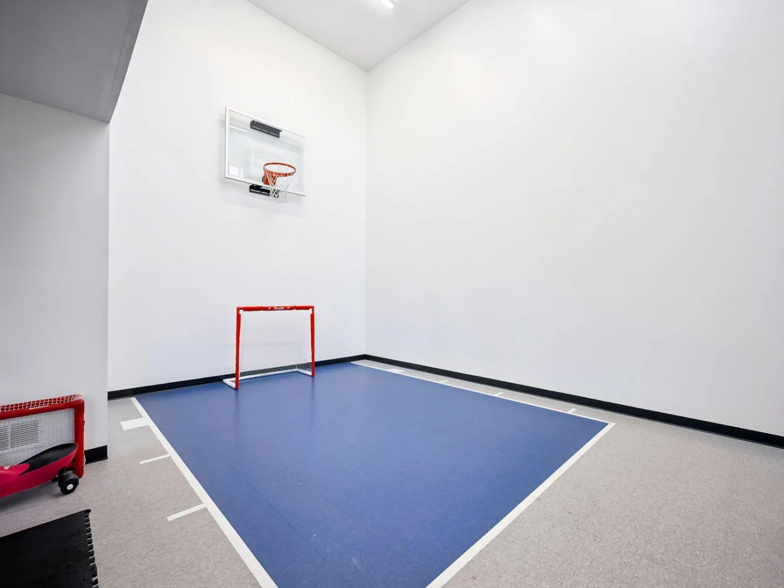
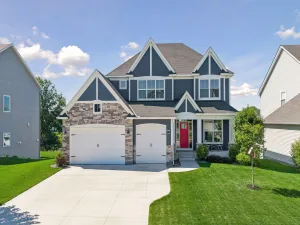
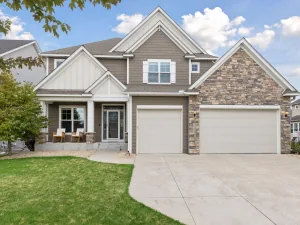
The Aspen Sport pairs thoughtful design with room for an active lifestyle, including an indoor sport court and a 3-car garage. Quality craftsmanship and attention to detail are evident throughout this 5-bedroom, 5-bath home in one of the area’s most sough-after neighborhoods.
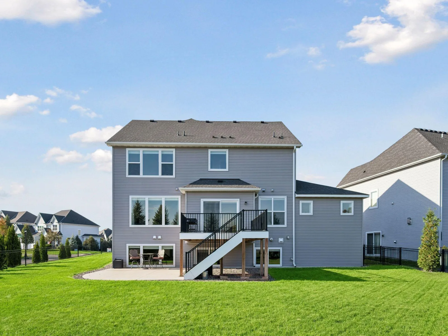
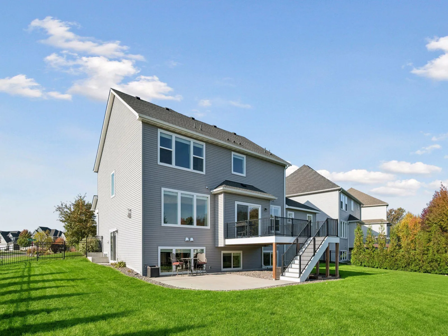
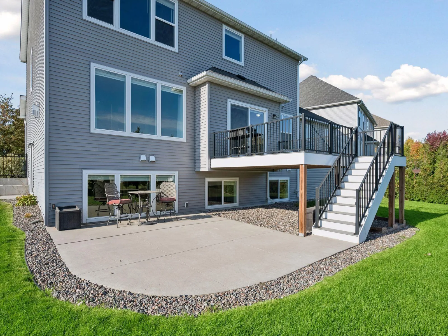
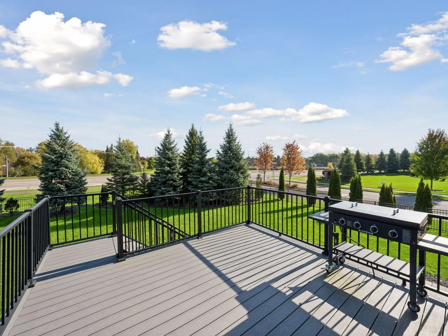
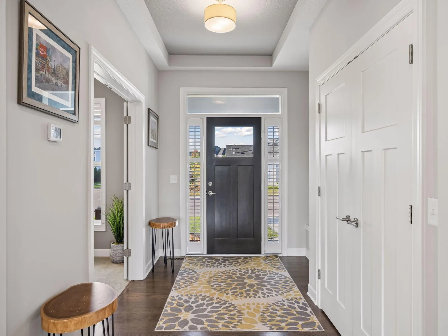
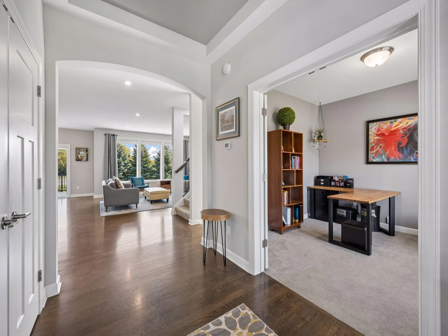
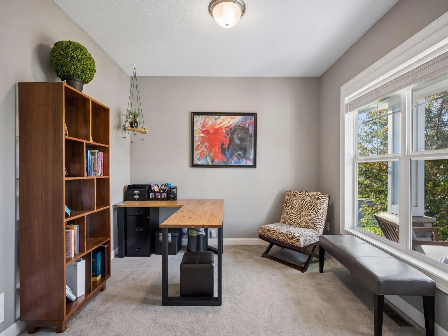
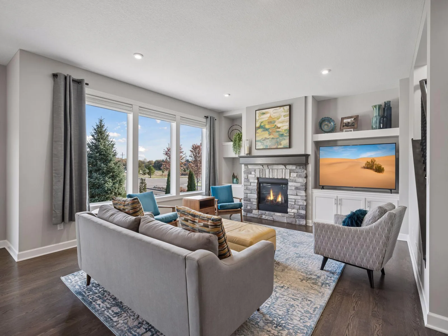
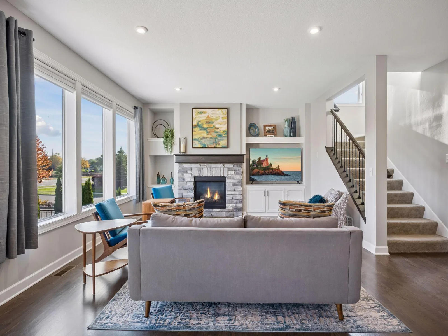
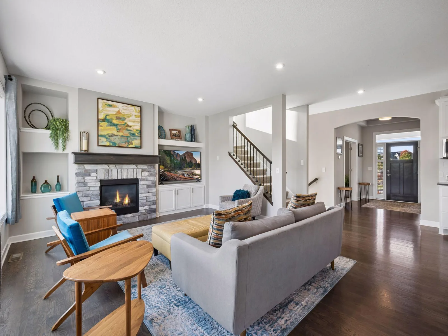
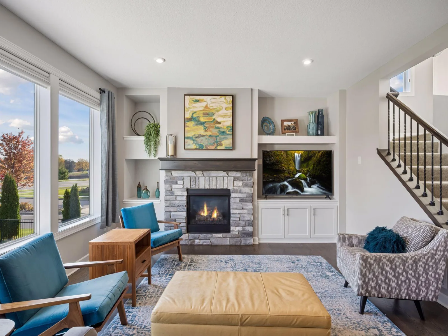
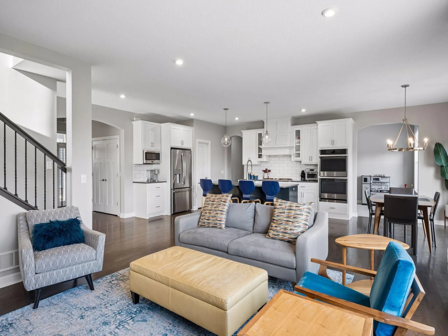
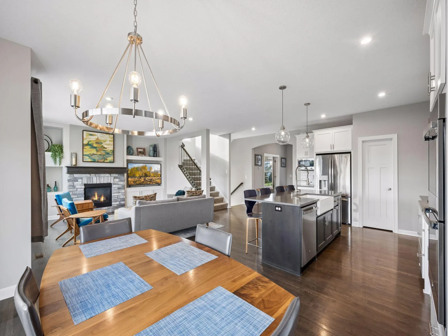
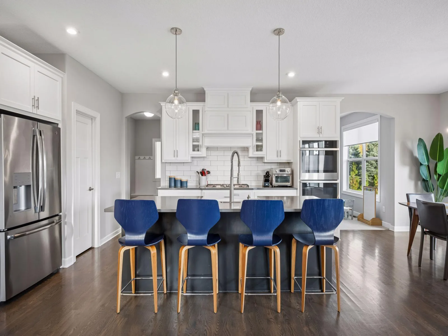
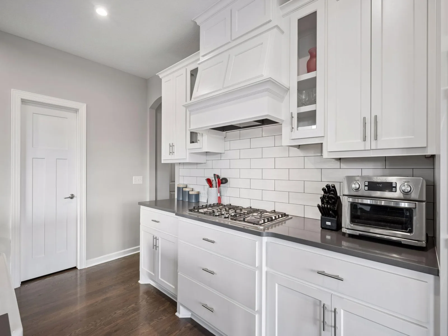
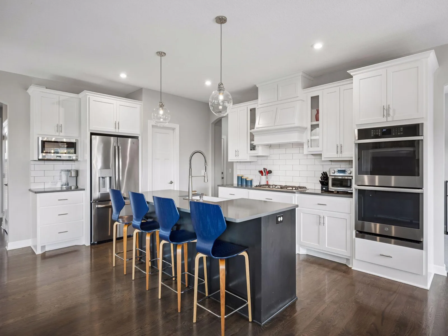
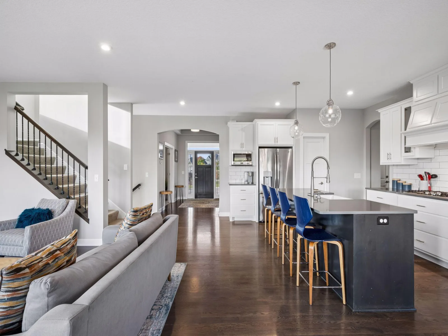
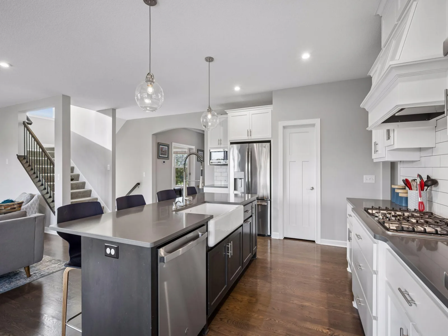
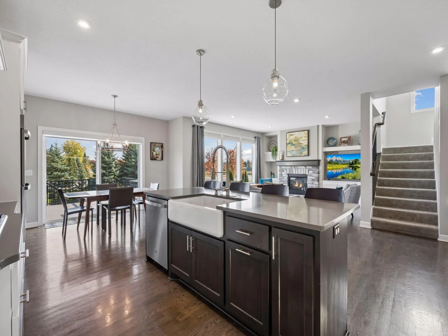
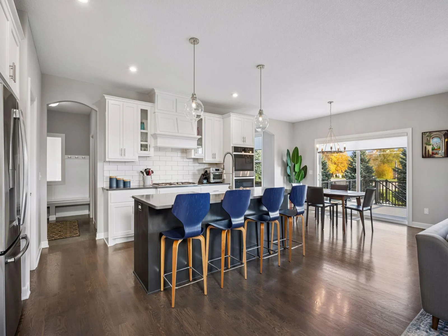
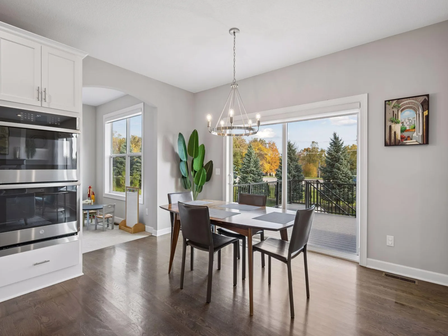
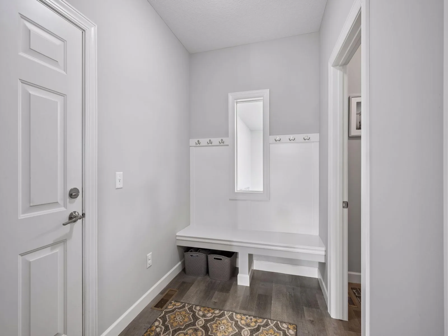
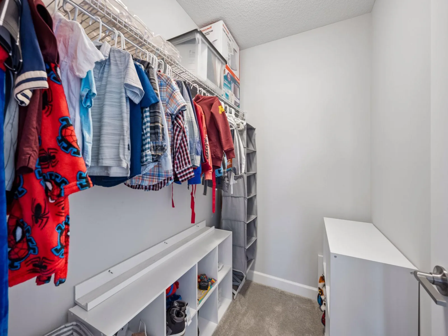
The main level offers hardwood floors, a custom fireplace with built-ins, a home office, and a bright sunroom with built-in bookshelves. The kitchen features custom cabinetry, double ovens, a cooktop with hood, and a large pantry, a mudroom with a walk-in closet and built-in bench connects to the 3-car garage with epoxy floors and a spacious maintenance free deck.
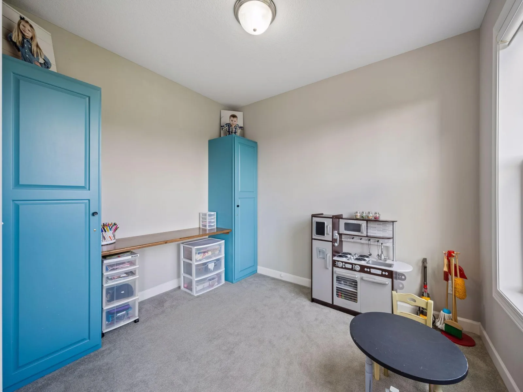
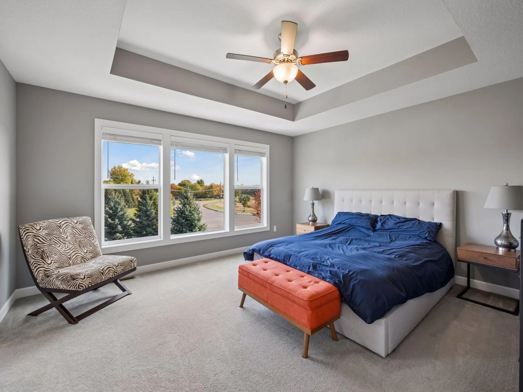
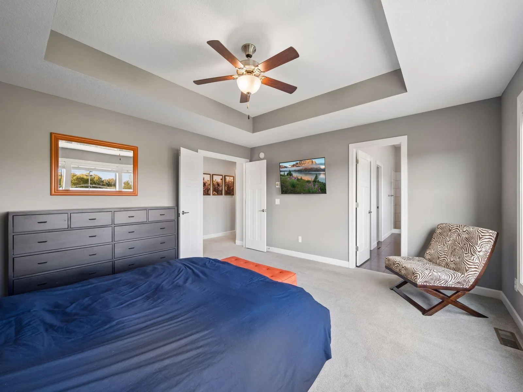
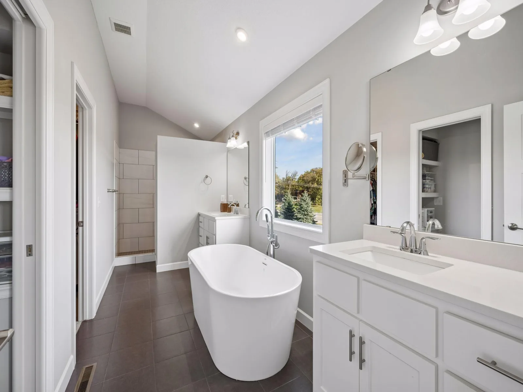
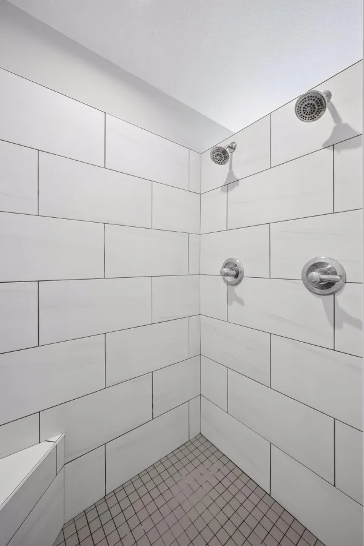
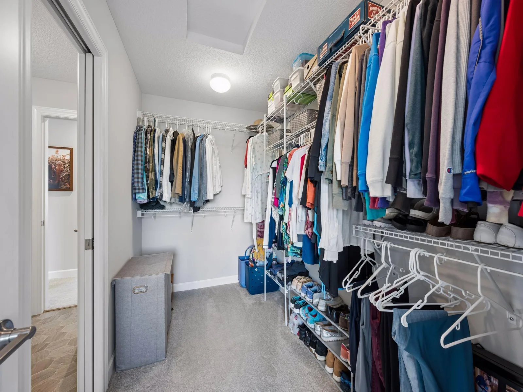
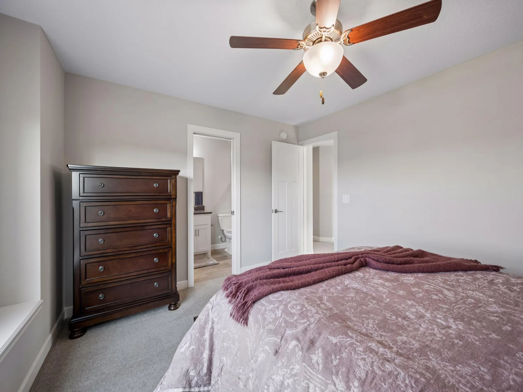
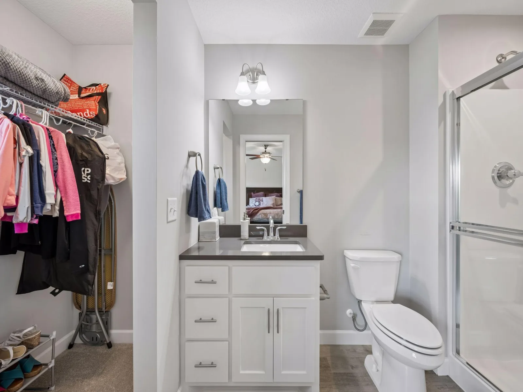
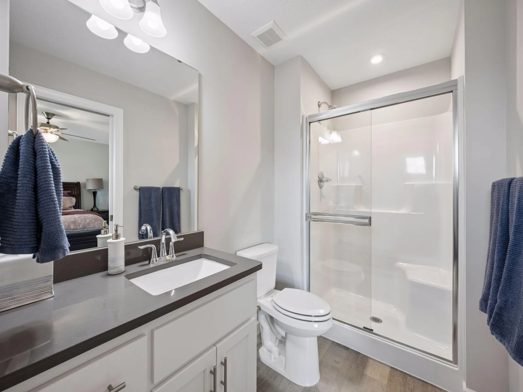
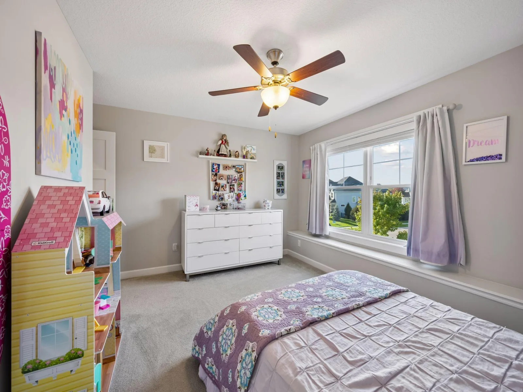
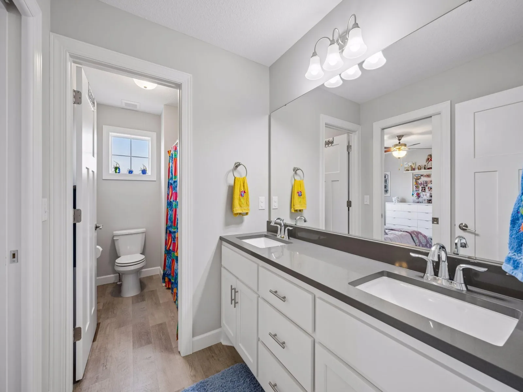
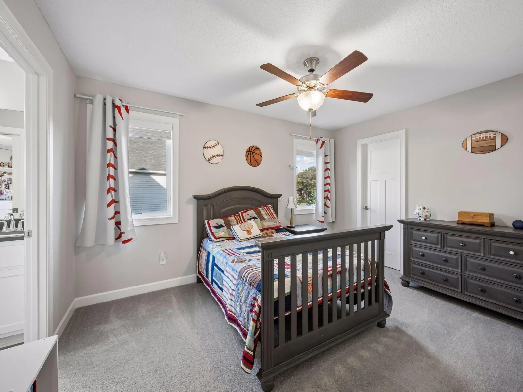
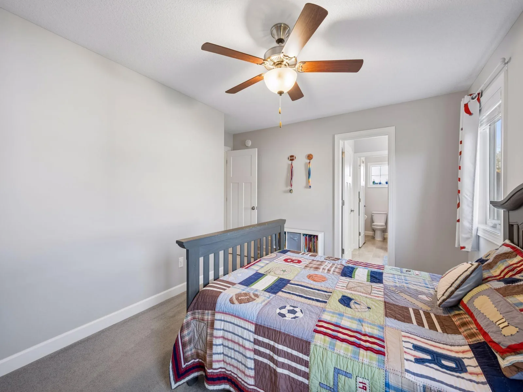
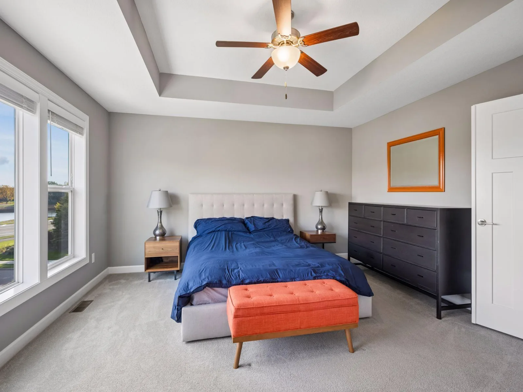
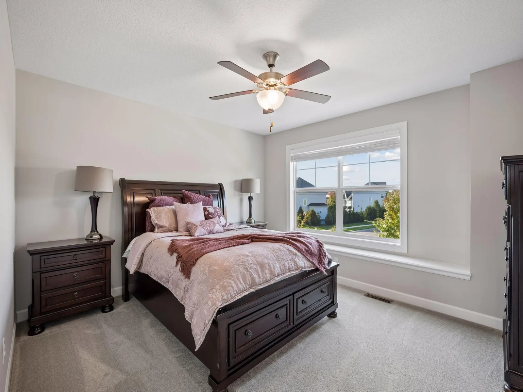
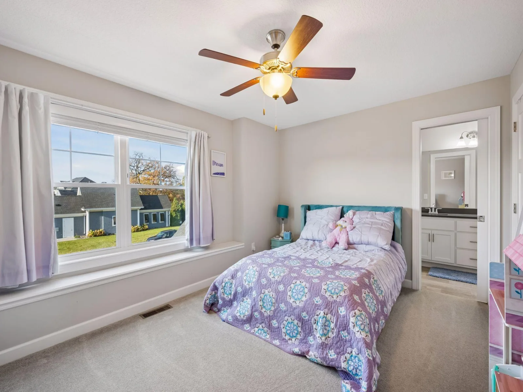
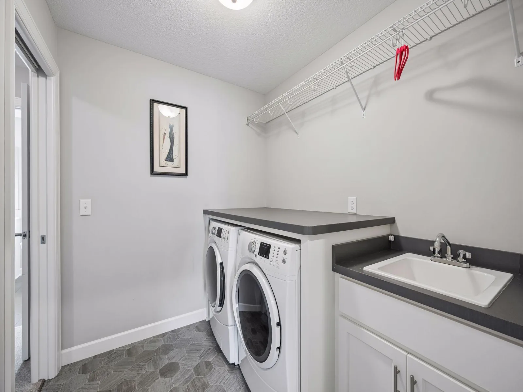
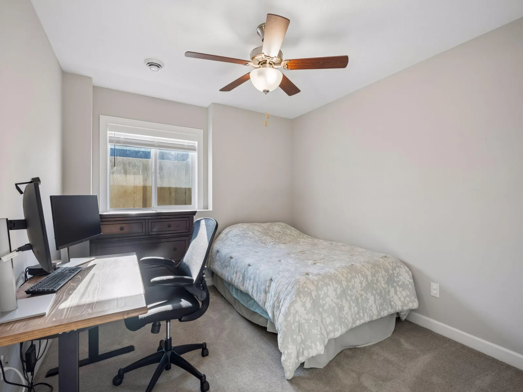
Upstairs are four bedrooms, including an owner’s suite with a freestanding tub, walk-in shower, and an oversized closet that connects directly to the laundry room, complete with folding space and a sink. Bedrooms 2 and 3 share a Jack & Jill bath, and bedroom 4 has a private 3/4 bath.
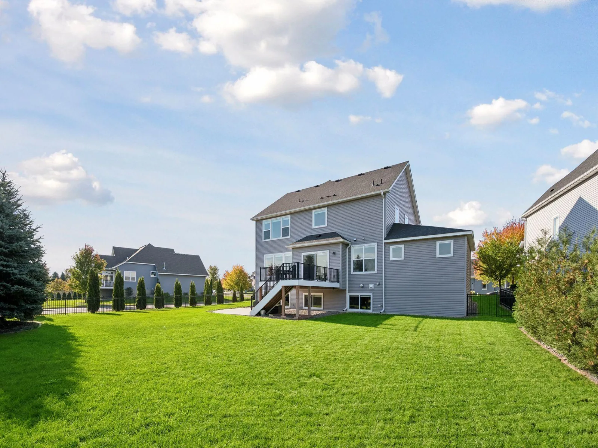
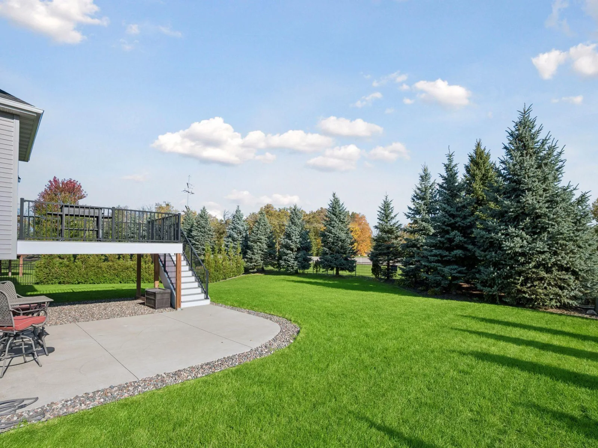
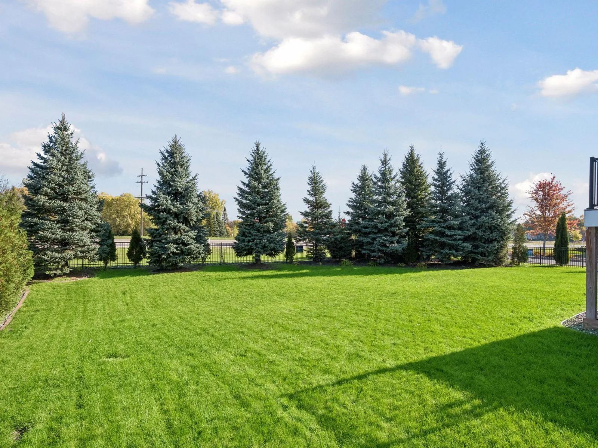
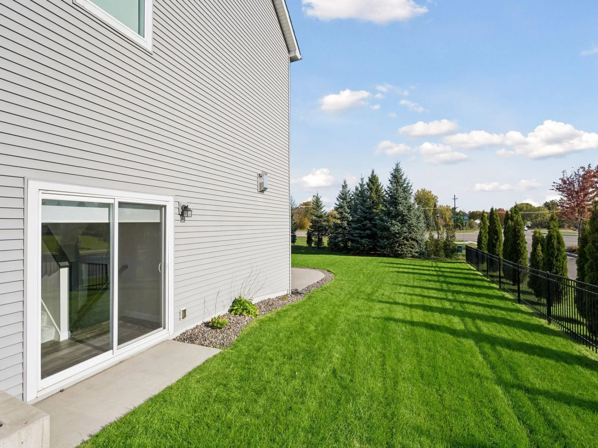
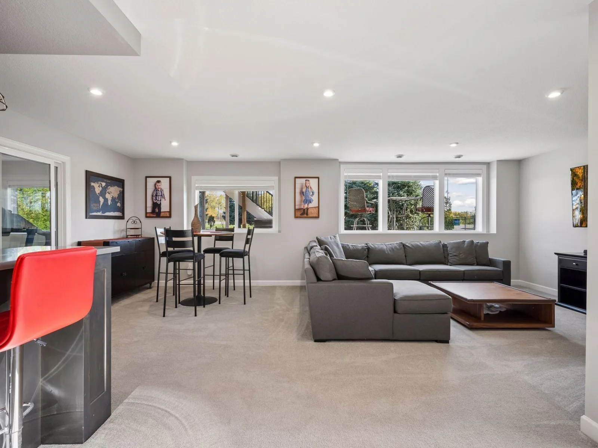
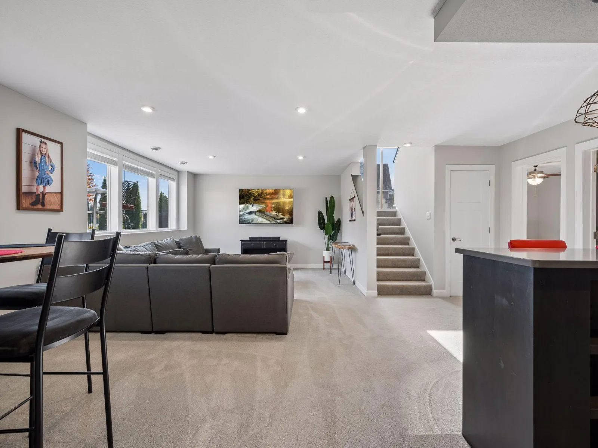
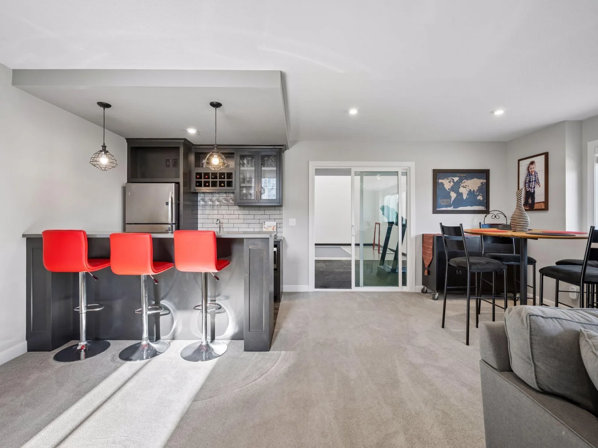
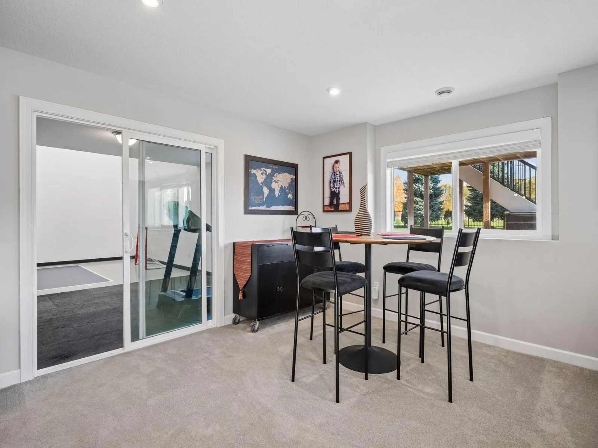
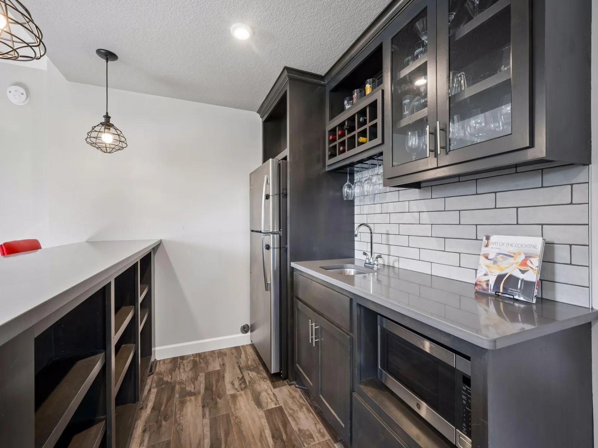
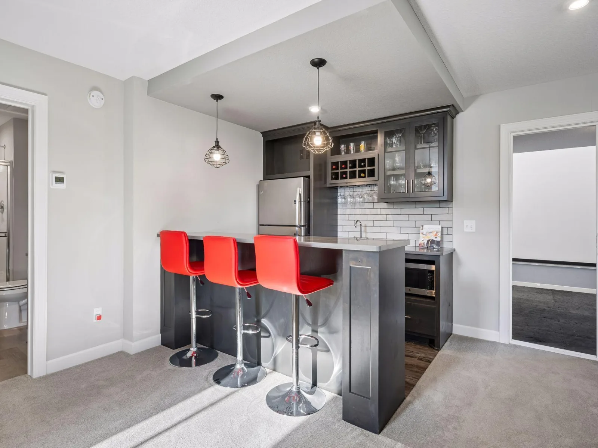
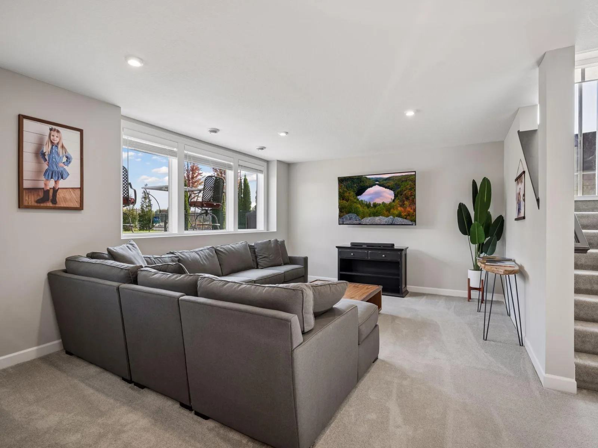
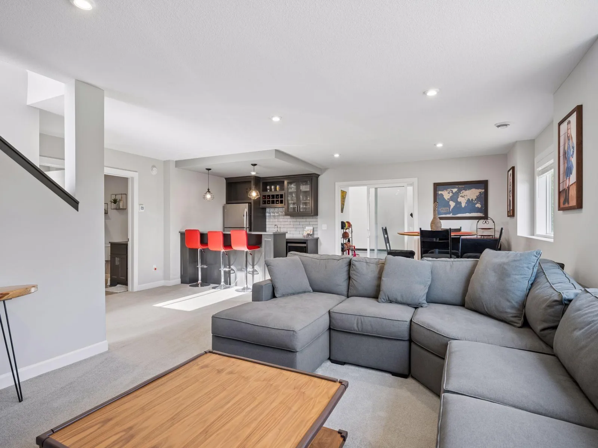
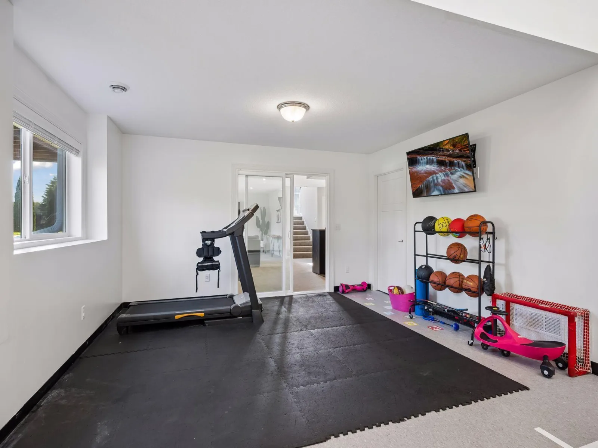
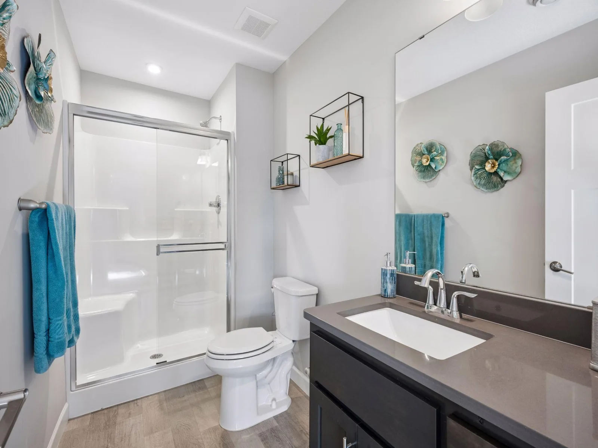
The finished walkout basement includes an indoor sport court with workout area, a large family room, a full wet bar with refrigerator, microwave, and sink, plus a fifth bedroom and 3/4 bath. A side walkout opens to a fully fenced backyard with mature trees for privacy.
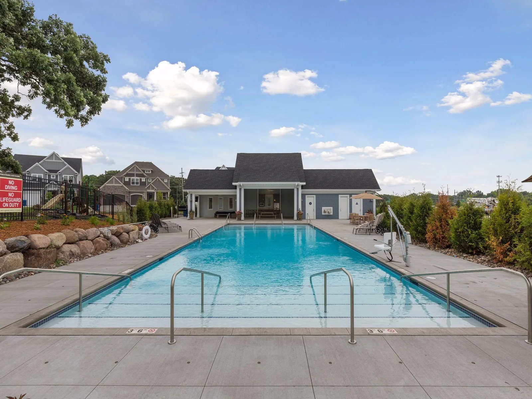
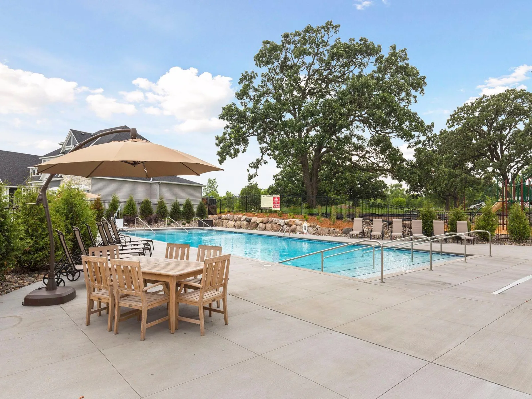
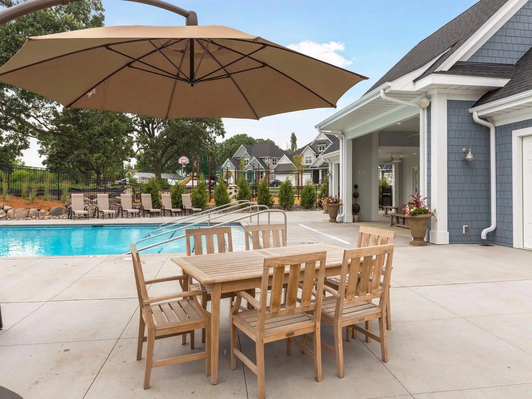
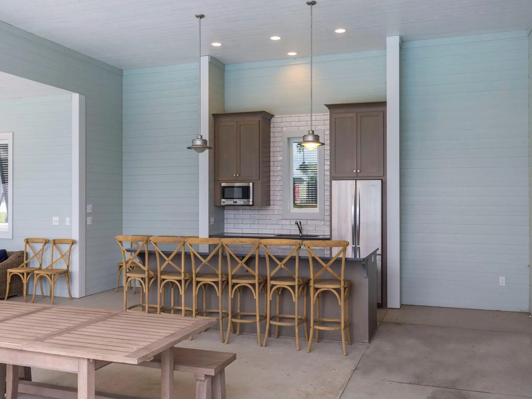
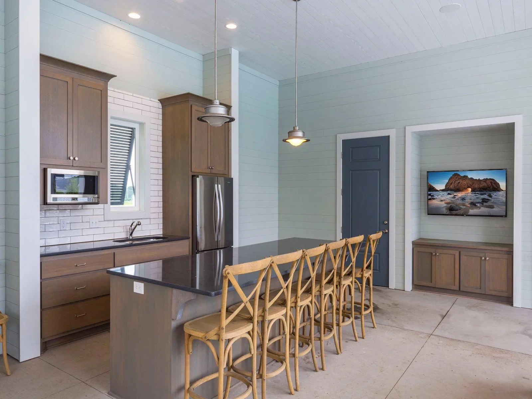
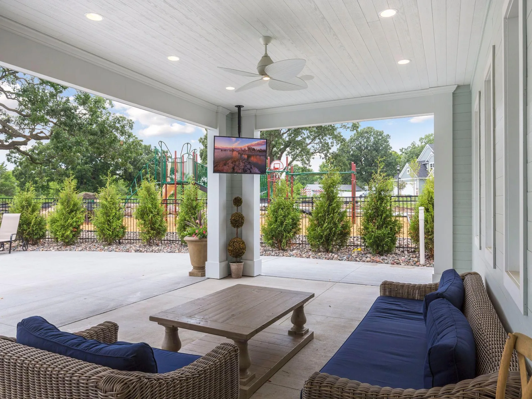
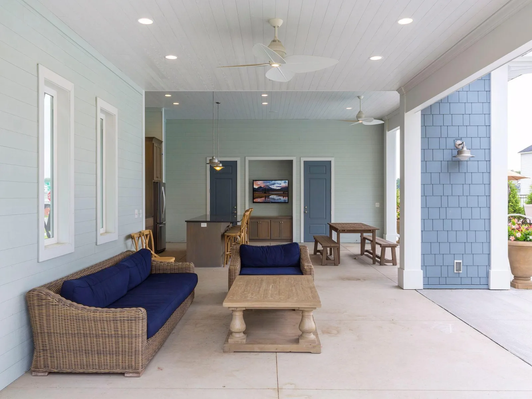
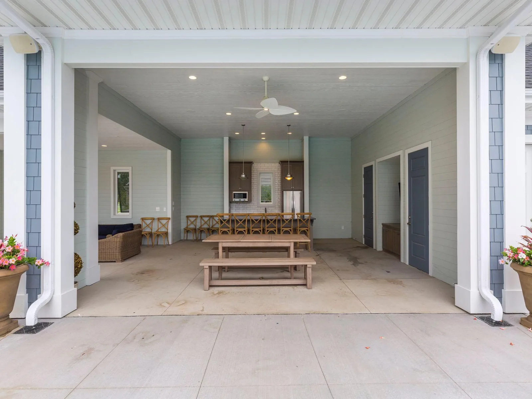
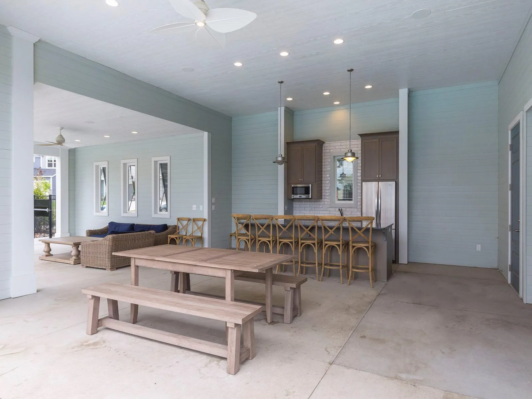
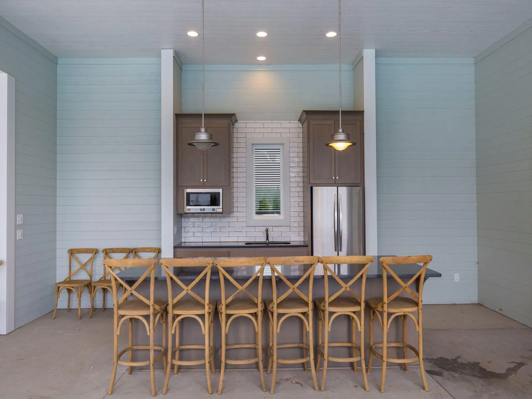
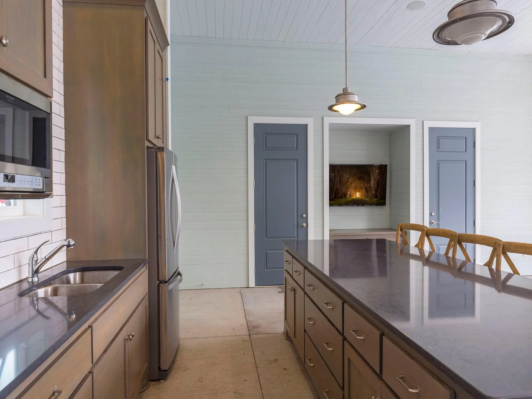
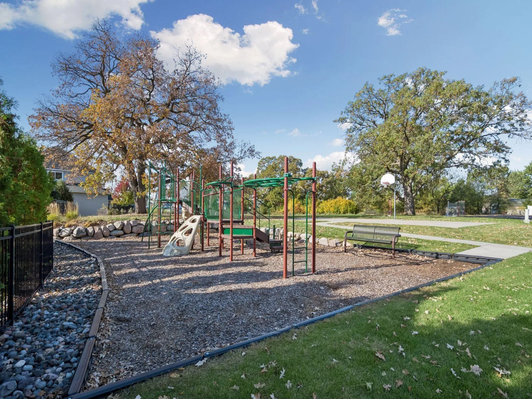
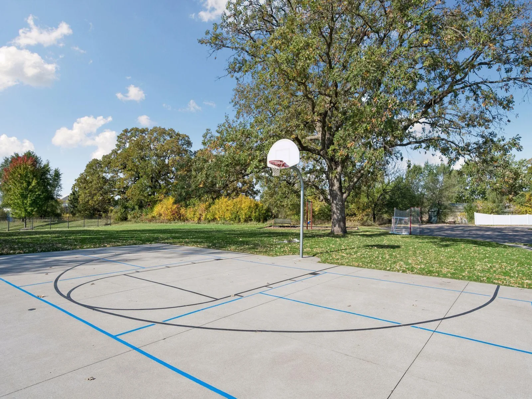
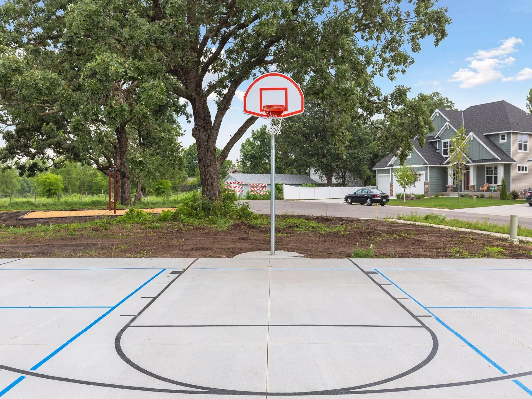
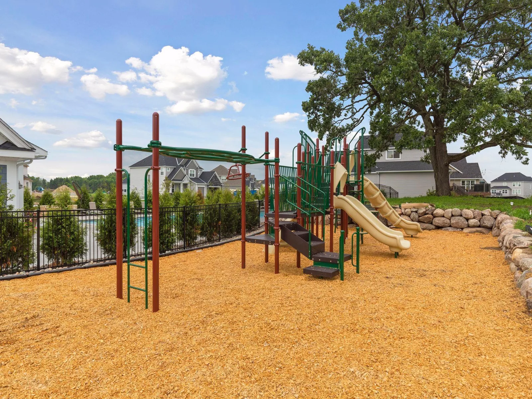
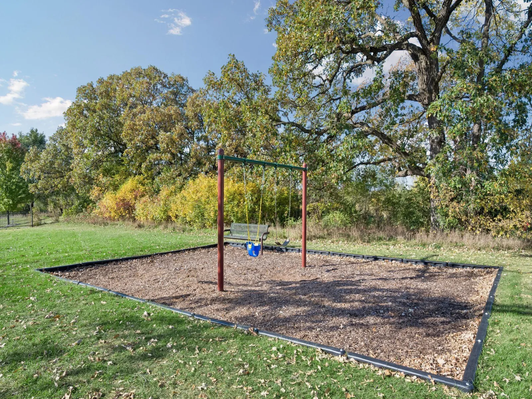
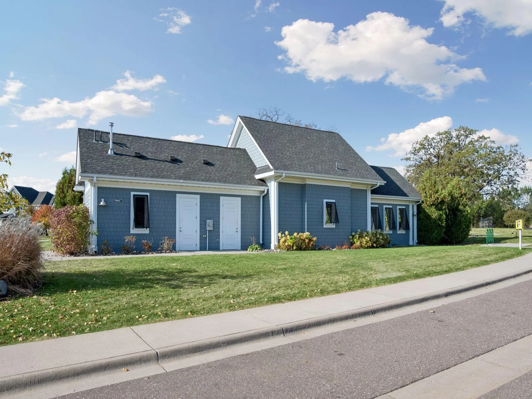
Community amenities include a private clubhouse, pool, pickleball/basketball courts, and a playground.
The main level offers hardwood floors, a custom fireplace with built-ins, a home office, and a bright sunroom with built-in bookshelves. The kitchen features custom cabinetry, double ovens, a cooktop with hood, and a large pantry, a mudroom with a walk-in closet and built-in bench connects to the 3-car garage with epoxy floors and a spacious maintenance free deck.
Upstairs are four bedrooms, including an owner’s suite with a freestanding tub, walk-in shower, and an oversized closet that connects directly to the laundry room, complete with folding space and a sink. Bedrooms 2 and 3 share a Jack & Jill bath, and bedroom 4 has a private 3/4 bath.
The finished walkout basement includes an indoor sport court with workout area, a large family room, a full wet bar with refrigerator, microwave, and sink, plus a fifth bedroom and 3/4 bath. A side walkout opens to a fully fenced backyard with mature trees for privacy.
Community amenities include a private clubhouse, pool, pickleball/basketball courts, and a playground.
Listing Provided Courtesy of RE/MAX Results
10580 Three Oaks Lane Property Details
Price:
$775,000
MLS #:
NST7151295
Status:
Active
Beds:
5
Baths:
5
Type:
Single Family
Subdivision:
Reserve At Elm Creek
Listed Date:
Sep 28, 2026
Finished Sq Ft:
4,292
Total Sq Ft:
4,408
Lot Size:
16,117 sqft / 0.37 acres (approx)
Year Built:
2019
Schools
School District:
Anoka-Hennepin
Interior Features
Above Grade Finished Area
2851
Appliances
Air-To-Air Exchanger, Cooktop, Dishwasher, Disposal, Double Oven, Dryer, Gas Water Heater, Microwave, Range, Refrigerator, Trash Compactor, Washer, Water Softener Owned
Bathrooms
2 Full Bathrooms, 2 Three Quarter Bathrooms, 1 Half Bathroom
Below Grade Finished Area
1441
Cooling
Central Air
Fireplaces Total
1
Heating
Forced Air
Laundry Features
Laundry Room, Upper Level
Levels
Two
Exterior & Lot Features
Accessibility Features
None
Exterior Features
Stone, Cement Board, Vinyl
Fencing
Chain Link, Vinyl
Garage Spaces
3
Parking Features
Attached Garage, Concrete, Garage Door Opener
Roof
Age Over 8 Years
Property Taxes & Financial Details
HOA Fee
$275
HOA Fee Frequency
Quarterly
HOA Includes
Other, Professional Mgmt, Shared Amenities
HOA Name
RowCal
HOA Phone
6513621570
Tax Year
2026
Taxes
$9,597

Location
Similar Homes Near 10580 Three Oaks Lane


Copyright 2026. All rights reserved.
10580 Three Oaks Lane
Champlin, MN



