
$360,000$
7236 Clear Ridge
Centerville, MN, 55038


About 7236 Clear Ridge
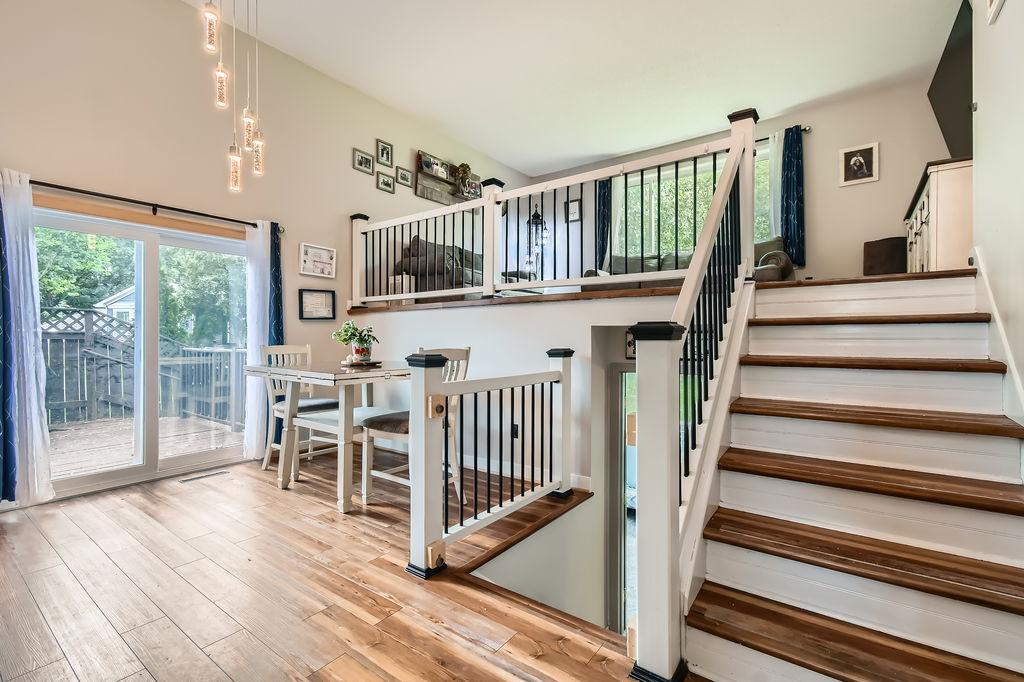
Welcome to this beautiful move-in-ready property in the highly desired Centennial School District. Located on a private cul-de-sac just minutes away from lakes, walking trails, parks, recreation, and shopping! Many updates throughout! Newer windows, exterior doors, garage door, furnace, a/c, smart thermostat, flooring, paint, railings, smart refrigerator, countertops, light fixtures, switches, outlets, and more! Prior owner installed a new roof and maintenance free siding! Lower level features a large family room and 3rd bedroom with private bathroom with jetted tub! Walk out from the dining room or the finished basement family room and enjoy the private deck that leads to a large fenced in backyard with a shed and firepit! Garage features work benches, lots of storage cabinets, and a new full sized 2nd screened garage door on a track system to keep the bugs out! Crawl space goes under the entire main level, offering tons of additional storage space! Schedule your showing today!
Listing Provided Courtesy of Edina Realty, Inc.
7236 Clear Ridge Property Details
Price:
$360,000
MLS #:
NST7106874
Status:
Active
Beds:
3
Baths:
2
Type:
Single Family
Subdivision:
Lallier Estates 2
Listed Date:
Jul 9, 2026
Finished Sq Ft:
1,566
Total Sq Ft:
1,676
Lot Size:
12,197 sqft / 0.28 acres (approx)
Year Built:
1991
Schools
School District:
Centennial
Interior Features
Above Grade Finished Area
1036
Appliances
Dishwasher, Dryer, ENERGY STAR Qualified Appliances, Exhaust Fan, Microwave, Range, Refrigerator, Stainless Steel Appliances, Washer
Bathrooms
1 Full Bathroom, 1 Three Quarter Bathroom
Below Grade Finished Area
530
Cooling
Central Air
Heating
Forced Air
Laundry Features
Lower Level, Laundry Room
Levels
Three Level Split
Exterior & Lot Features
Accessibility Features
None
Exterior Features
Vinyl
Fencing
Chain Link, Full, Privacy, Wood
Garage Spaces
2
Parking Features
Attached Garage, Garage Door Opener
Property Taxes & Financial Details
Tax Year
2026
Taxes
$4,464

Location
Similar Homes Near 7236 Clear Ridge


Copyright 2026. All rights reserved.
7236 Clear Ridge
Centerville, MN



