
$663,600$
1919 White Pine Way
Carver, MN, 55315
About 1919 White Pine Way
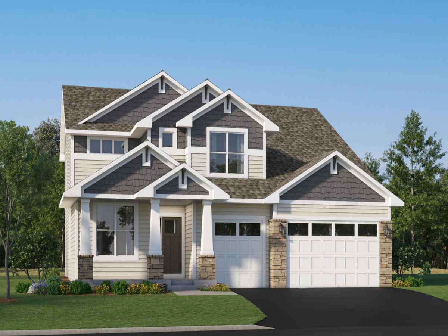
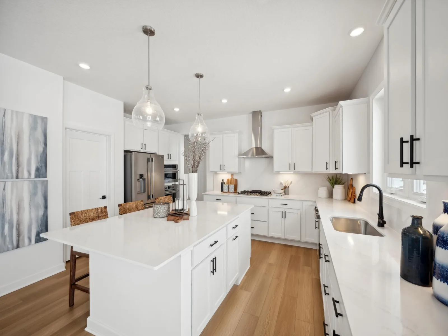
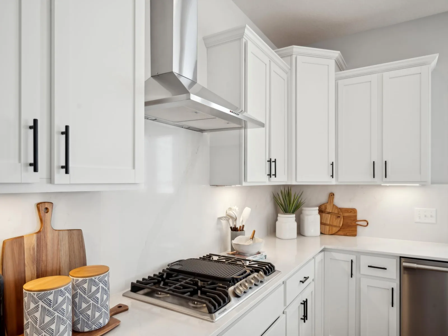
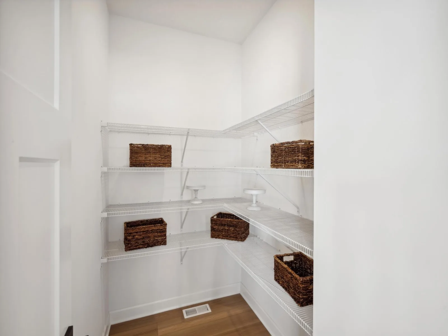
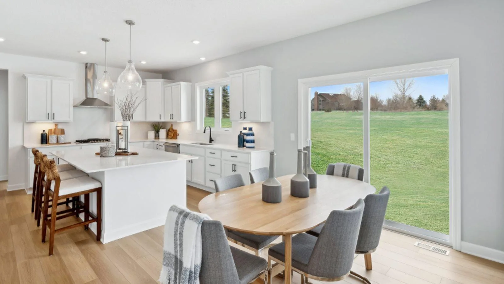
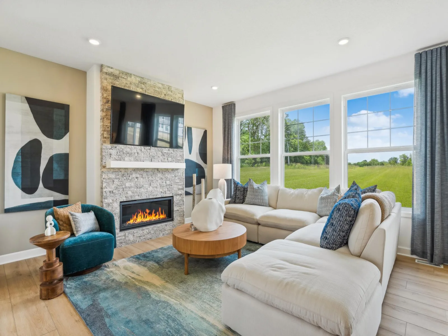
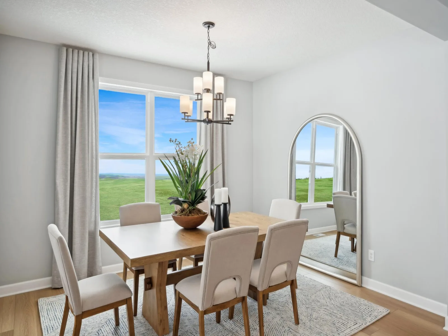
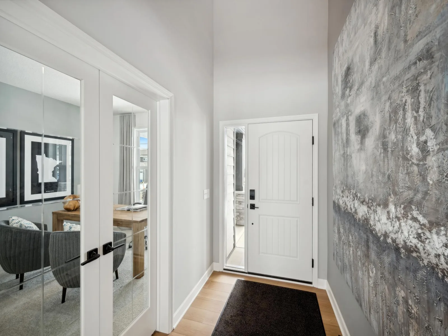
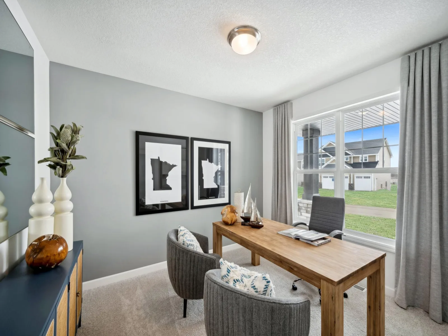
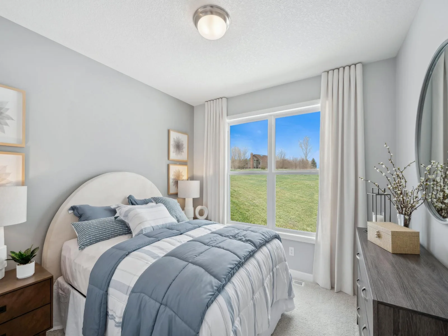
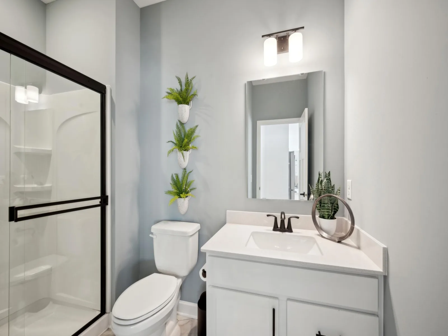
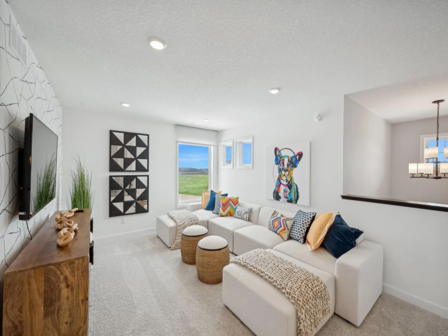
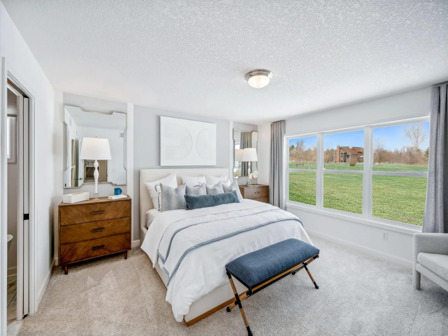
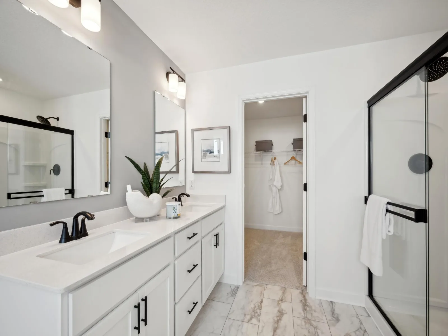
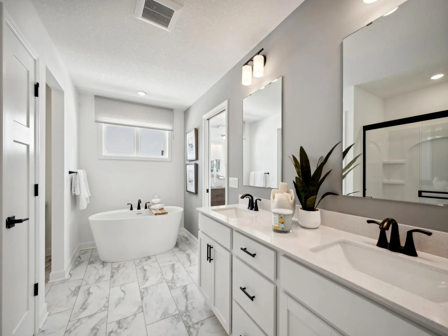
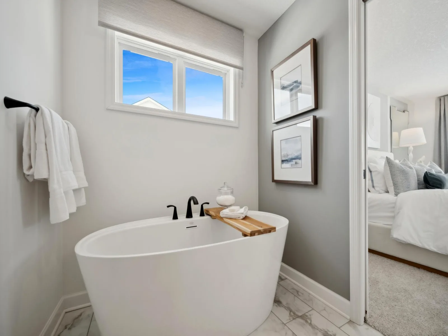
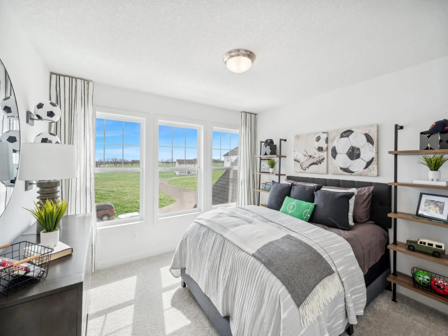
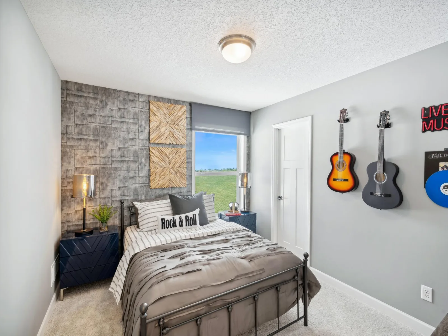
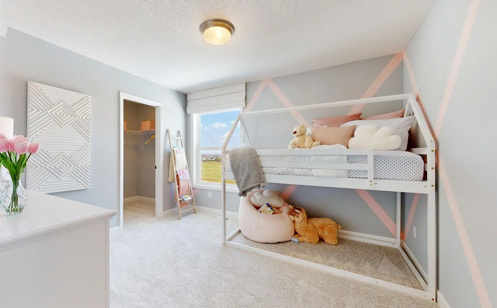
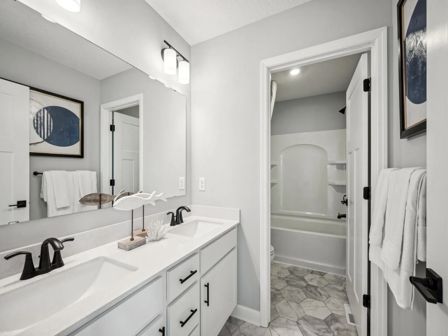
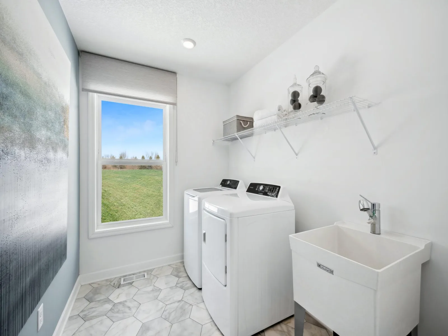
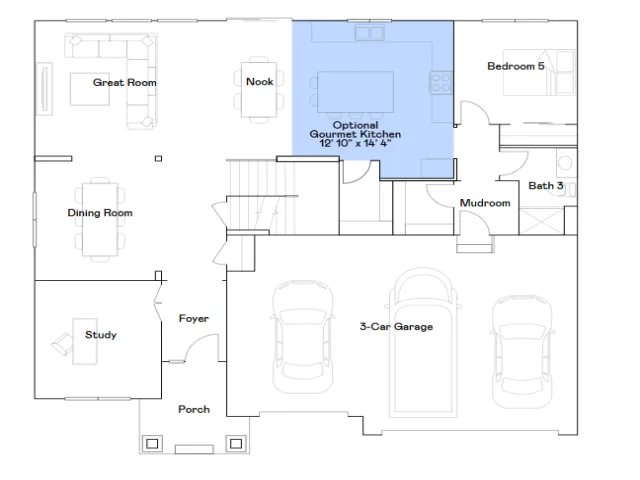
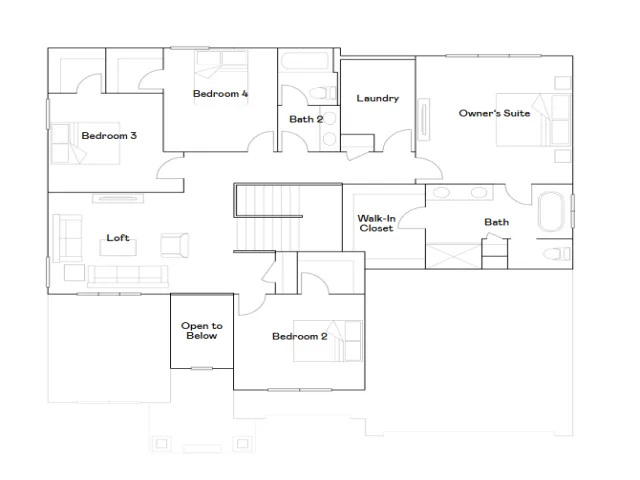
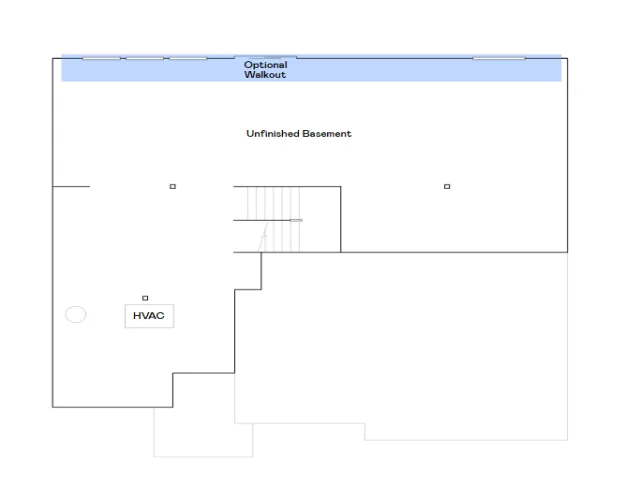
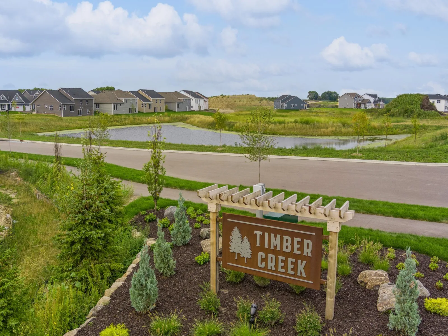
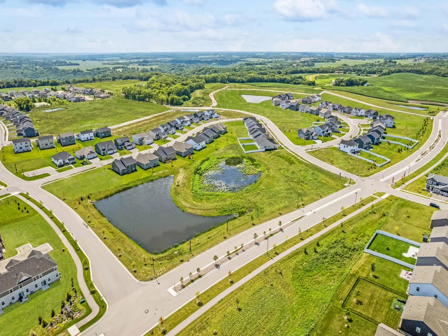
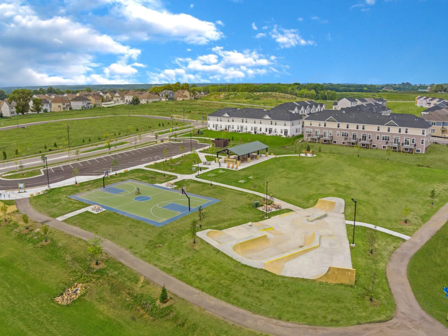
Ask about how to qualify for $30,000 in flex cash with the use of the Seller’s Preferred Lender! This home is under construction and available for a February closing! Introducing the Itasca floorplan at Timber Creek, thoughtfully designed for flexibility, comfort, and modern living. This spacious home features five bedrooms and three bathrooms, and is ideally located just two minutes from Highway 212 and 14 minutes from I-494, with an elementary school conveniently within walking distance. The main level highlights a stunning gourmet kitchen with white cabinetry, quartz countertops, stainless steel appliances, a walk-in pantry, and a sleek tile backsplash. The adjoining Great Room offers a cozy gas fireplace, creating an inviting space for everyday living and entertaining. Two versatile rooms on the main level provide the perfect setup for home offices, studies, or a private guest suite with access to a nearby ¾ bath. Upstairs, a spacious loft adds additional flexible living space, while the elegant owner’s suite features a spa-inspired bath with a freestanding tub and separate shower. A large laundry room with a utility sink enhances everyday convenience, and the unfinished walkout lower level offers excellent potential for future expansion. With beautiful woodland views and much privacy to offer – this home won’t last long!
Listing Provided Courtesy of Lennar Sales Corp
1919 White Pine Way Property Details
Price:
$663,600
MLS #:
NST7166084
Status:
Active
Beds:
5
Baths:
3
Type:
Single Family
Subdivision:
Timber Creek
Listed Date:
Oct 28, 2026
Finished Sq Ft:
3,078
Total Sq Ft:
4,588
Lot Size:
10,019 sqft / 0.23 acres (approx)
Year Built:
2026
Schools
School District:
Eastern Carver County Schools
Interior Features
Above Grade Finished Area
3078
Appliances
Air-To-Air Exchanger, Cooktop, Dishwasher, Disposal, Exhaust Fan, Humidifier, Microwave, Refrigerator, Stainless Steel Appliances, Tankless Water Heater, Wall Oven
Bathrooms
2 Full Bathrooms, 1 Three Quarter Bathroom
Cooling
Central Air
Fireplaces Total
1
Heating
Forced Air, Fireplace(s)
Laundry Features
Gas Dryer Hookup, Laundry Room, Sink, Upper Level, Washer Hookup
Levels
Two
Exterior & Lot Features
Accessibility Features
None
Construction Materials
Concrete, Frame
Exterior Features
Stone, Engineered Wood
Garage Spaces
3
Lot Features
Sod Included in Price, Underground Utilities
New Construction YN
1
Parking Features
Attached Garage, Asphalt, Garage Door Opener
Roof
Age 8 Years or Less, Asphalt
Property Taxes & Financial Details
HOA Fee Frequency
N/A
Tax Year
2026

Location
Similar Homes Near 1919 White Pine Way


Copyright 2026. All rights reserved.
1919 White Pine Way
Carver, MN



