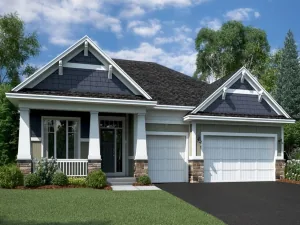
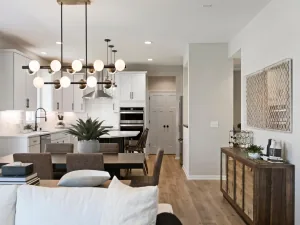
1907 Brookeview Court, Carver, MN 55315

$665,000$
4 Beds
3 Baths
3,115 SqFt
0.25 Acres
Add
Add
$665,000$
1907 Brookeview Court
Carver, MN, 55315
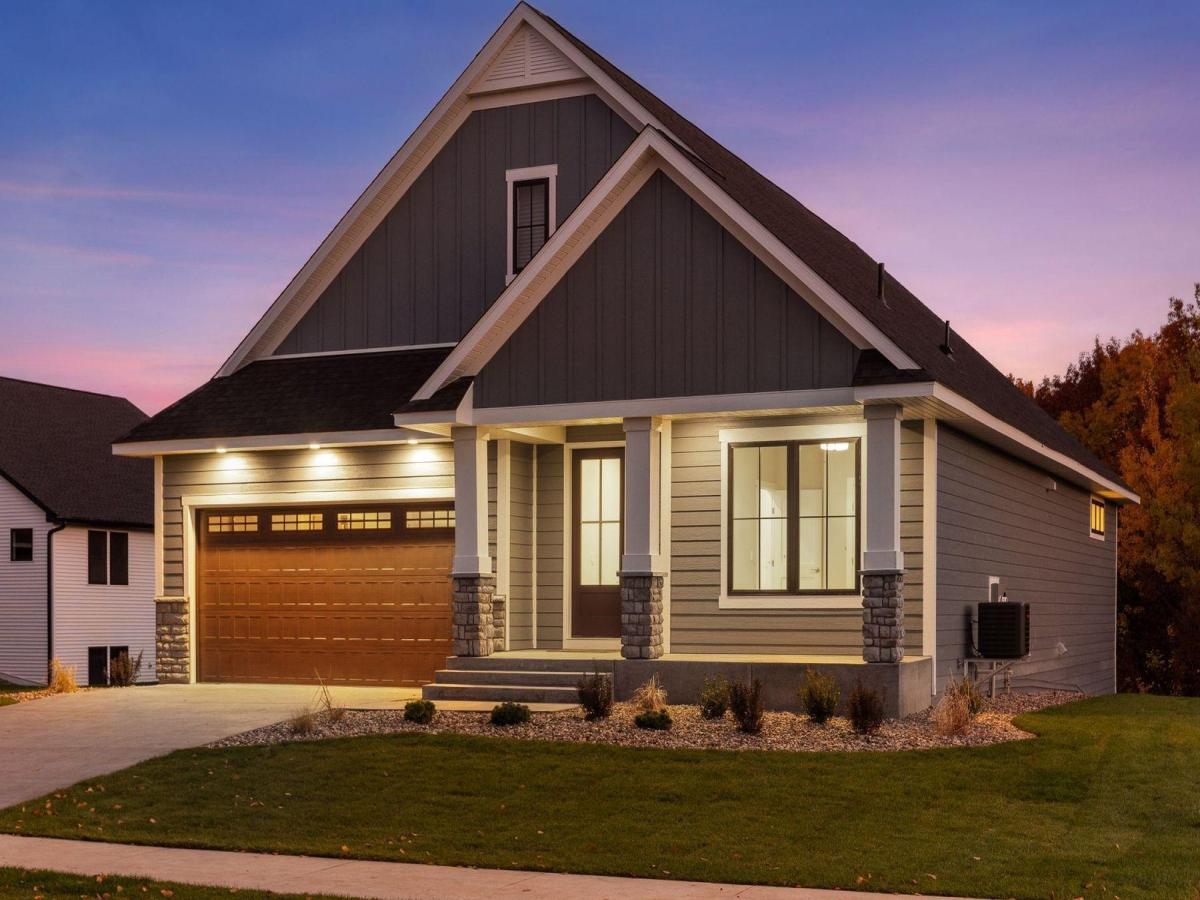
MLS #NST7118946 image #0MLS #NST7118946 image #1MLS #NST7118946 image #2MLS #NST7118946 image #3MLS #NST7118946 image #4MLS #NST7118946 image #5MLS #NST7118946 image #6MLS #NST7118946 image #7MLS #NST7118946 image #8MLS #NST7118946 image #9MLS #NST7118946 image #10MLS #NST7118946 image #11MLS #NST7118946 image #12MLS #NST7118946 image #13MLS #NST7118946 image #14MLS #NST7118946 image #15MLS #NST7118946 image #16MLS #NST7118946 image #17MLS #NST7118946 image #18MLS #NST7118946 image #19MLS #NST7118946 image #20MLS #NST7118946 image #21MLS #NST7118946 image #22MLS #NST7118946 image #23MLS #NST7118946 image #24MLS #NST7118946 image #25MLS #NST7118946 image #26MLS #NST7118946 image #27MLS #NST7118946 image #28MLS #NST7118946 image #29MLS #NST7118946 image #30MLS #NST7118946 image #31MLS #NST7118946 image #32MLS #NST7118946 image #33MLS #NST7118946 image #34MLS #NST7118946 image #35MLS #NST7118946 image #36MLS #NST7118946 image #37MLS #NST7118946 image #38MLS #NST7118946 image #39MLS #NST7118946 image #40MLS #NST7118946 image #41MLS #NST7118946 image #42
Open House Oct 31, 2026
12:00 – 03:00
Open House Nov 01, 2026
11:00 – 02:00

About 1907 Brookeview Court

Rates as low as 3.5% — or up to $30,000 in incentives when you finance with our preferred lender! Trinity Artisan Homes and Indigo Designs are pleased to present the Pinecrest floorplan as a quick move-in home in Brookeview. Soaring ceilings, white-oak hardwood floors, oversized kitchen island, primary suite with large bathroom and walk-in closet, multiple living spaces, and much more! Open and flowing floorplan allows natural light to fill all living spaces. Tiled bathrooms, Anderson windows, luxury appliances, Moen fixtures, and custom lighting make this home truly special. Immediate occupancy available!
Listing Provided Courtesy of Lakes Sotheby’s International Realty

1907 Brookeview Court Property Details

Price:
$665,000
MLS #:
NST7118946
Status:
Active
Beds:
4
Baths:
3
Type:
Single Family
Subdivision:
Brookeview
Listed Date:
Jul 30, 2026
Finished Sq Ft:
3,115
Total Sq Ft:
3,717
Lot Size:
10,890 sqft / 0.25 acres (approx)
Year Built:
2025
NewconstructionBrookeviewBrookeviewEastern Carver County Schools

Schools

School District:
Eastern Carver County Schools

Interior Features

Above Grade Finished Area
1827
Appliances
Air-To-Air Exchanger, Cooktop, Dishwasher, Disposal, Exhaust Fan, Freezer, Gas Water Heater, Microwave, Range, Refrigerator, Stainless Steel Appliances, Water Softener Owned
Bathrooms
1 Full Bathroom, 1 Three Quarter Bathroom, 1 Half Bathroom
Below Grade Finished Area
1288
Cooling
Central Air
Heating
Forced Air
Levels
One

Exterior & Lot Features

Accessibility Features
Other
Construction Materials
Concrete
Exterior Features
Stone, Engineered Wood
Garage Spaces
2
Lot Features
Tree Coverage – Medium
New Construction YN
1
Parking Features
Attached Garage, Concrete, Floor Drain, Garage Door Opener, Insulated Garage, Storage
Roof
Age 8 Years or Less, Asphalt

Property Taxes & Financial Details

HOA Fee
$40
HOA Fee Frequency
Monthly
HOA Includes
Other
HOA Name
Brookeview Homeowners Association
HOA Phone
6515873942
Tax Year
2026
Taxes
$1,706

Need more info?
Ask a Question
Ready to go see it?
Schedule a Showing

LakePlace.com + Dane Arthur Agency

More About David

Mortgage Calculator


Location

Similar Homes Near 1907 Brookeview Court
broker reciprocity
MLS# NST7146686broker reciprocity
4179 Narrows Canyon Trail
Chaska, MN

$789,990

0.6 miles away

broker reciprocity
MLS# NST7146703broker reciprocity
4195 Narrows Canyon Trail
Chaska, MN

$779,000

0.5 miles away

broker reciprocity
MLS# NST7167340broker reciprocity
4106 Narrows Canyon Trail
Chaska, MN

$759,990

0.6 miles away

1907 Brookeview Court
Carver, MN
A personal invitation

A conversation is a good place to start.

Whether you're planning a purchase, considering a sale or exploring what's next, I'd love to hear from you. Tell me what you have in mind, and let's talk about how I can help.

David Gooden

David Gooden

David Gooden & Co
The Dane Arthur Agency

Scan to save David Gooden's contact information

Save my contact information
Scan the code or tap the link
to keep my details close.

What's on your mind?

Share a few details below. I look forward to connecting with you.
* Required fields

    Close