
$519,698$
1904 Dogwood Court
Carver, MN, 55315
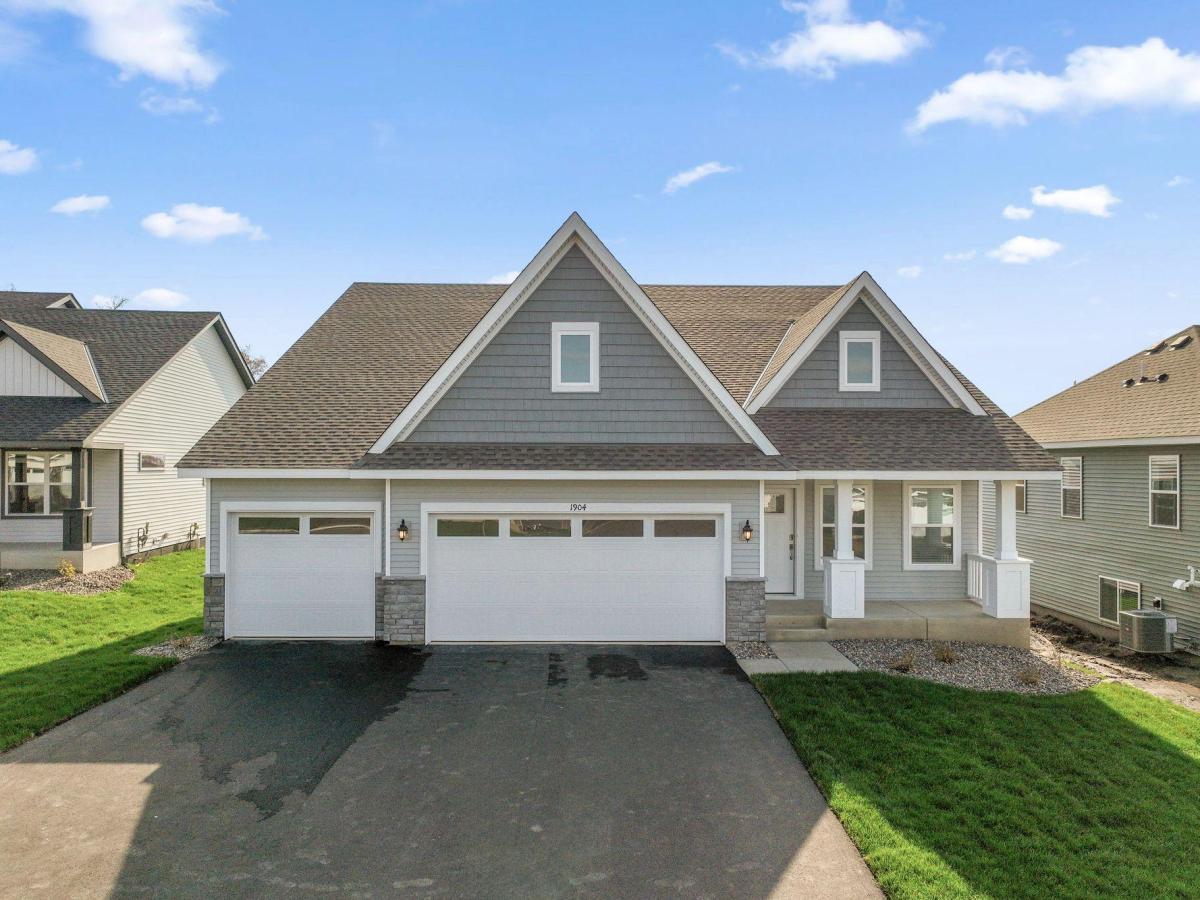


About 1904 Dogwood Court
Move-in ready! The highly sought-after Donovan floor plan in Timber Creek offers 4 bedrooms and 3.5 bathrooms with thoughtfully designed living spaces and upscale finishes throughout. This Donovan is set on a desirable homesite with beautiful backyard views. Enjoy this brand new cul-de-sac home – where everything is included – featuring a washer/dryer, water softener, and blinds! The main level showcases a beautifully appointed kitchen featuring quartz countertops, soft-close cabinetry, direct venting, and a full suite of kitchen appliances. The kitchen flows seamlessly into the inviting family room, where a stunning fireplace creates a warm and welcoming focal point—perfect for everyday living and entertaining. Upstairs, you’ll find three spacious bedrooms, including a luxurious owner’s suite with a private ensuite bath, along with a full hall bathroom for added convenience. The fully finished walkout lower level expands your living space with a generous recreation room, versatile flex room, fourth bedroom, and fourth bathroom—ideal for guests, a home office, or multi-generational living. Experience the exceptional lifestyle and beautifully designed homes that make Timber Creek such a desirable place to call home.
Listing Provided Courtesy of Lennar Sales Corp
1904 Dogwood Court Property Details
Price:
$519,698
MLS #:
NST7162495
Status:
Active
Beds:
4
Baths:
4
Type:
Single Family
Subdivision:
Timber Creek
Listed Date:
Oct 20, 2026
Finished Sq Ft:
2,645
Total Sq Ft:
2,645
Lot Size:
9,583 sqft / 0.22 acres (approx)
Year Built:
2026
Schools
School District:
Eastern Carver County Schools
Interior Features
Above Grade Finished Area
1719
Appliances
Air-To-Air Exchanger, Dishwasher, Disposal, Dryer, Humidifier, Microwave, Range, Refrigerator, Stainless Steel Appliances, Tankless Water Heater, Washer, Water Softener Owned
Bathrooms
2 Full Bathrooms, 1 Three Quarter Bathroom, 1 Half Bathroom
Below Grade Finished Area
926
Cooling
Central Air
Fireplaces Total
1
Heating
Forced Air, Fireplace(s)
Laundry Features
In Basement, Gas Dryer Hookup, Washer Hookup
Levels
Three Level Split
Exterior & Lot Features
Accessibility Features
None
Construction Materials
Concrete, Frame
Exterior Features
Stone, Vinyl
Garage Spaces
3
Lot Features
Sod Included in Price, Underground Utilities
New Construction YN
1
Parking Features
Attached Garage, Asphalt, Garage Door Opener
Roof
Age 8 Years or Less, Asphalt
Property Taxes & Financial Details
HOA Fee Frequency
N/A
Tax Year
2026

Location
Similar Homes Near 1904 Dogwood Court


Copyright 2026. All rights reserved.
1904 Dogwood Court
Carver, MN



