
$795,000$
8758 280th E Street
Cannon Falls, MN, 55009
About 8758 280th E Street
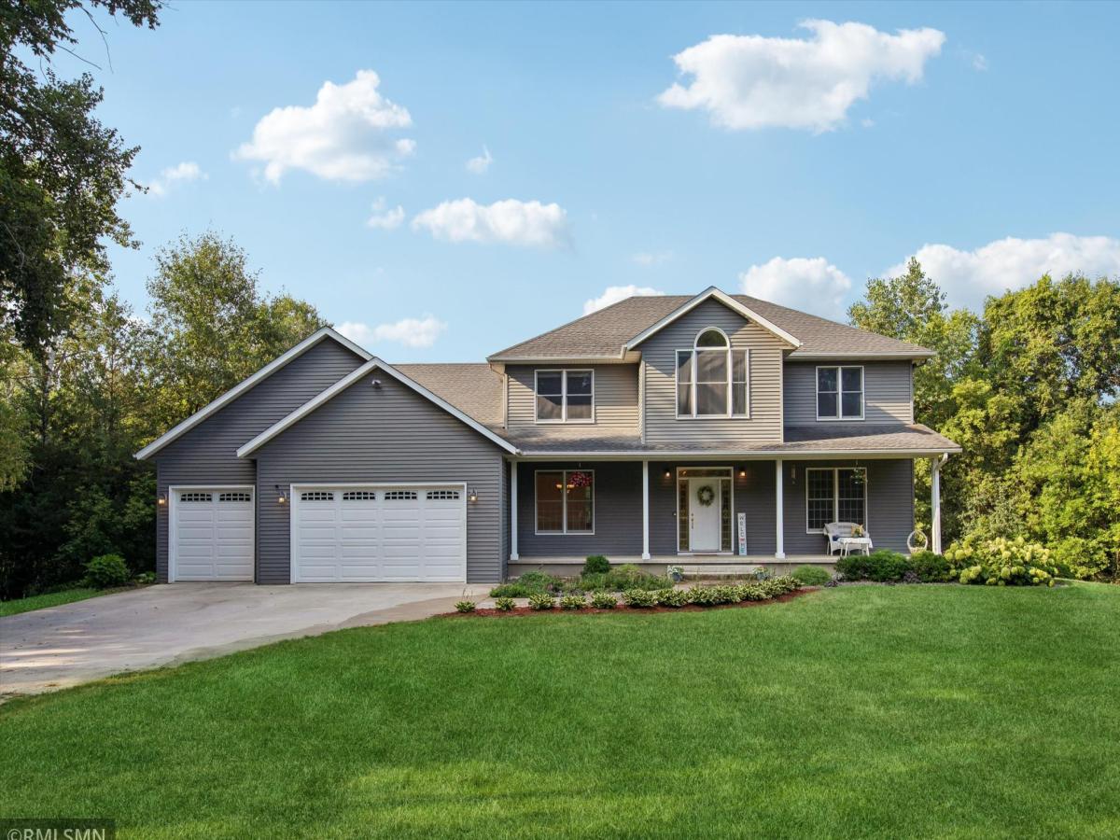
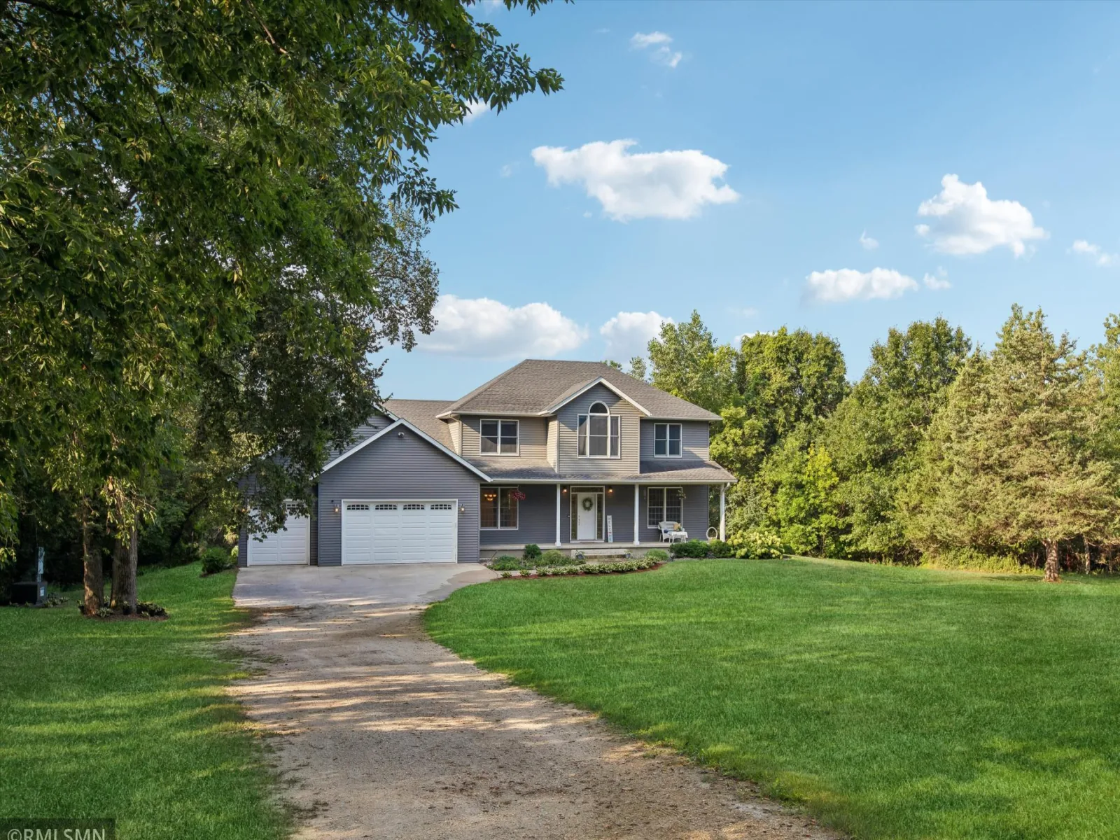
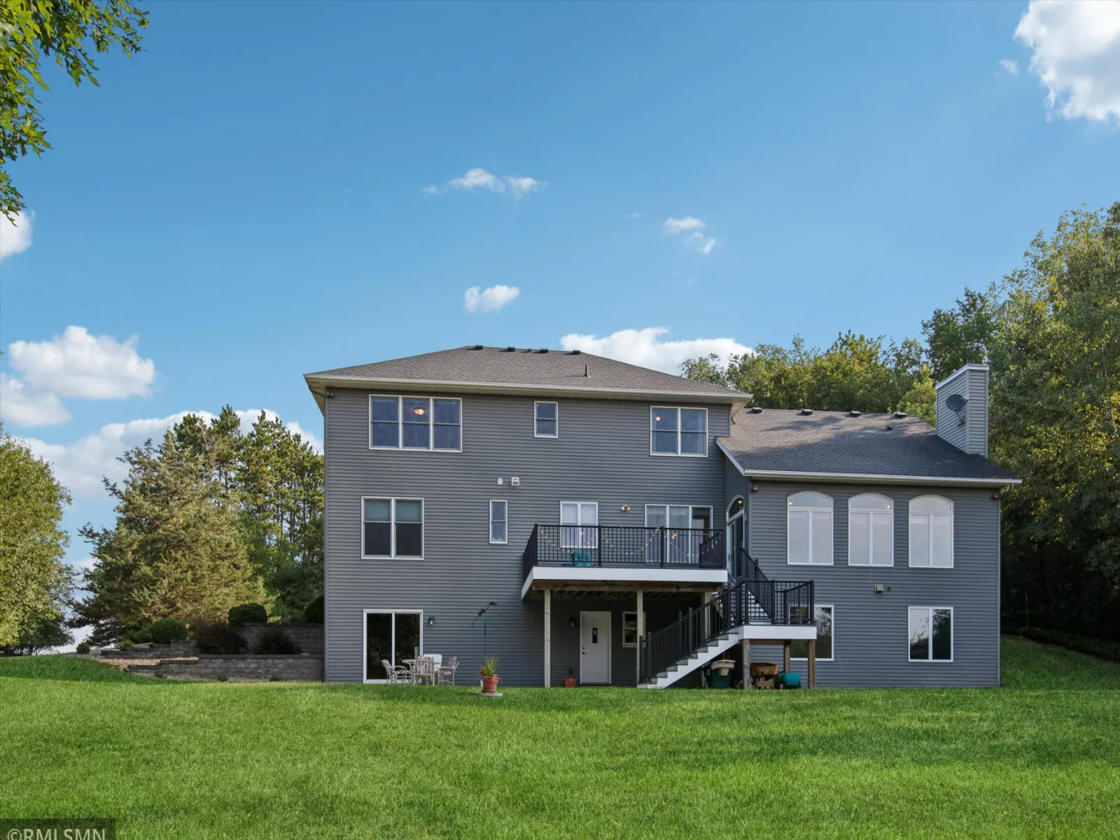
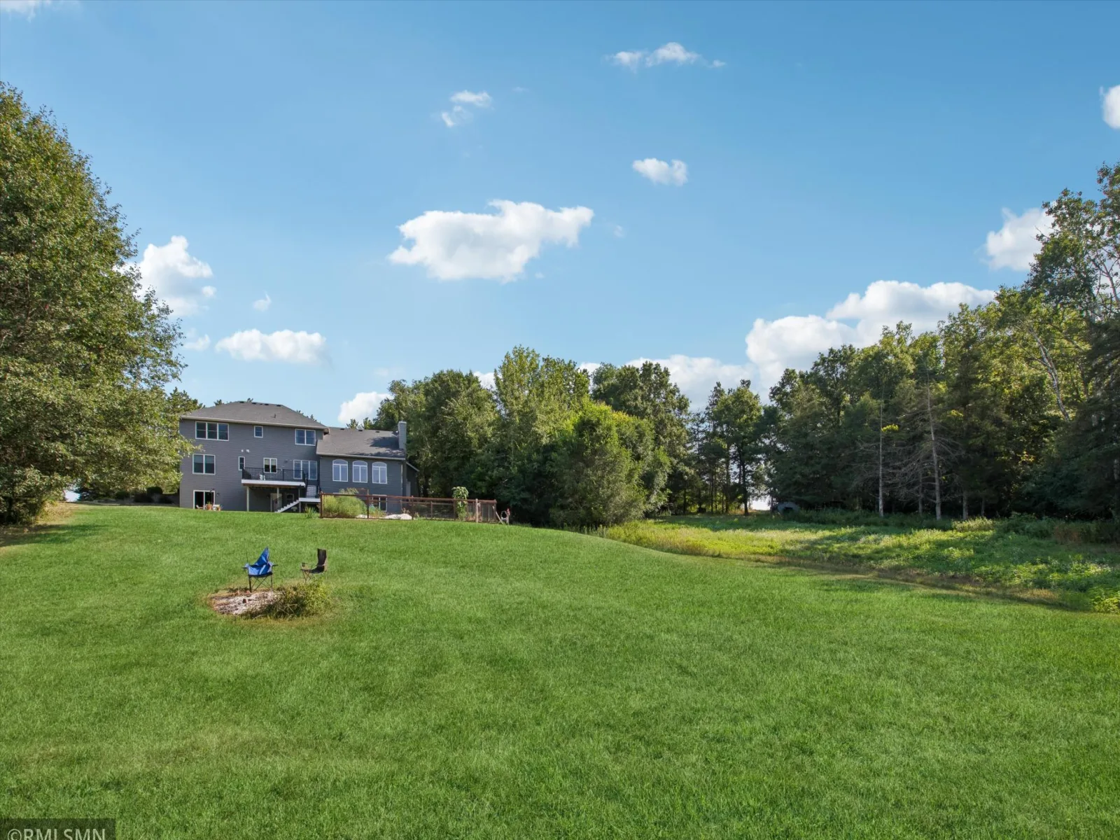
This beautiful custom-built 5-bedroom, 4-bath home sits on 12.66 picturesque acres and offers the perfect blend of comfort, space and country living.
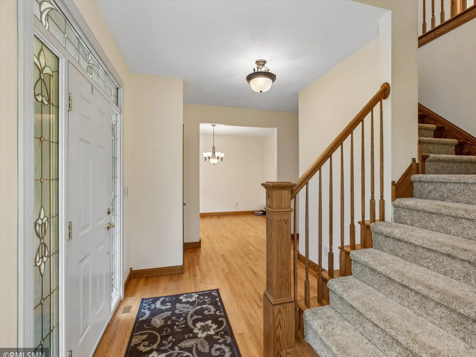
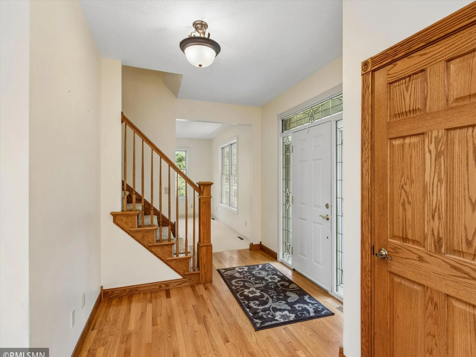
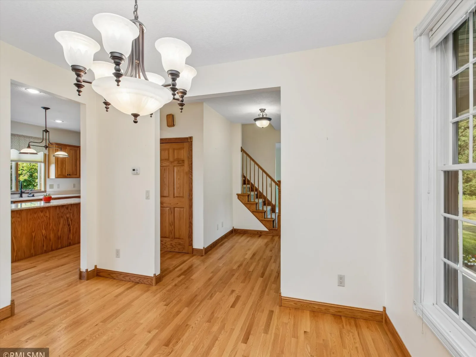
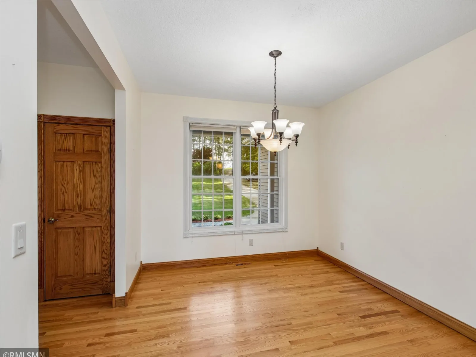
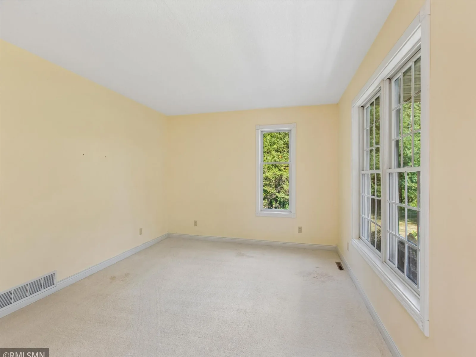
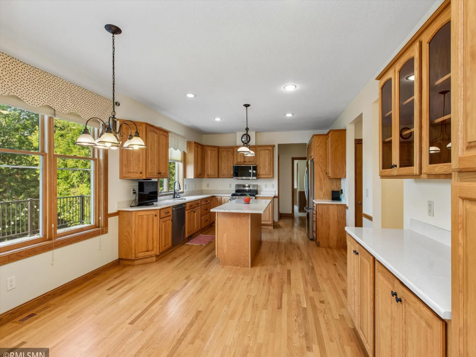
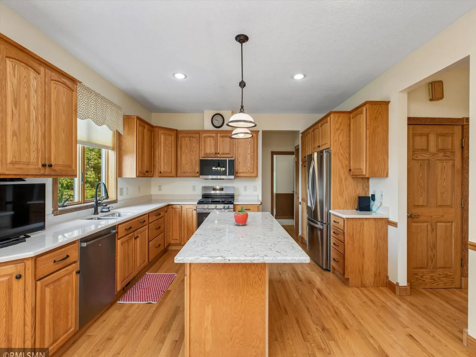
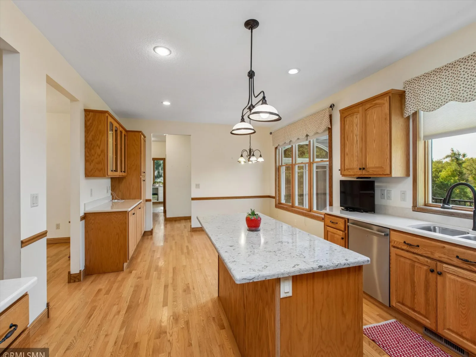
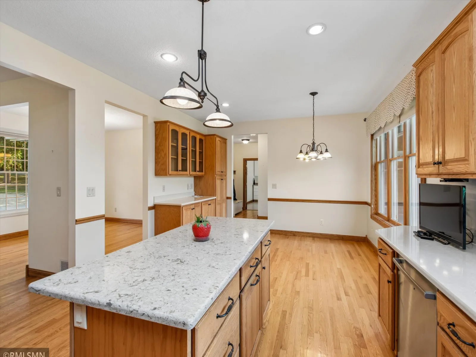
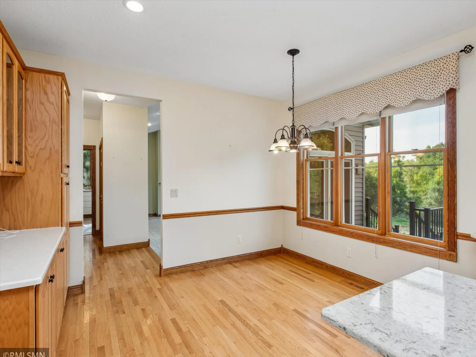
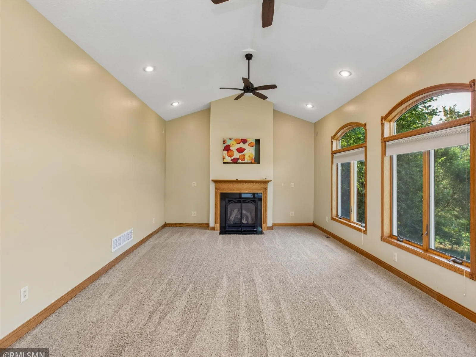
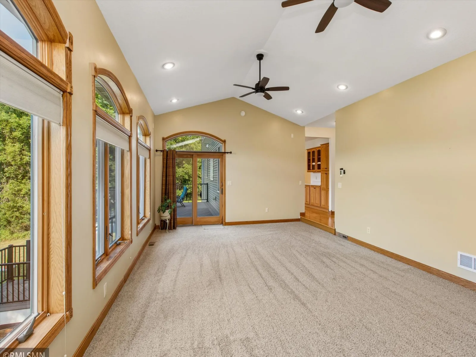
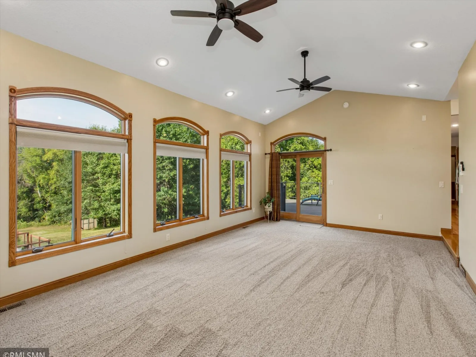
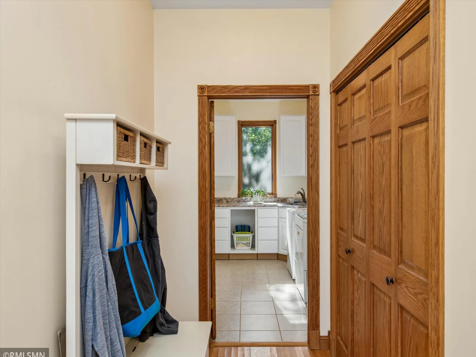
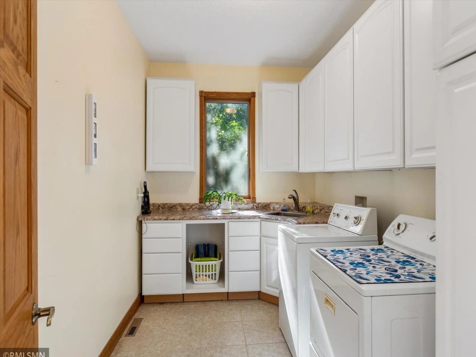
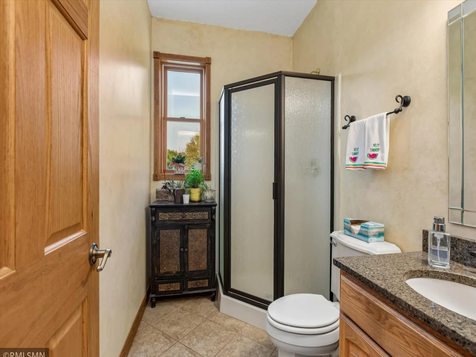
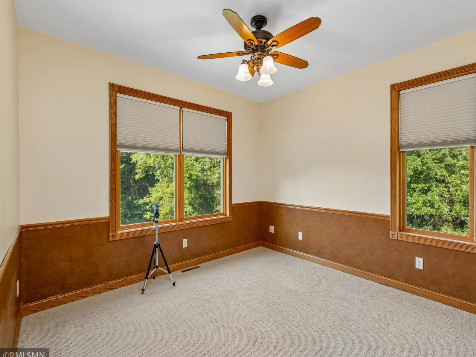
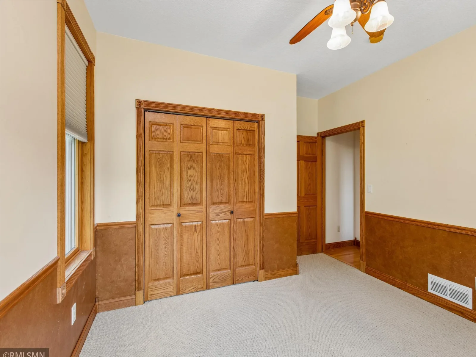
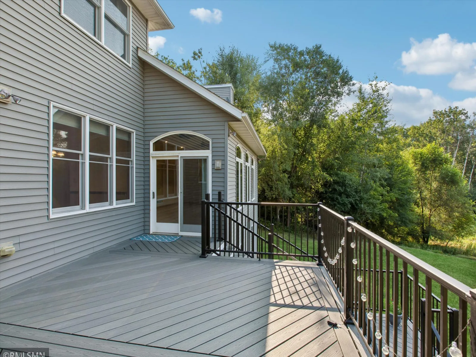
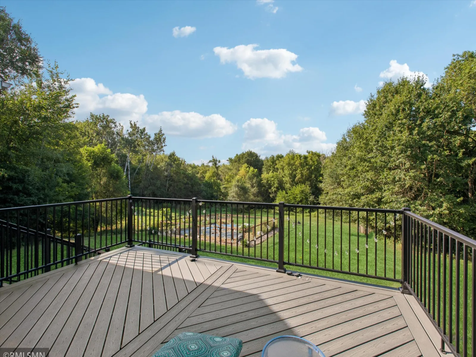
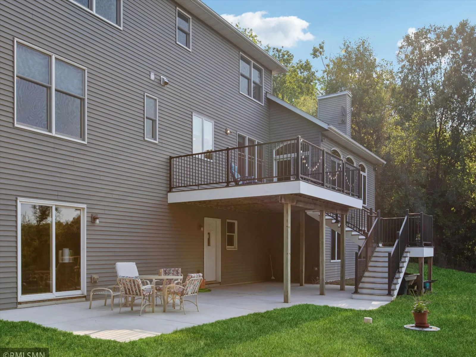
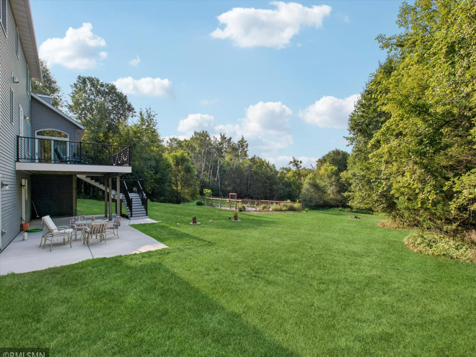
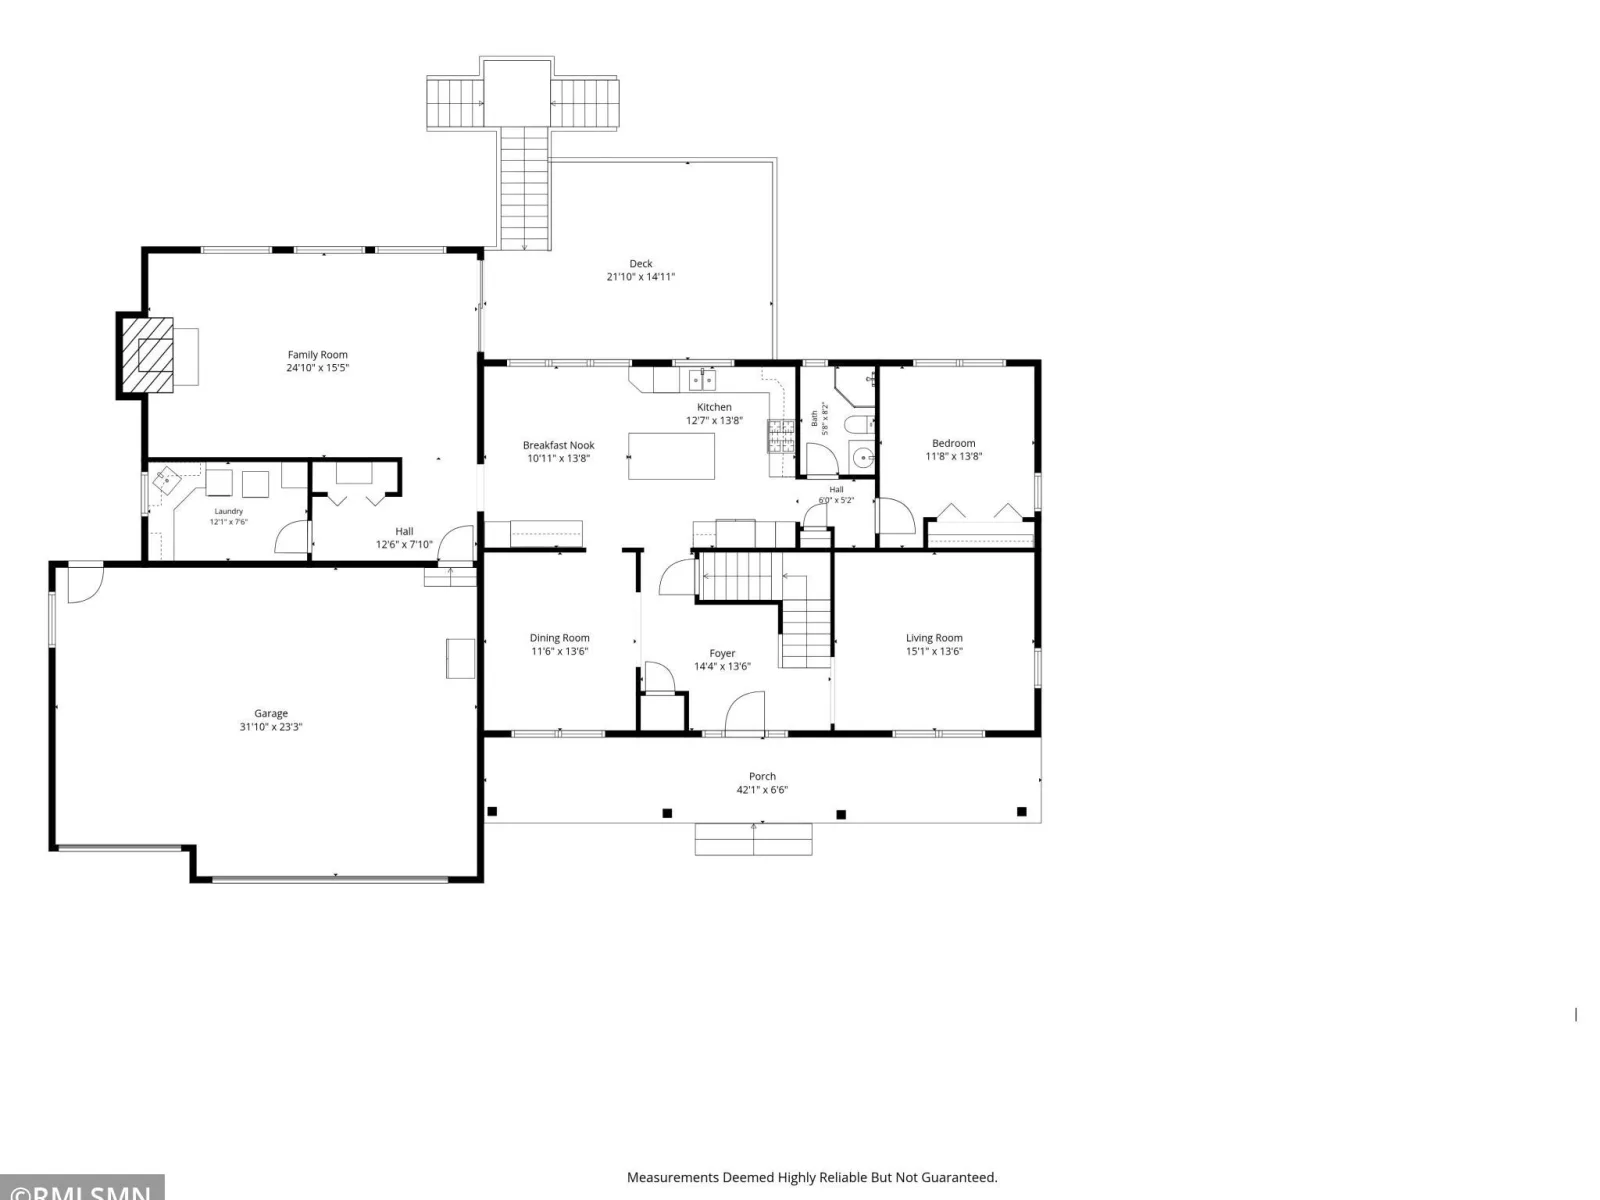
The main level features a spacious living room, formal dining room, kitchen with an abundance of cabinet space and new Cambria countertops, bedroom/office, ¾ bath, spacious laundry room, and a welcoming family room with a gas fireplace. Step through the patio doors onto the maintenance-free deck overlooking the private backyard—perfect for relaxing or entertaining!
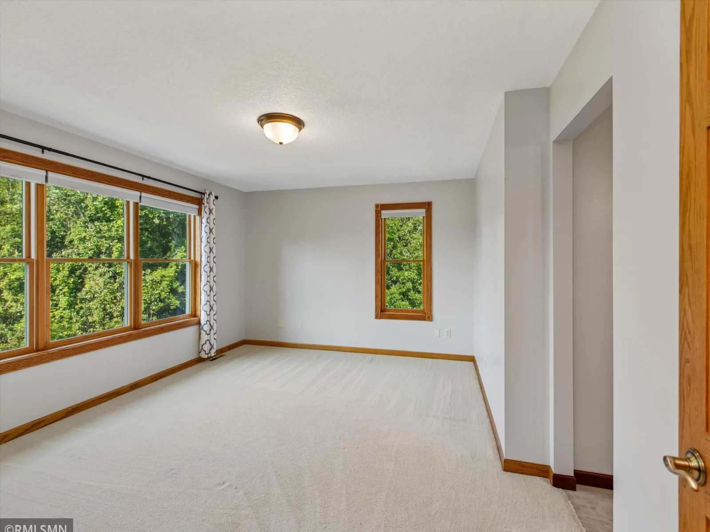
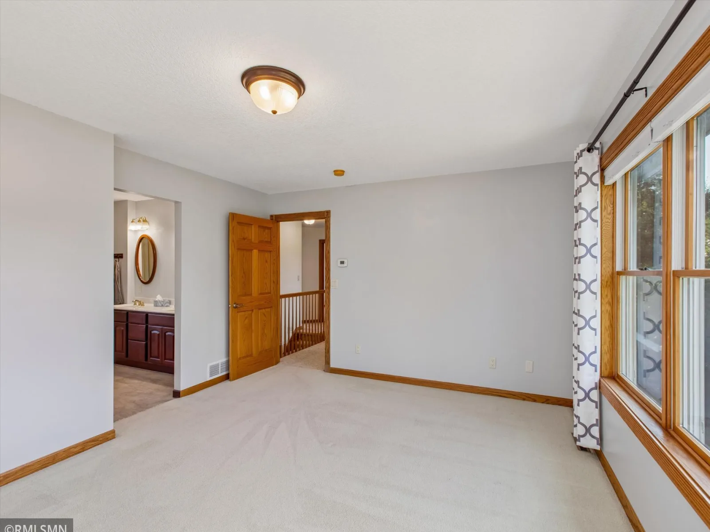
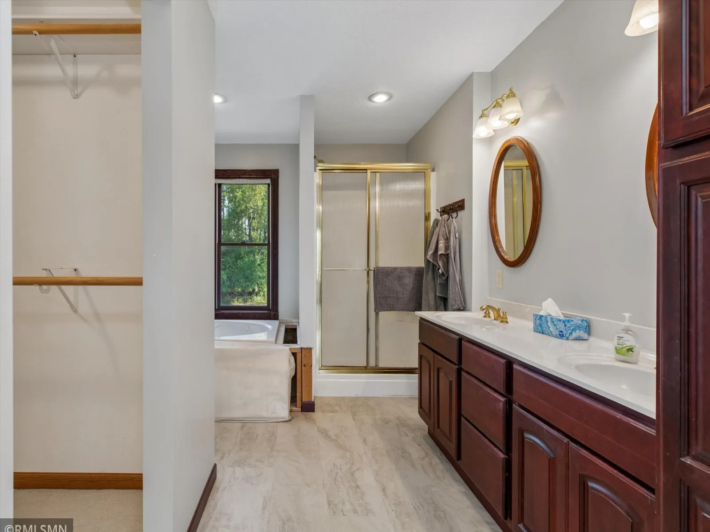
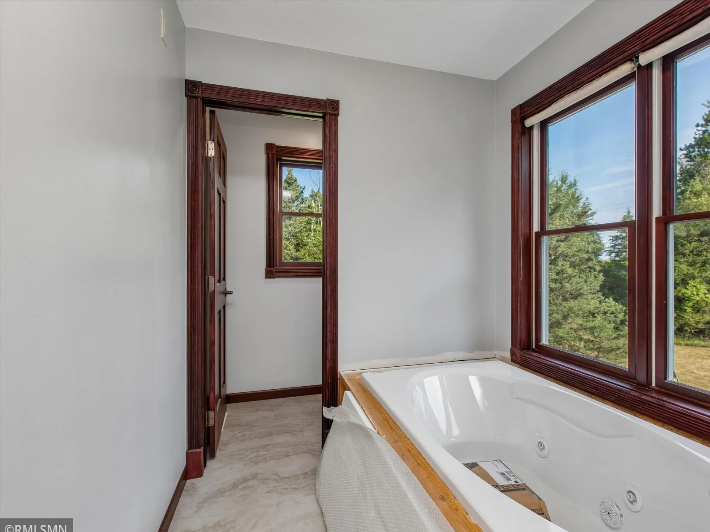
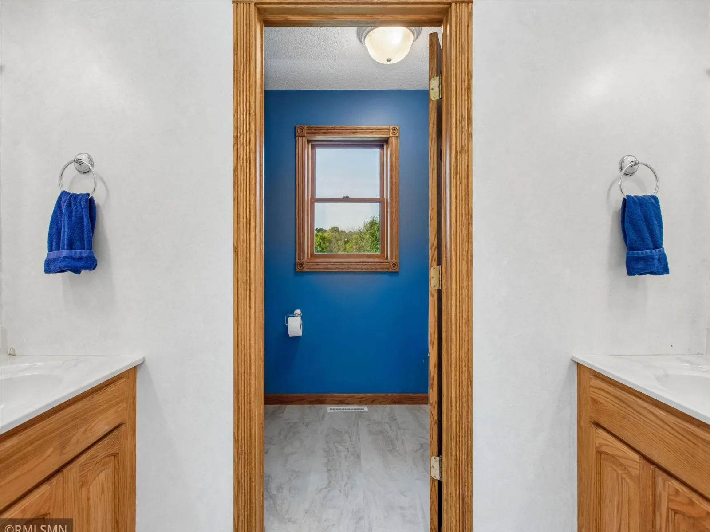
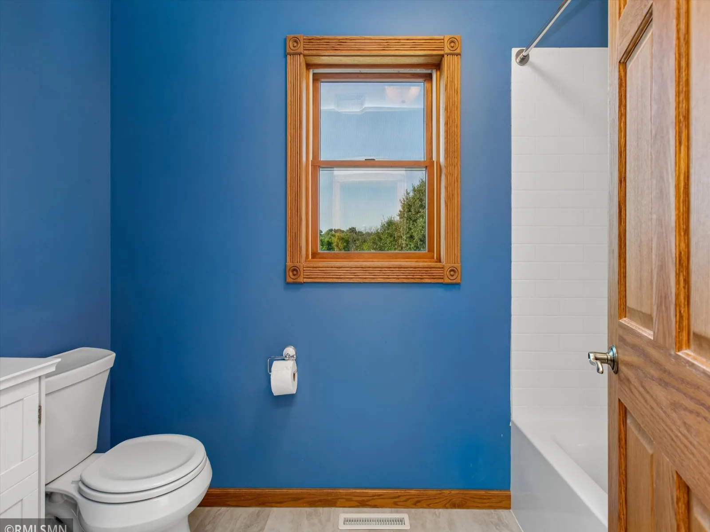
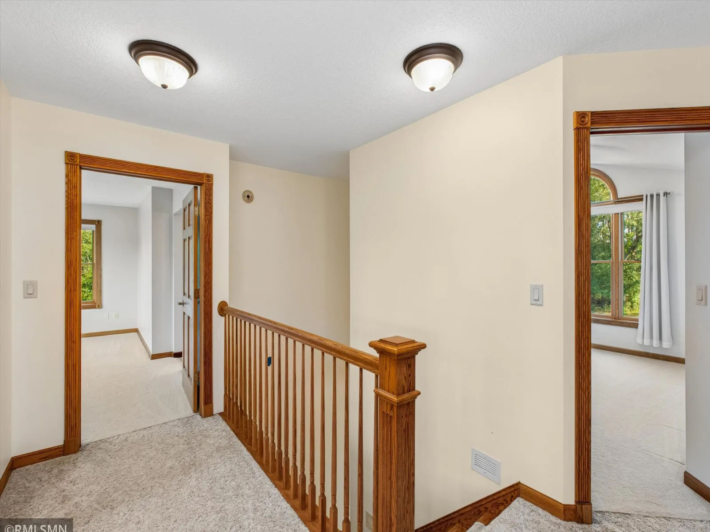
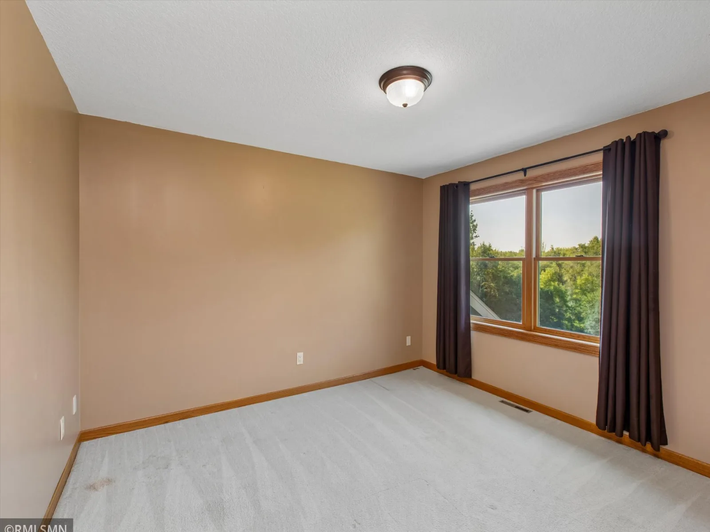
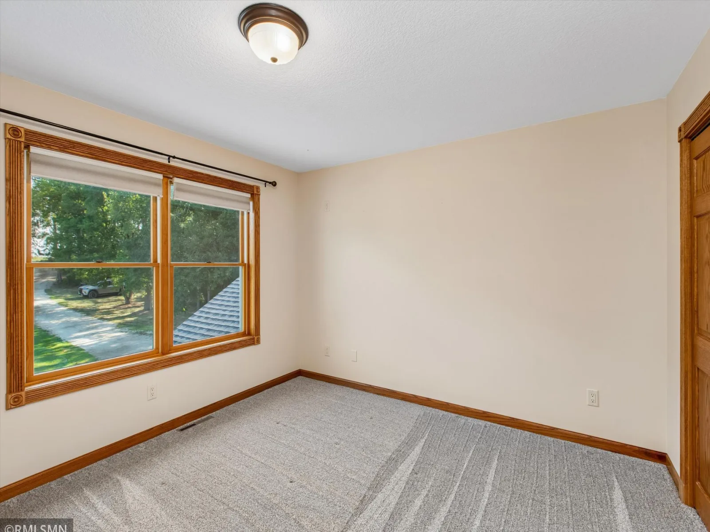
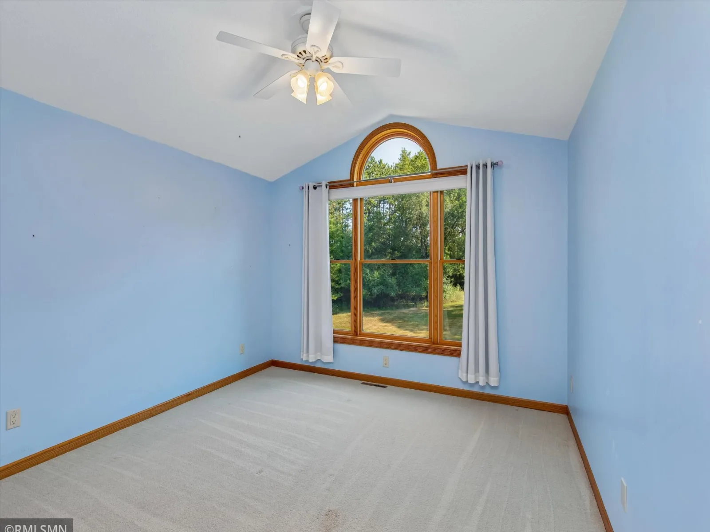
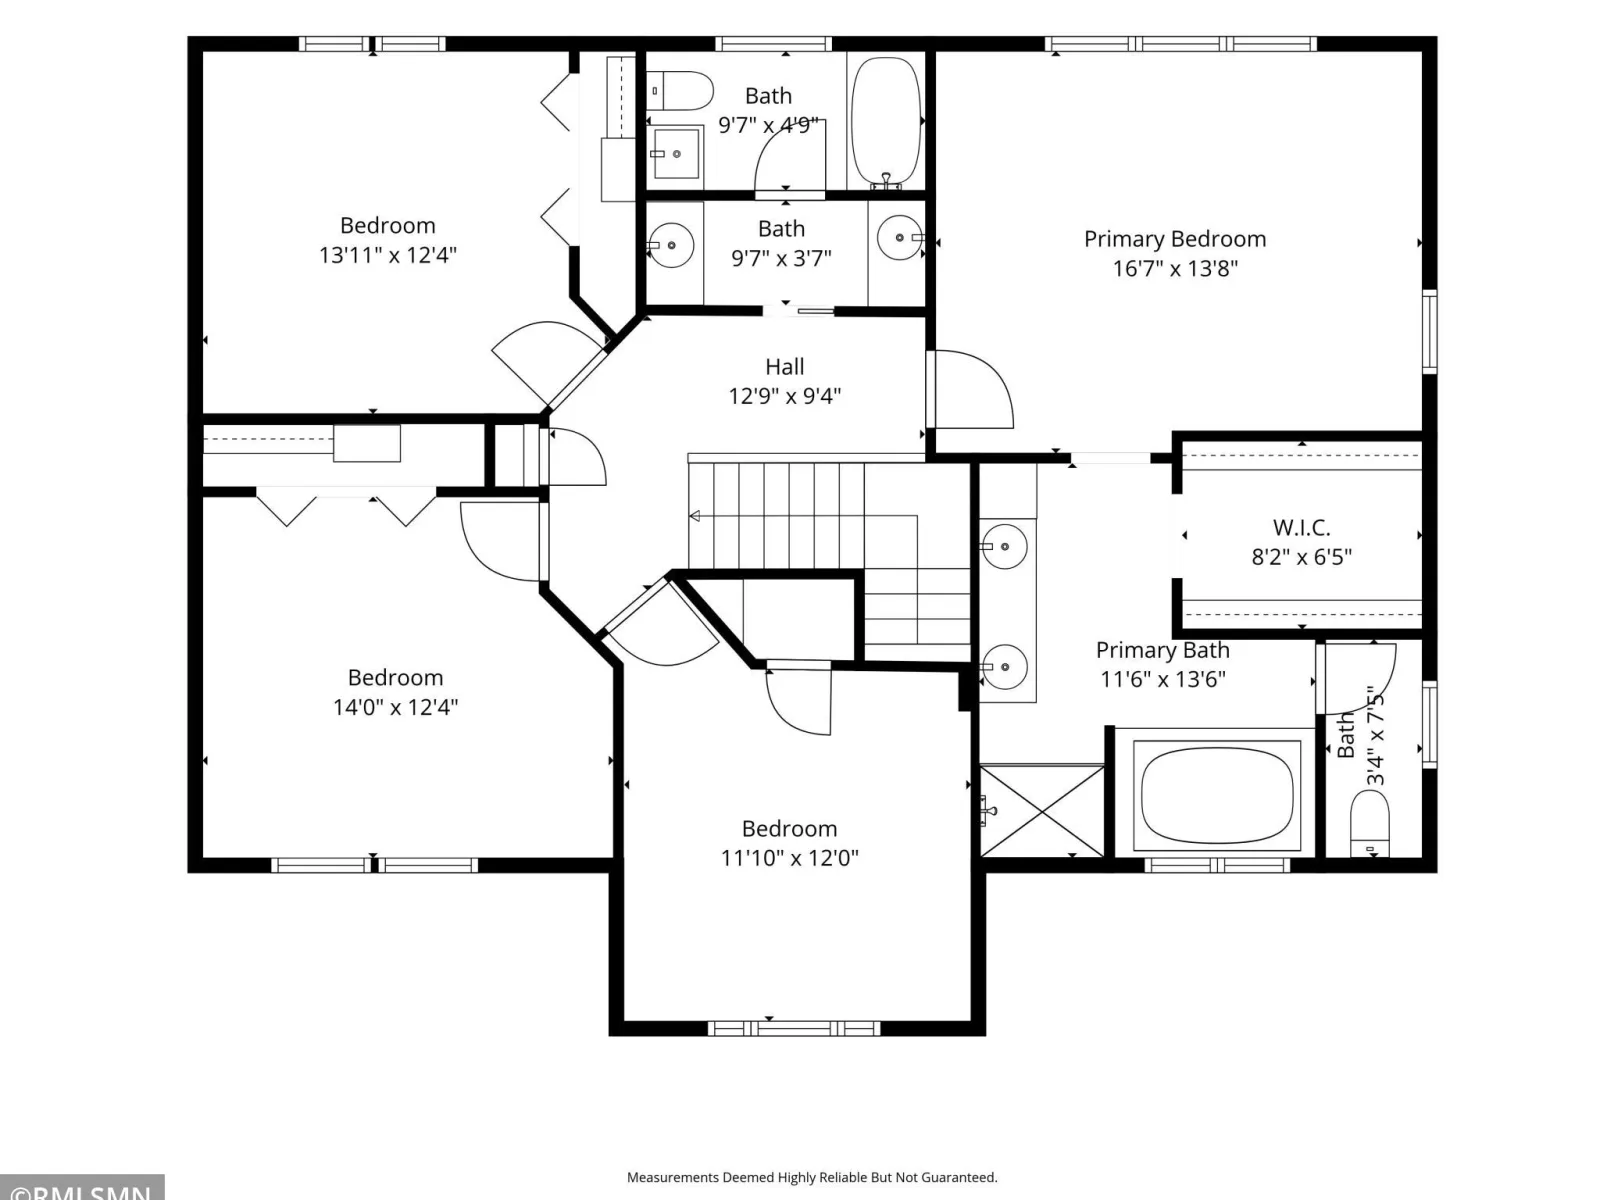
Upstairs, you’ll find a spacious primary suite, three additional bedrooms, and a full bath.
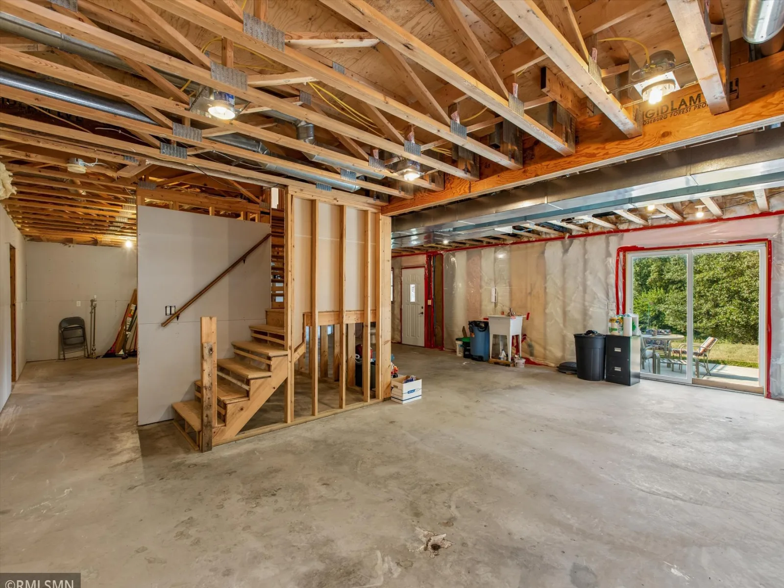
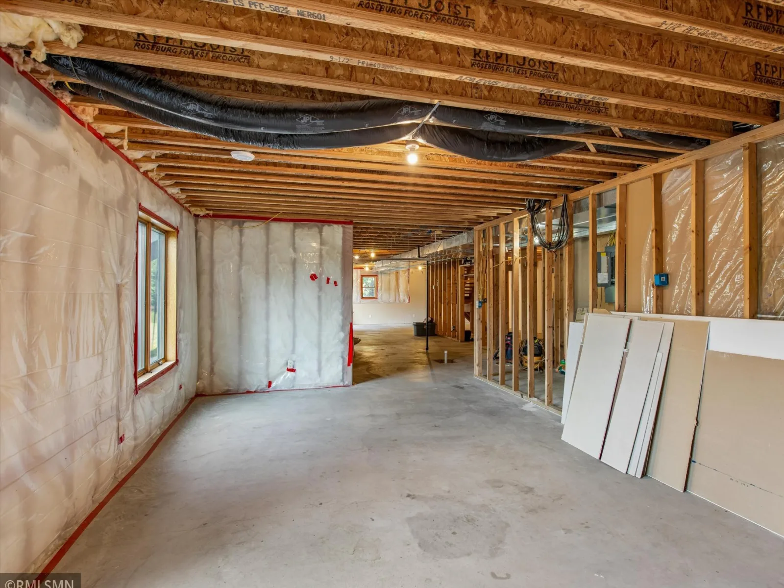
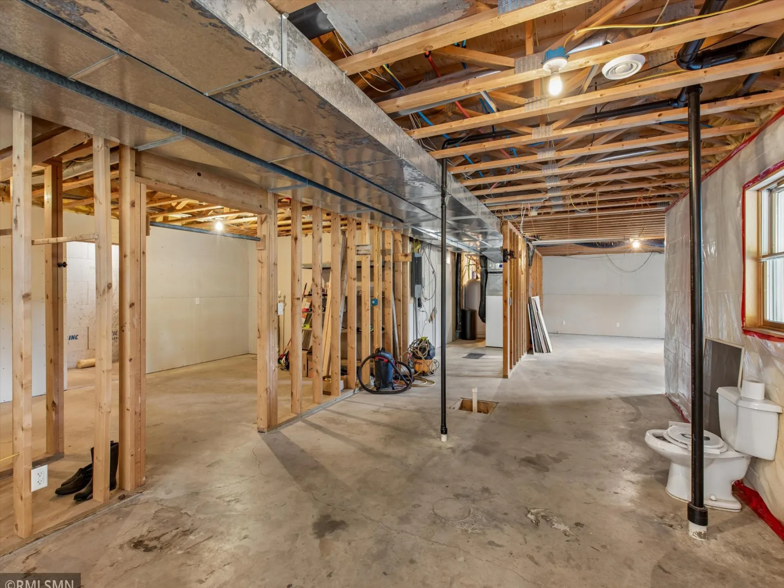
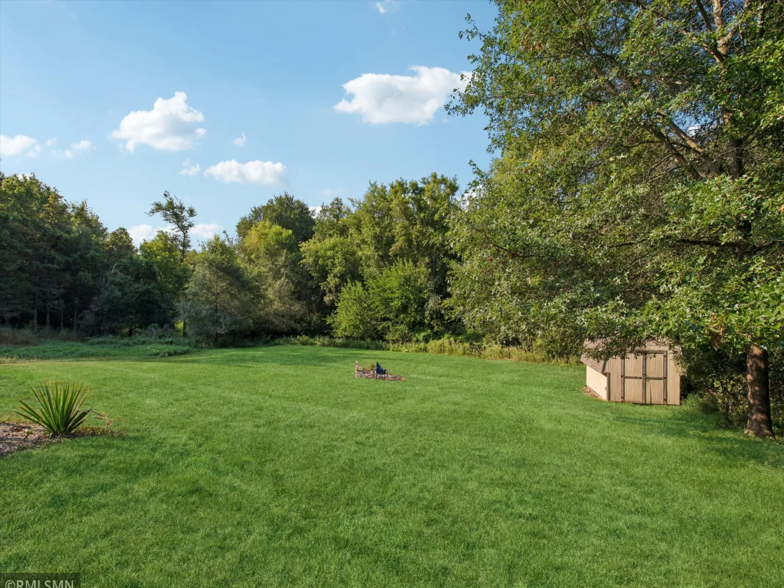
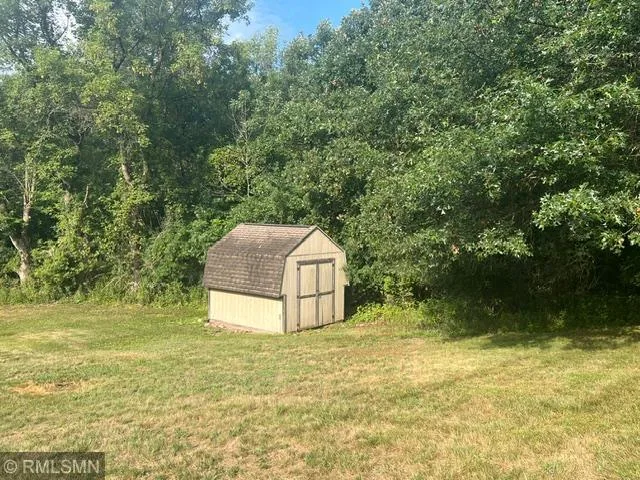
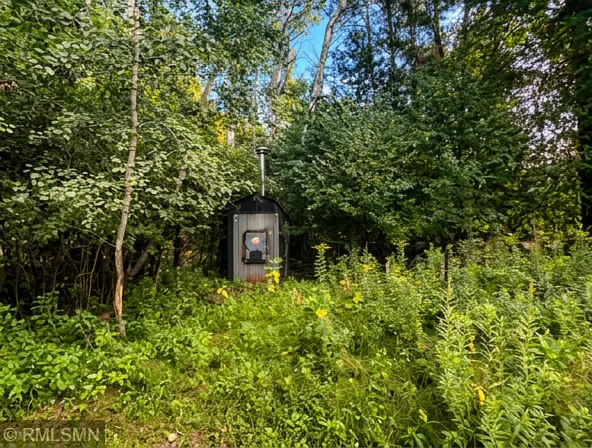
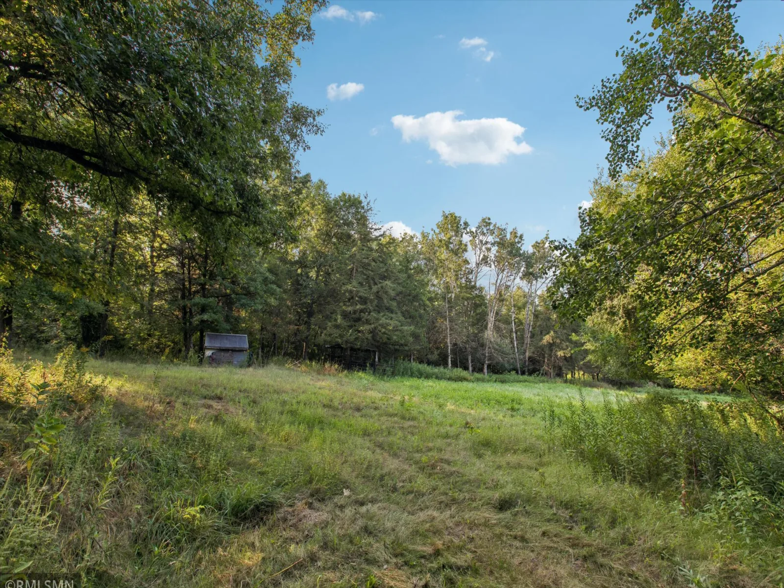
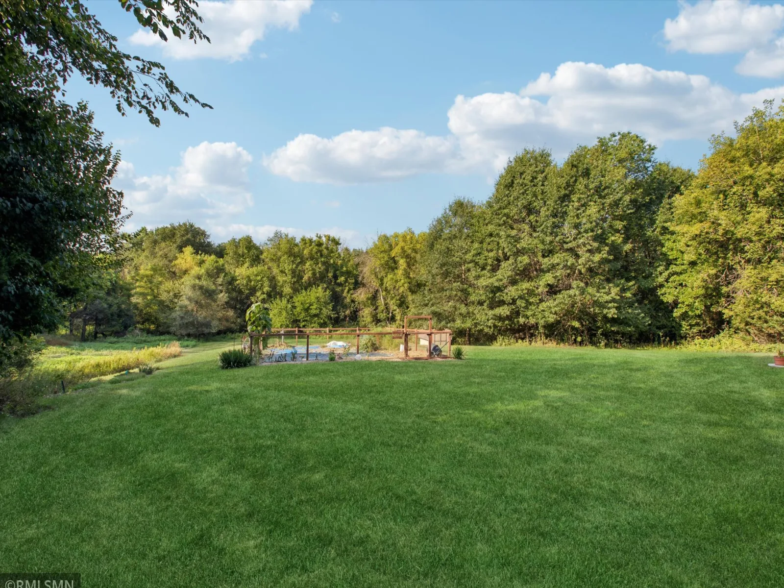
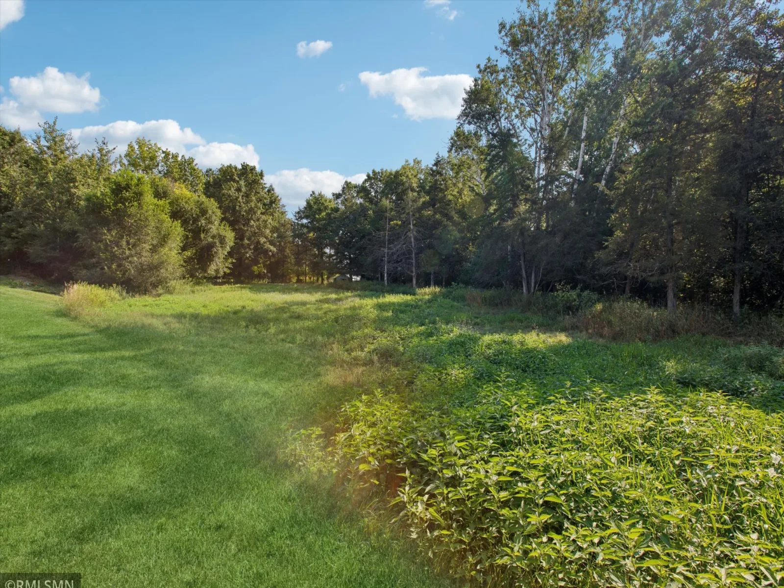
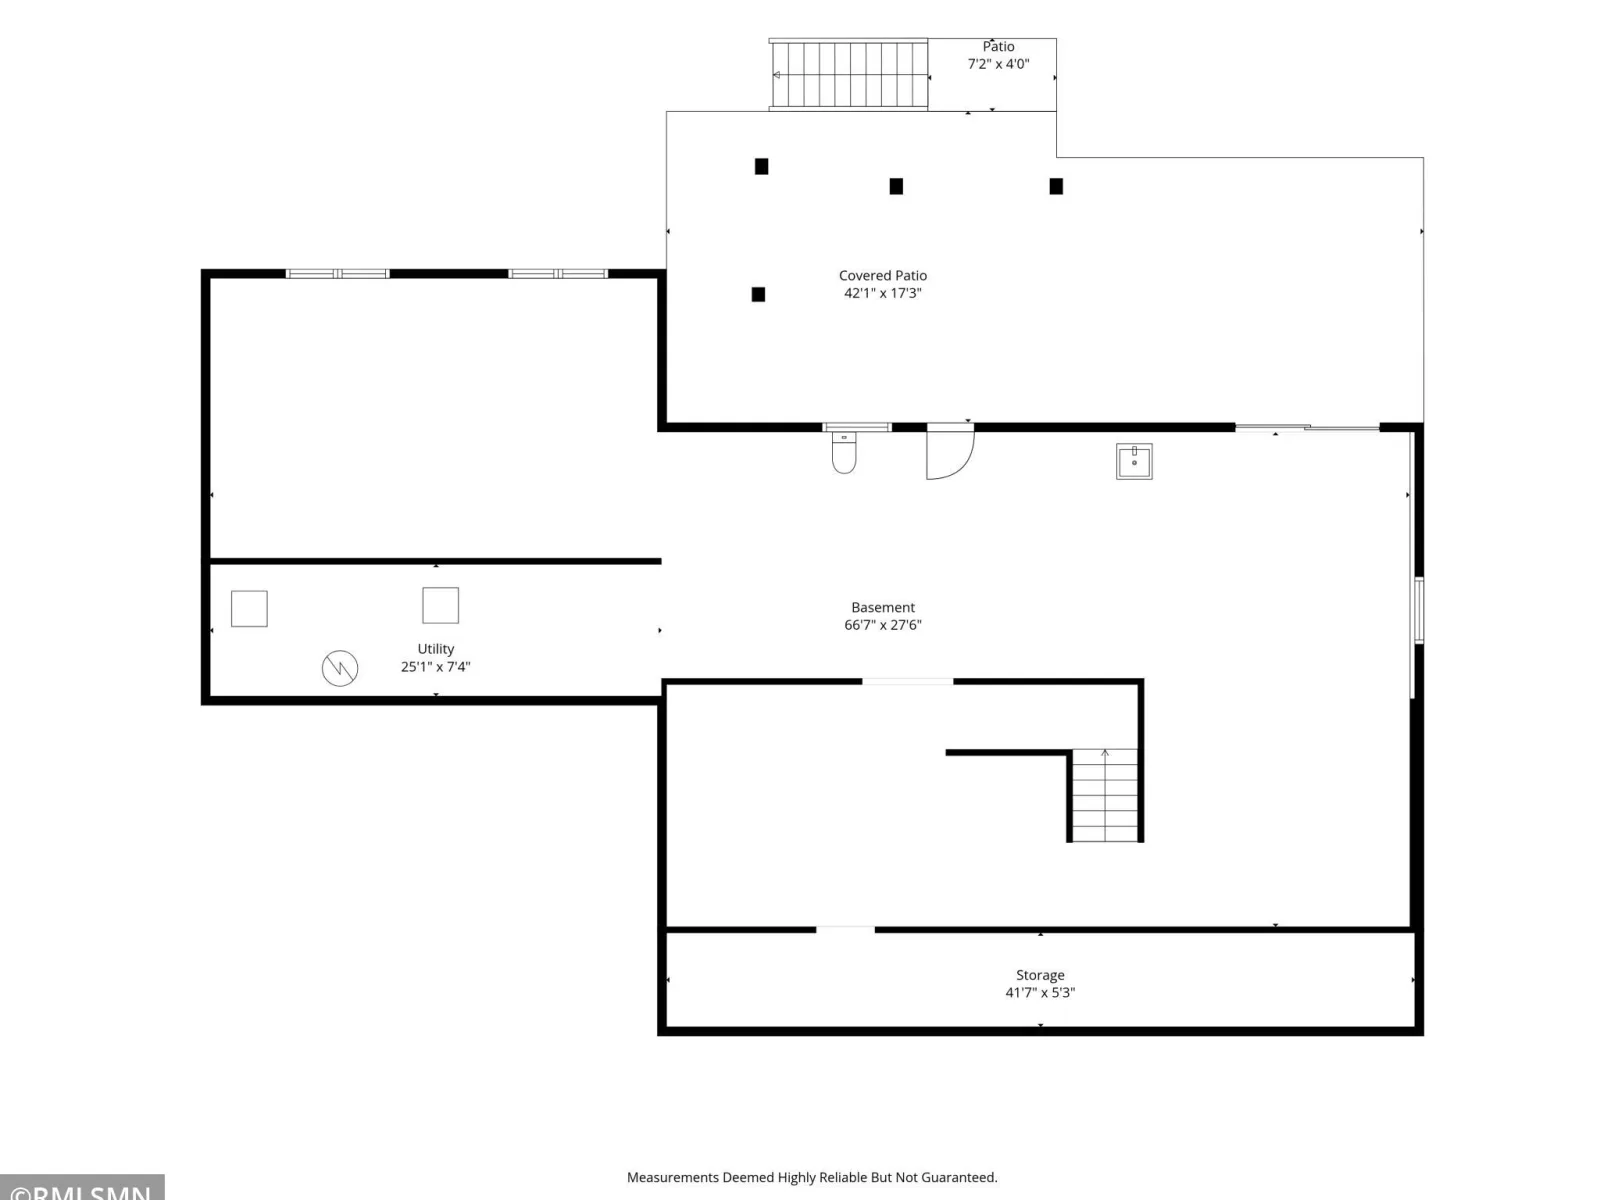
And the extras don’t stop there! Enjoy in-floor heat in the basement, garage and front porch, plus a large garden and garden shed/chicken coop, outdoor wood burner, head gate/corral for animals, and so much more! With 12.66 acres to explore, there’s plenty of opportunity for animals, hunting, gardening, recreation and enjoying the privacy of country living—all while being close to Cannon Falls. A beautiful home, amazing acreage, and endless possibilities!
The main level features a spacious living room, formal dining room, kitchen with an abundance of cabinet space and new Cambria countertops, bedroom/office, ¾ bath, spacious laundry room, and a welcoming family room with a gas fireplace. Step through the patio doors onto the maintenance-free deck overlooking the private backyard—perfect for relaxing or entertaining!
Upstairs, you’ll find a spacious primary suite, three additional bedrooms, and a full bath.
And the extras don’t stop there! Enjoy in-floor heat in the basement, garage and front porch, plus a large garden and garden shed/chicken coop, outdoor wood burner, head gate/corral for animals, and so much more! With 12.66 acres to explore, there’s plenty of opportunity for animals, hunting, gardening, recreation and enjoying the privacy of country living—all while being close to Cannon Falls. A beautiful home, amazing acreage, and endless possibilities!
Listing Provided Courtesy of Cannon Realty
8758 280th E Street Property Details
Price:
$795,000
MLS #:
NST7129525
Status:
Active
Beds:
5
Baths:
4
Type:
Single Family
Listed Date:
Aug 19, 2026
Finished Sq Ft:
3,684
Total Sq Ft:
5,736
Lot Size:
551,470 sqft / 12.66 acres (approx)
Year Built:
2003
Schools
School District:
Cannon Falls
Interior Features
Above Grade Finished Area
3684
Appliances
Dishwasher, Dryer, Microwave, Range, Refrigerator, Stainless Steel Appliances, Washer, Water Softener Owned
Bathrooms
1 Full Bathroom, 2 Three Quarter Bathrooms, 1 Half Bathroom
Cooling
Central Air
Fireplaces Total
1
Heating
Forced Air, Fireplace(s), Outdoor Furnace
Laundry Features
Laundry Room, Main Level
Levels
Two
Exterior & Lot Features
Accessibility Features
None
Exterior Features
Steel Siding
Garage Spaces
3
Other Structures
Storage Shed
Parking Features
Attached Garage, Gravel
Roof
Age 8 Years or Less
Property Taxes & Financial Details
Tax Year
2026
Taxes
$4,460

Location
Similar Homes Near 8758 280th E Street

Copyright 2026. All rights reserved.
8758 280th E Street
Cannon Falls, MN



