
$349,000$
832 Birch S Street #1190
Cambridge, MN, 55008
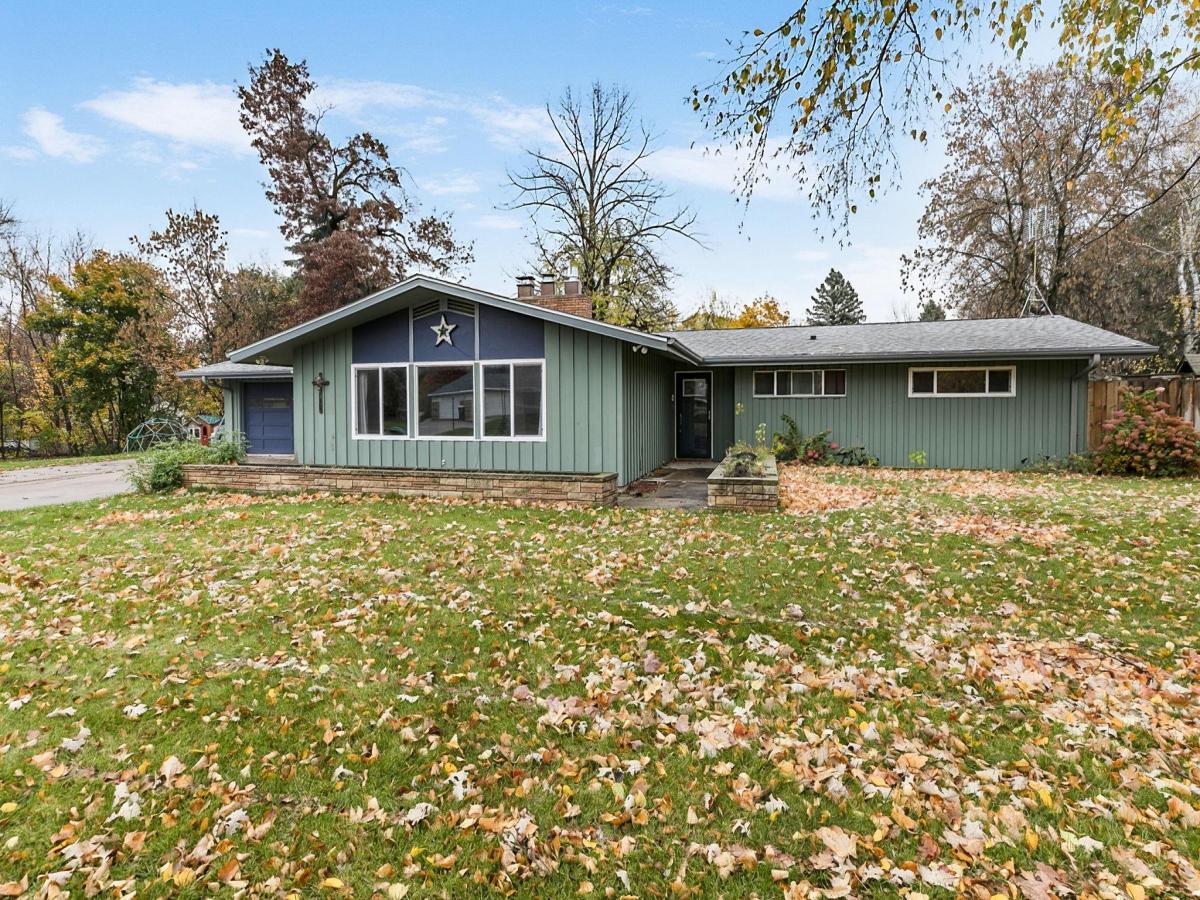


About 832 Birch S Street #1190
Welcome to this remarkably spacious 6-bedroom, 2-bathroom rambler situated on a beautiful 0.57-acre corner lot in Cambridge’s established Oak Heights neighborhood. Offering 2,869 finished square feet of living space, this home provides incredible flexibility for a large household, multi-generational living, or dedicated work-from-home spaces. The main level features a bright, open living and dining area anchored by a gas fireplace, alongside three convenient bedrooms. Downstairs, the finished lower level expands your footprint with a cozy family room, a second gas fireplace, and three additional bedrooms. Step outside to enjoy exceptional outdoor living featuring a relaxing 3-season porch, an above-ground swimming pool, and a matching storage shed. Complete with a 2-car attached garage and central air, this property blends space, comfort, and a prime location near local schools, parks, and downtown amenities.
Listing Provided Courtesy of Premier Real Estate Services
832 Birch S Street #1190 Property Details
Price:
$349,000
MLS #:
NST7164583
Status:
Active
Beds:
6
Baths:
2
Type:
Single Family
Subdivision:
Oak Heights
Listed Date:
Oct 24, 2026
Finished Sq Ft:
2,869
Total Sq Ft:
2,869
Lot Size:
24,829 sqft / 0.57 acres (approx)
Year Built:
1955
Schools
School District:
Cambridge-Isanti
Interior Features
Above Grade Finished Area
1686
Bathrooms
2 Full Bathrooms
Below Grade Finished Area
1183
Cooling
Central Air
Fireplaces Total
1
Heating
Forced Air
Levels
One
Exterior & Lot Features
Accessibility Features
No Stairs Internal
Exterior Features
Cement Board
Garage Spaces
2
Parking Features
Attached Garage
Property Taxes & Financial Details
Tax Year
2026
Taxes
$3,576

Location
Similar Homes Near 832 Birch S Street #1190


Copyright 2026. All rights reserved.
832 Birch S Street #1190
Cambridge, MN



