
$369,900$
418 Redwood N Street
Cambridge, MN, 55008
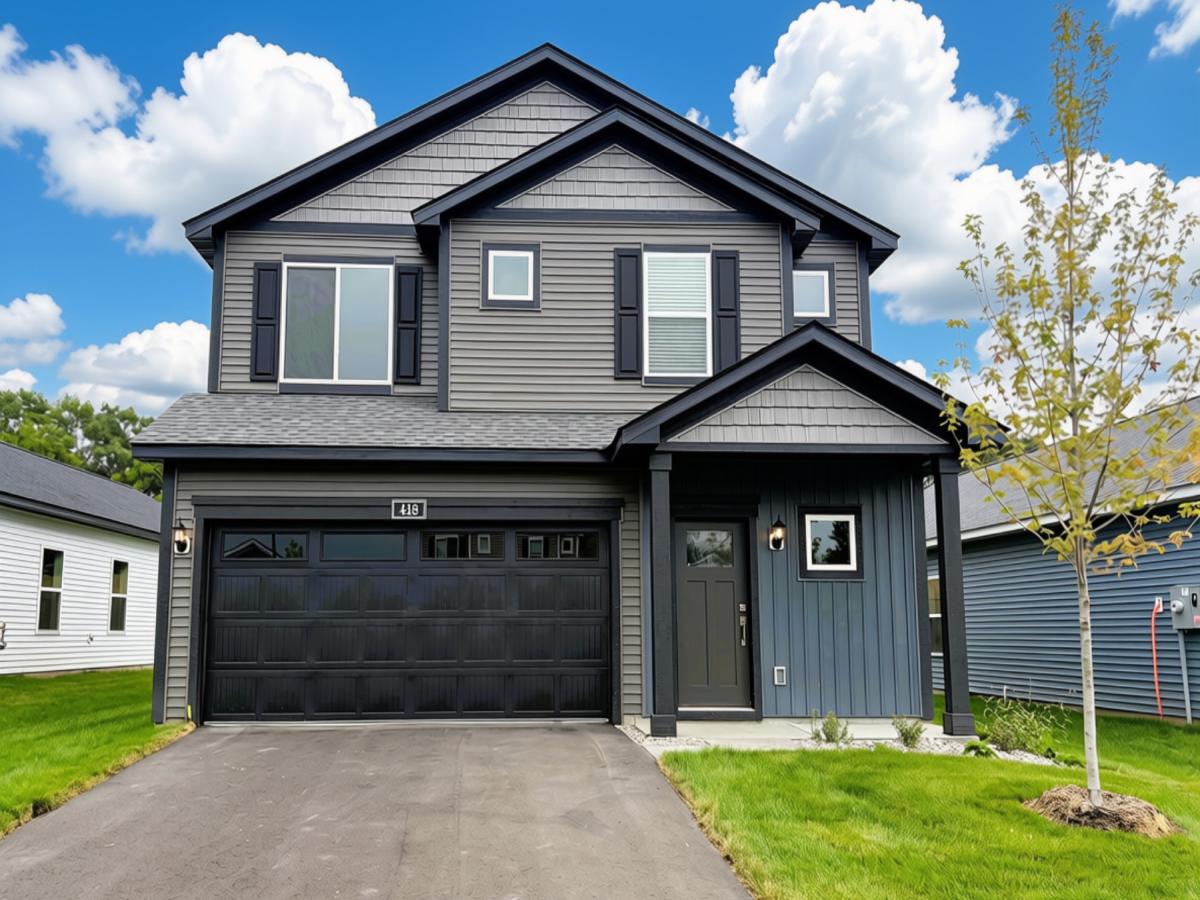


About 418 Redwood N Street
Ask us about our current incentives including builder paid closing costs! The two-story Graham offers a thoughtfully designed open layout with three bedrooms, two full bathrooms, and a convenient powder bath. The chef-ready kitchen features a full suite of Whirlpool appliances, including a refrigerator and built-in microwave, sleek quartz countertops, and wood cabinetry with elegant crown molding. Homeowners will love the private owner’s suite, which boasts a walk-in closet and an en-suite bathroom complete with a step-in shower and spacious vanity. Outfitted with LGI Homes’ CompleteHome™ package, the Graham also includes energy-efficient upgrades such as double-pane Low-E vinyl windows, a programmable thermostat, a Wi-Fi-enabled garage door opener, and more!
Listing Provided Courtesy of LGI Realty-Minnesota, LLC
418 Redwood N Street Property Details
Price:
$369,900
MLS #:
NST7158977
Status:
Active
Beds:
3
Baths:
3
Type:
Single Family
Subdivision:
Cambridge Cove
Listed Date:
Oct 12, 2026
Finished Sq Ft:
1,623
Total Sq Ft:
1,623
Lot Size:
6,970 sqft / 0.16 acres (approx)
Year Built:
2025
Schools
School District:
Cambridge-Isanti
Interior Features
Above Grade Finished Area
1623
Appliances
Air-To-Air Exchanger, Dishwasher, Disposal, Electric Water Heater, ENERGY STAR Qualified Appliances, Microwave, Range, Refrigerator
Bathrooms
2 Full Bathrooms, 1 Half Bathroom
Cooling
Central Air
Fireplaces Total
1
Heating
Forced Air
Laundry Features
Electric Dryer Hookup, Washer Hookup
Levels
Two
Exterior & Lot Features
Accessibility Features
None
Construction Materials
Concrete, Frame
Exterior Features
Engineered Wood, Shakes, Vinyl
Fencing
None
Garage Spaces
2
New Construction YN
1
Parking Features
Attached Garage, Asphalt
Roof
Age 8 Years or Less, Architectural Shingle, Asphalt
Property Taxes & Financial Details
Tax Year
2025
Taxes
$680

Location
Similar Homes Near 418 Redwood N Street


Copyright 2026. All rights reserved.
418 Redwood N Street
Cambridge, MN



