
$284,900$
413 Redwood N Street
Cambridge, MN, 55008
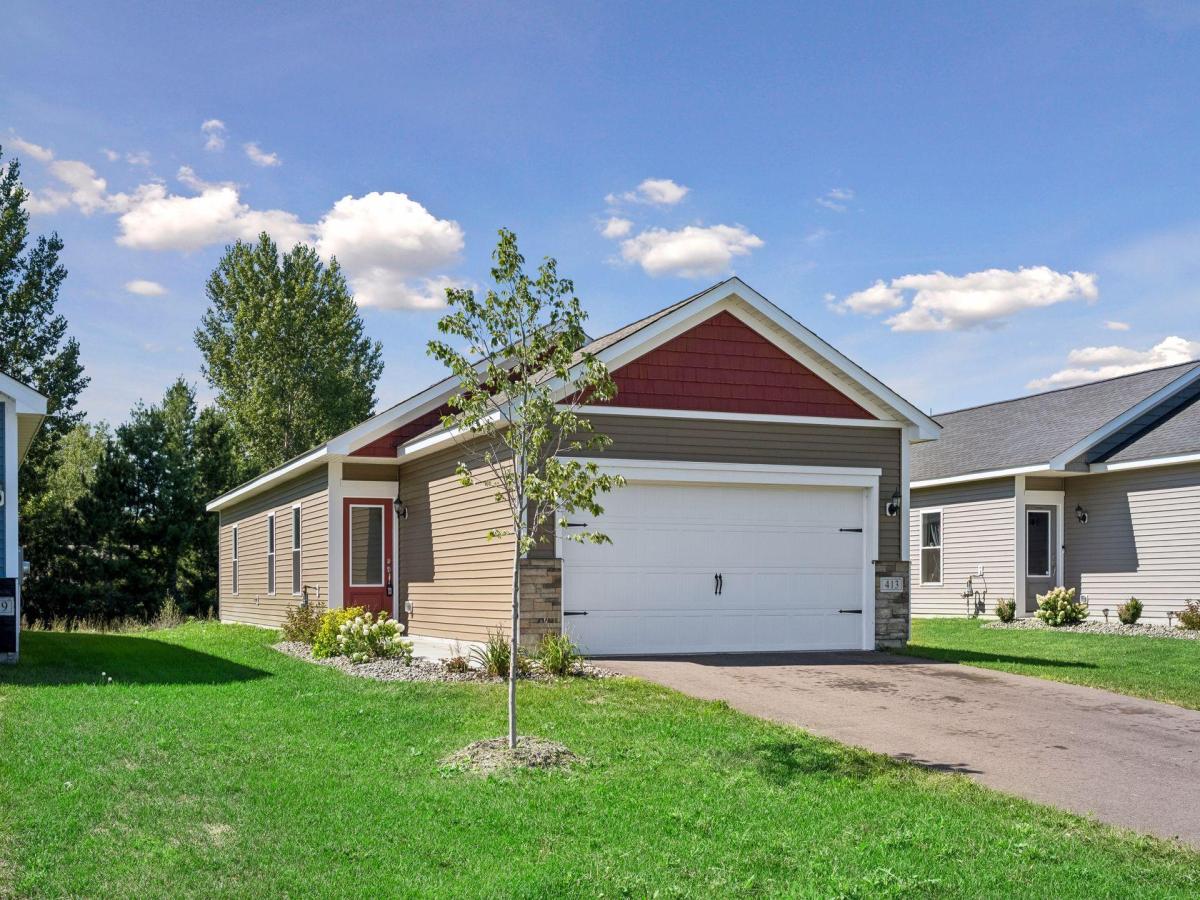


About 413 Redwood N Street
Step inside this thoughtfully designed home and discover an open concept layout built for everyday living and effortless entertaining. The dining and living spaces flow seamlessly together, creating a natural gathering spot just steps from the kitchen. Check out how it could look with the virtually staged photo!
The kitchen is where the home shines. Stainless steel Whirlpool appliances pair with wood cabinetry finished in crown molding, while granite countertops and recessed LED lighting bring both elegance and function to the space. Durable luxury plank flooring runs throughout, offering the look of hardwood with everyday practicality. Fresh paint and brand new carpet throughout give the entire home a crisp, move in ready feel.
With 3 bedrooms and 2 bathrooms, there’s room to spread out. The spacious primary suite is a true retreat, complete with a private en suite bathroom and a sliding glass door that opens directly to the backyard, where you’ll find peaceful pond views and a front row seat to nature.
The kitchen is where the home shines. Stainless steel Whirlpool appliances pair with wood cabinetry finished in crown molding, while granite countertops and recessed LED lighting bring both elegance and function to the space. Durable luxury plank flooring runs throughout, offering the look of hardwood with everyday practicality. Fresh paint and brand new carpet throughout give the entire home a crisp, move in ready feel.
With 3 bedrooms and 2 bathrooms, there’s room to spread out. The spacious primary suite is a true retreat, complete with a private en suite bathroom and a sliding glass door that opens directly to the backyard, where you’ll find peaceful pond views and a front row seat to nature.
Listing Provided Courtesy of Coldwell Banker Realty – Southwest Regional
413 Redwood N Street Property Details
Price:
$284,900
MLS #:
NST7169251
Status:
Active
Beds:
3
Baths:
2
Type:
Single Family
Subdivision:
Cambridge Cove
Listed Date:
Nov 4, 2026
Finished Sq Ft:
1,100
Total Sq Ft:
1,100
Lot Size:
10,454 sqft / 0.24 acres (approx)
Year Built:
2024
Schools
School District:
Cambridge-Isanti
Interior Features
Above Grade Finished Area
1100
Appliances
Air-To-Air Exchanger, Dishwasher, Disposal, Dryer, Electric Water Heater, ENERGY STAR Qualified Appliances, Microwave, Range, Refrigerator, Stainless Steel Appliances, Washer
Bathrooms
1 Full Bathroom, 1 Three Quarter Bathroom
Cooling
Central Air
Heating
Forced Air
Laundry Features
Laundry Room, Main Level
Levels
One
Exterior & Lot Features
Accessibility Features
No Stairs External, No Stairs Internal
Exterior Features
Engineered Wood, Shakes, Vinyl
Garage Spaces
2
Parking Features
Attached Garage
Roof
Age 8 Years or Less, Asphalt
Property Taxes & Financial Details
Tax Year
2026
Taxes
$4,393

Location
Similar Homes Near 413 Redwood N Street


Copyright 2026. All rights reserved.
413 Redwood N Street
Cambridge, MN



