
$550,000$
3528 Holly S Street
Cambridge, MN, 55008


About 3528 Holly S Street
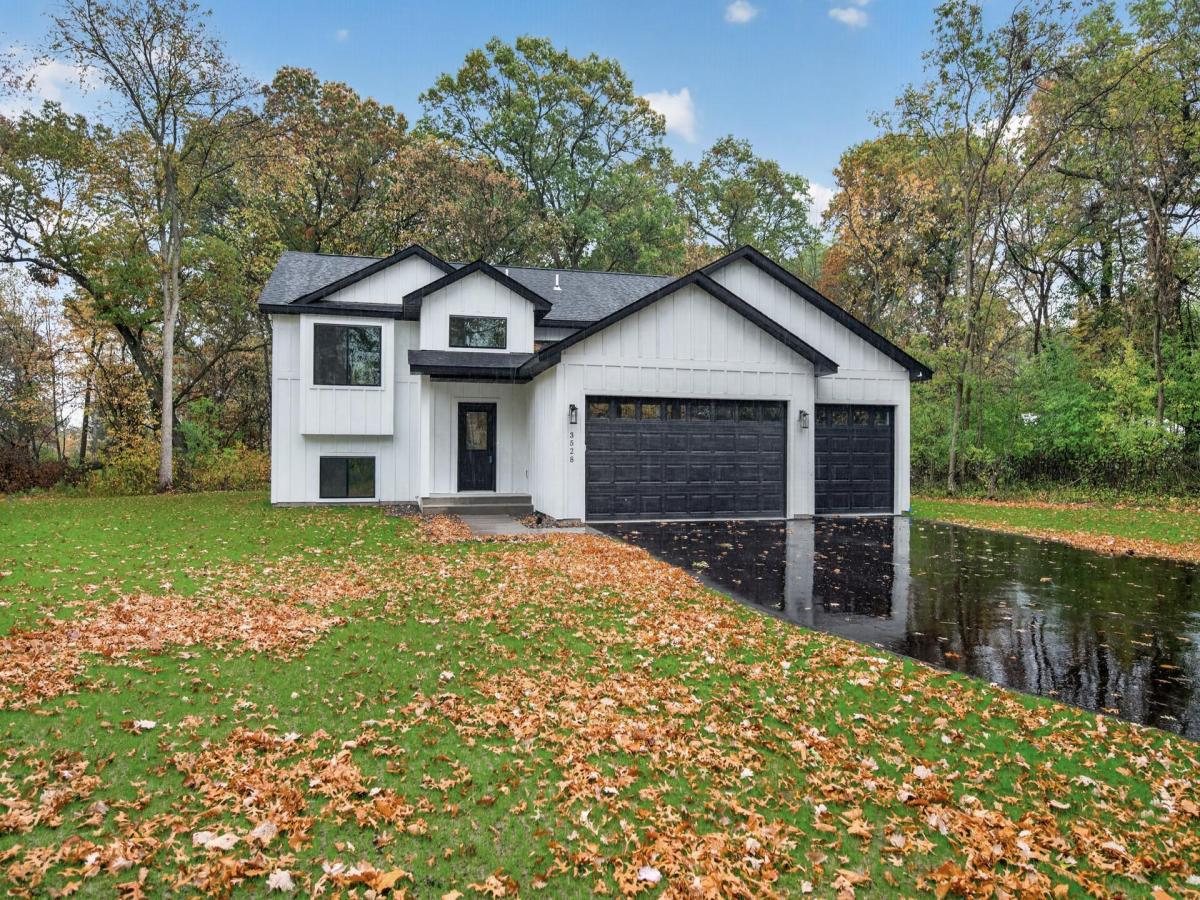
New construction is even better when you have a little room to breathe! This custom-built Cambridge home sits on a large, private lot and gives you 4 bedrooms, 3 bathrooms, a finished lower level, and a finished 3-car garage.
Inside, the main level feels bright and welcoming with an open layout, lots of natural light, and stainless steel appliances in the kitchen. You’ll find two bedrooms upstairs, including a primary suite with a private bathroom.
Head downstairs and there’s even more finished living space with 9 ft ceilings, two additional bedrooms, another bathroom, and a large family room. Whether you need space for kids, guests, working from home, or just want everyone to have a little room of their own, the layout gives you plenty of flexibility.
And let’s not forget that finished 3-car garage—because somehow there’s never such a thing as too much garage space in Minnesota!
A beautiful new home, a great setting, and everything finished so you can simply move in and enjoy it.
Inside, the main level feels bright and welcoming with an open layout, lots of natural light, and stainless steel appliances in the kitchen. You’ll find two bedrooms upstairs, including a primary suite with a private bathroom.
Head downstairs and there’s even more finished living space with 9 ft ceilings, two additional bedrooms, another bathroom, and a large family room. Whether you need space for kids, guests, working from home, or just want everyone to have a little room of their own, the layout gives you plenty of flexibility.
And let’s not forget that finished 3-car garage—because somehow there’s never such a thing as too much garage space in Minnesota!
A beautiful new home, a great setting, and everything finished so you can simply move in and enjoy it.
Listing Provided Courtesy of eXp Realty
3528 Holly S Street Property Details
Price:
$550,000
MLS #:
NST7134489
Status:
Active
Beds:
4
Baths:
3
Type:
Single Family
Listed Date:
Oct 20, 2026
Finished Sq Ft:
2,093
Total Sq Ft:
2,389
Lot Size:
73,616 sqft / 1.69 acres (approx)
Year Built:
2026
Schools
School District:
Cambridge-Isanti
Interior Features
Above Grade Finished Area
1098
Appliances
Dishwasher, Disposal, Dryer, Gas Water Heater, Microwave, Range, Refrigerator, Stainless Steel Appliances, Washer
Bathrooms
1 Full Bathroom, 2 Three Quarter Bathrooms
Below Grade Finished Area
995
Cooling
Central Air
Heating
Forced Air
Levels
Split Entry (Bi-Level)
Exterior & Lot Features
Accessibility Features
None
Exterior Features
Engineered Wood
Garage Spaces
3
New Construction YN
1
Parking Features
Attached Garage, Asphalt, Finished Garage, Insulated Garage
Property Taxes & Financial Details
Tax Year
2026

Location
Similar Homes Near 3528 Holly S Street


Copyright 2026. All rights reserved.
3528 Holly S Street
Cambridge, MN



