2195 Cleveland S Way, Cambridge, MN 55008

$224,900$
3 Beds
2 Baths
1,350 SqFt
0.05 Acres
Add
Add
$224,900$
2195 Cleveland S Way
Cambridge, MN, 55008
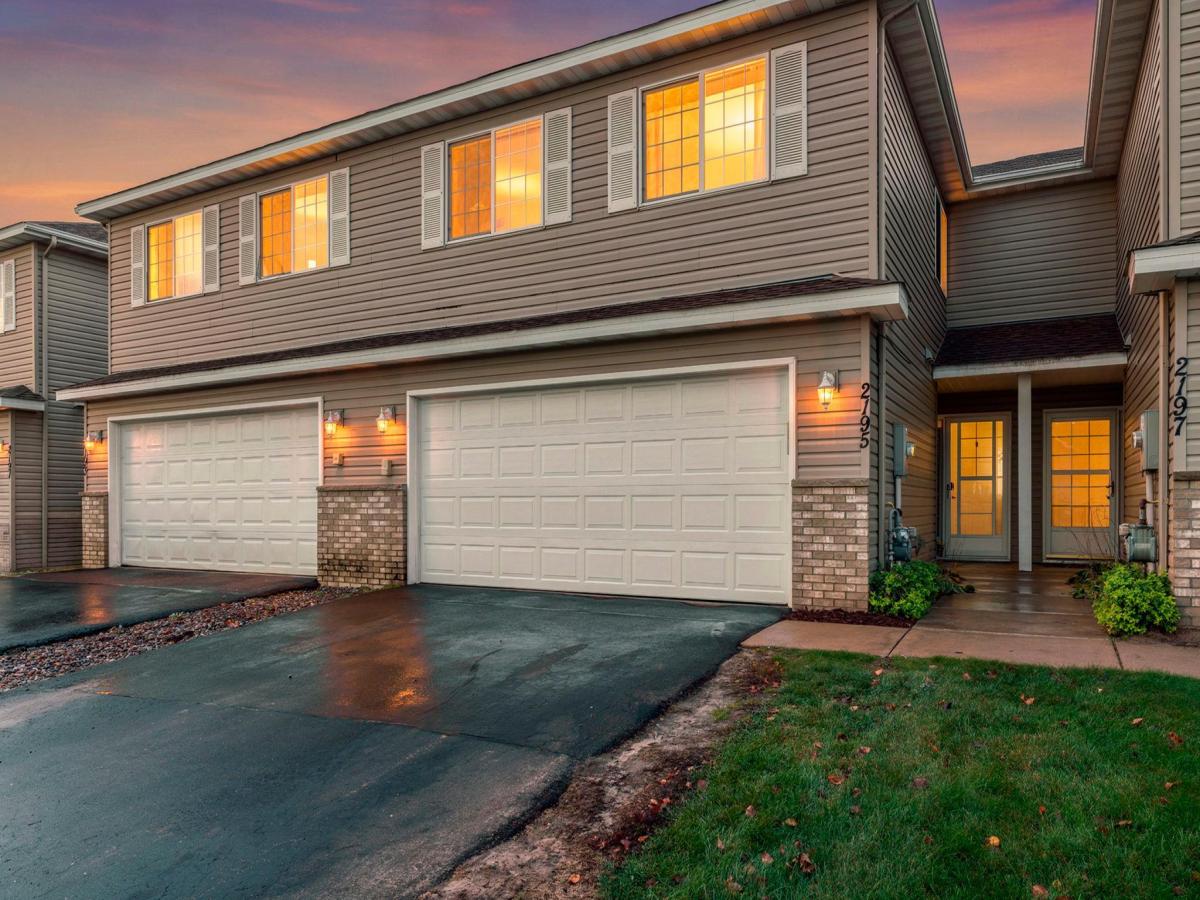
MLS #NST7166211 image #0MLS #NST7166211 image #1MLS #NST7166211 image #2MLS #NST7166211 image #3MLS #NST7166211 image #4MLS #NST7166211 image #5MLS #NST7166211 image #6MLS #NST7166211 image #7MLS #NST7166211 image #8MLS #NST7166211 image #9MLS #NST7166211 image #10MLS #NST7166211 image #11MLS #NST7166211 image #12MLS #NST7166211 image #13MLS #NST7166211 image #14MLS #NST7166211 image #15MLS #NST7166211 image #16MLS #NST7166211 image #17MLS #NST7166211 image #18MLS #NST7166211 image #19MLS #NST7166211 image #20MLS #NST7166211 image #21MLS #NST7166211 image #22MLS #NST7166211 image #23MLS #NST7166211 image #24MLS #NST7166211 image #25MLS #NST7166211 image #26MLS #NST7166211 image #27MLS #NST7166211 image #28MLS #NST7166211 image #29MLS #NST7166211 image #30MLS #NST7166211 image #31MLS #NST7166211 image #32MLS #NST7166211 image #33MLS #NST7166211 image #34MLS #NST7166211 image #35MLS #NST7166211 image #36MLS #NST7166211 image #37MLS #NST7166211 image #38MLS #NST7166211 image #39MLS #NST7166211 image #40MLS #NST7166211 image #41MLS #NST7166211 image #42MLS #NST7166211 image #43MLS #NST7166211 image #44MLS #NST7166211 image #45MLS #NST7166211 image #46MLS #NST7166211 image #47MLS #NST7166211 image #48MLS #NST7166211 image #49MLS #NST7166211 image #50MLS #NST7166211 image #51MLS #NST7166211 image #52

About 2195 Cleveland S Way

Welcome to this beautiful three-bedroom, two-bath home featuring an open-concept floor plan, high vaulted ceilings, and abundant natural light. The spacious layout creates a warm, inviting feel from the moment you step inside. The kitchen offers ample cabinet space and a pantry for extra storage. All three bedrooms are conveniently located on one level, with laundry just around the corner and a walk-in closet in the primary bedroom. Enjoy the outdoors on the upgraded patio, or explore nearby walking paths and parks with plenty of room to play. A wonderful place to call home in a great location!
Listing Provided Courtesy of RE/MAX RESULTS

2195 Cleveland S Way Property Details

Price:
$224,900
MLS #:
NST7166211
Status:
Active
Beds:
3
Baths:
2
Type:
Single Family
Subtype:
(TH) Side x Side
Subdivision:
Bridgewater
Listed Date:
Oct 29, 2026
Finished Sq Ft:
1,350
Total Sq Ft:
1,350
Lot Size:
2,178 sqft / 0.05 acres (approx)
Year Built:
2003
BridgewaterCambridge-isanti

Schools

School District:
Cambridge-Isanti

Interior Features

Above Grade Finished Area
1350
Appliances
Dishwasher, Dryer, Gas Water Heater, Microwave, Range, Refrigerator, Washer
Bathrooms
1 Full Bathroom, 1 Half Bathroom
Cooling
Central Air
Heating
Forced Air
Levels
Two

Exterior & Lot Features

Accessibility Features
No Stairs External
Association Amenities
None
Exterior Features
Aluminum Siding, Vinyl
Garage Spaces
2
Parking Features
Attached Garage, Asphalt

Property Taxes & Financial Details

HOA Fee
$269
HOA Fee Frequency
Monthly
HOA Includes
Building Exterior, Hazard Insurance, Lawn Care, Maintenance Grounds, Professional Mgmt, Sanitation, Shared Amenities, Snow Removal
HOA Name
Aurora Management
HOA Phone
6124162122
Tax Year
2026
Taxes
$2,724

Need more info?
Ask a Question
Ready to go see it?
Schedule a Showing

LakePlace.com + Dane Arthur Agency

More About David

Mortgage Calculator


Location

Similar Homes Near 2195 Cleveland S Way
broker reciprocity
MLS# NST7161742broker reciprocity
2024 S Cleveland S Way #2024
Cambridge, MN

$209,900

0.2 miles away

broker reciprocity
MLS# NST7166539broker reciprocity
2170 Red Pine Drive
Cambridge, MN

$209,000

0.7 miles away

2195 Cleveland S Way
Cambridge, MN
A personal invitation

A conversation is a good place to start.

Whether you're planning a purchase, considering a sale or exploring what's next, I'd love to hear from you. Tell me what you have in mind, and let's talk about how I can help.

David Gooden

David Gooden

David Gooden & Co
The Dane Arthur Agency

Scan to save David Gooden's contact information

Save my contact information
Scan the code or tap the link
to keep my details close.

What's on your mind?

Share a few details below. I look forward to connecting with you.
* Required fields

    Close