
$339,900$
1821 Pierce S Street
Cambridge, MN, 55008
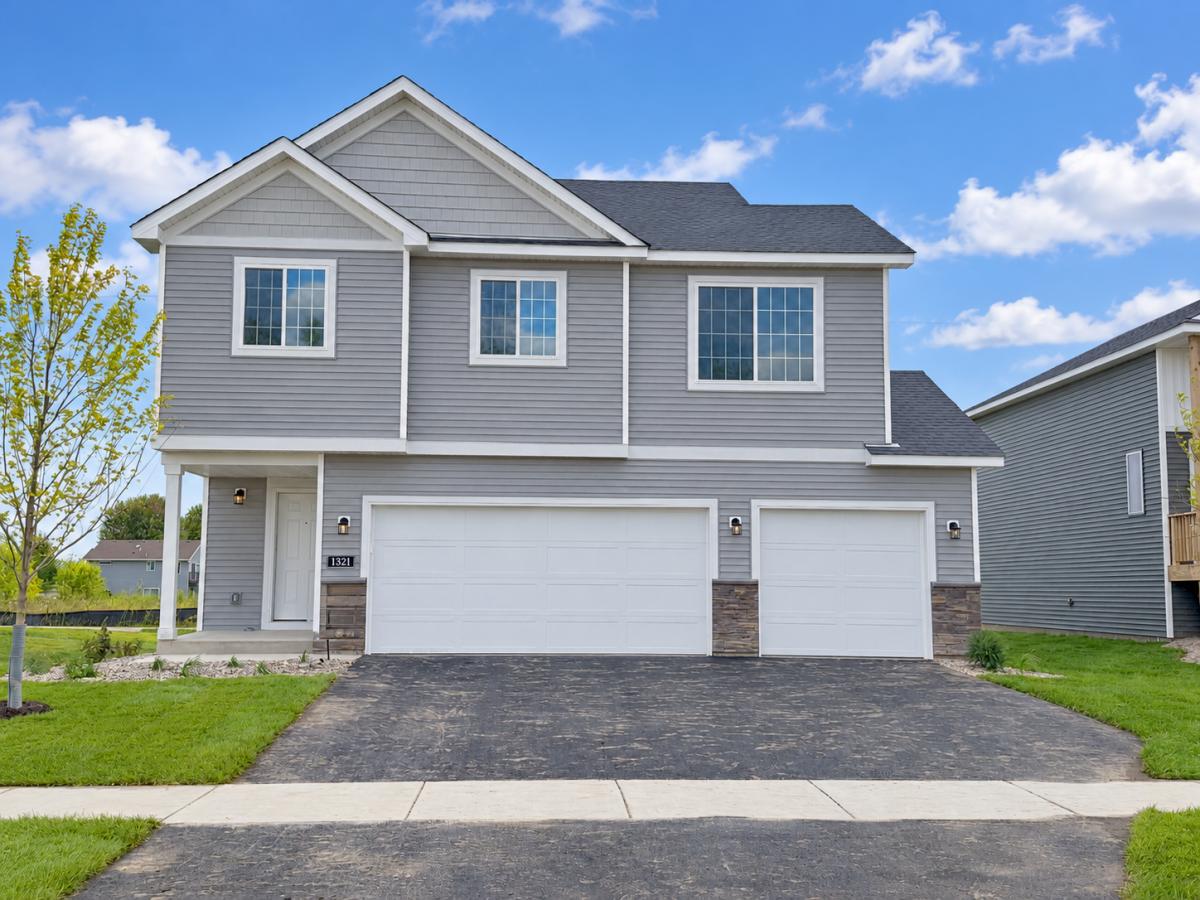


About 1821 Pierce S Street
**Ask about Flex Cash programs!** Buyers who work with our preferred lender and title company may save on closing costs and buy down their interest rate.
Move-in ready and designed for your next chapter, Millside at Cambridge Shores offers the space, location, and flexibility to fit your lifestyle. Just 1.5 miles from Cambridge’s shopping, dining, coffee, gas, and medical services, you’ll also be a short walk from the future Lake Fannie park, featuring a playground, trails, and beach.
The 1544 split-entry floor plan features 1,544 finished sq. ft., 3 bedrooms, 2 bathrooms, and an open-concept kitchen, dining, and living area. The lookout lower level offers room to make it your own, with potential for an additional bedroom, family room, and bathroom. Ideal for first-time buyers, growing households, or those looking to downsize, Millside offers options for every stage of life. Sod, front yard landscaping, and irrigation are included. Come find your place at Millside! *Builder will consider finishing the basement per plan for an additional fee, if desired.*
Self-guided tours are available daily, Buyer’s can simply scan the QR code on the front door!
Move-in ready and designed for your next chapter, Millside at Cambridge Shores offers the space, location, and flexibility to fit your lifestyle. Just 1.5 miles from Cambridge’s shopping, dining, coffee, gas, and medical services, you’ll also be a short walk from the future Lake Fannie park, featuring a playground, trails, and beach.
The 1544 split-entry floor plan features 1,544 finished sq. ft., 3 bedrooms, 2 bathrooms, and an open-concept kitchen, dining, and living area. The lookout lower level offers room to make it your own, with potential for an additional bedroom, family room, and bathroom. Ideal for first-time buyers, growing households, or those looking to downsize, Millside offers options for every stage of life. Sod, front yard landscaping, and irrigation are included. Come find your place at Millside! *Builder will consider finishing the basement per plan for an additional fee, if desired.*
Self-guided tours are available daily, Buyer’s can simply scan the QR code on the front door!
Listing Provided Courtesy of NextHome West Metro
1821 Pierce S Street Property Details
Price:
$339,900
MLS #:
NST7167015
Status:
Active
Beds:
3
Baths:
2
Type:
Single Family
Subdivision:
Millside at Cambridge Shores
Listed Date:
Oct 30, 2026
Finished Sq Ft:
1,544
Total Sq Ft:
2,003
Lot Size:
6,534 sqft / 0.15 acres (approx)
Year Built:
2026
Schools
School District:
Cambridge-Isanti
Interior Features
Above Grade Finished Area
1544
Appliances
Air-To-Air Exchanger, Dishwasher, Disposal, Exhaust Fan, Microwave, Range, Refrigerator, Stainless Steel Appliances
Bathrooms
1 Full Bathroom, 1 Three Quarter Bathroom
Cooling
Central Air
Heating
Forced Air
Laundry Features
Electric Dryer Hookup, Washer Hookup
Levels
Three Level Split
Exterior & Lot Features
Accessibility Features
None
Construction Materials
Concrete, Frame
Exterior Features
Stone, Vinyl
Garage Spaces
3
New Construction YN
1
Parking Features
Attached Garage, Asphalt, Garage Door Opener
Roof
Age 8 Years or Less, Architectural Shingle
Property Taxes & Financial Details
Tax Year
2026

Location
Similar Homes Near 1821 Pierce S Street


Copyright 2026. All rights reserved.
1821 Pierce S Street
Cambridge, MN



