
$574,900$
874 Diseworth NE Court
Byron, MN, 55920
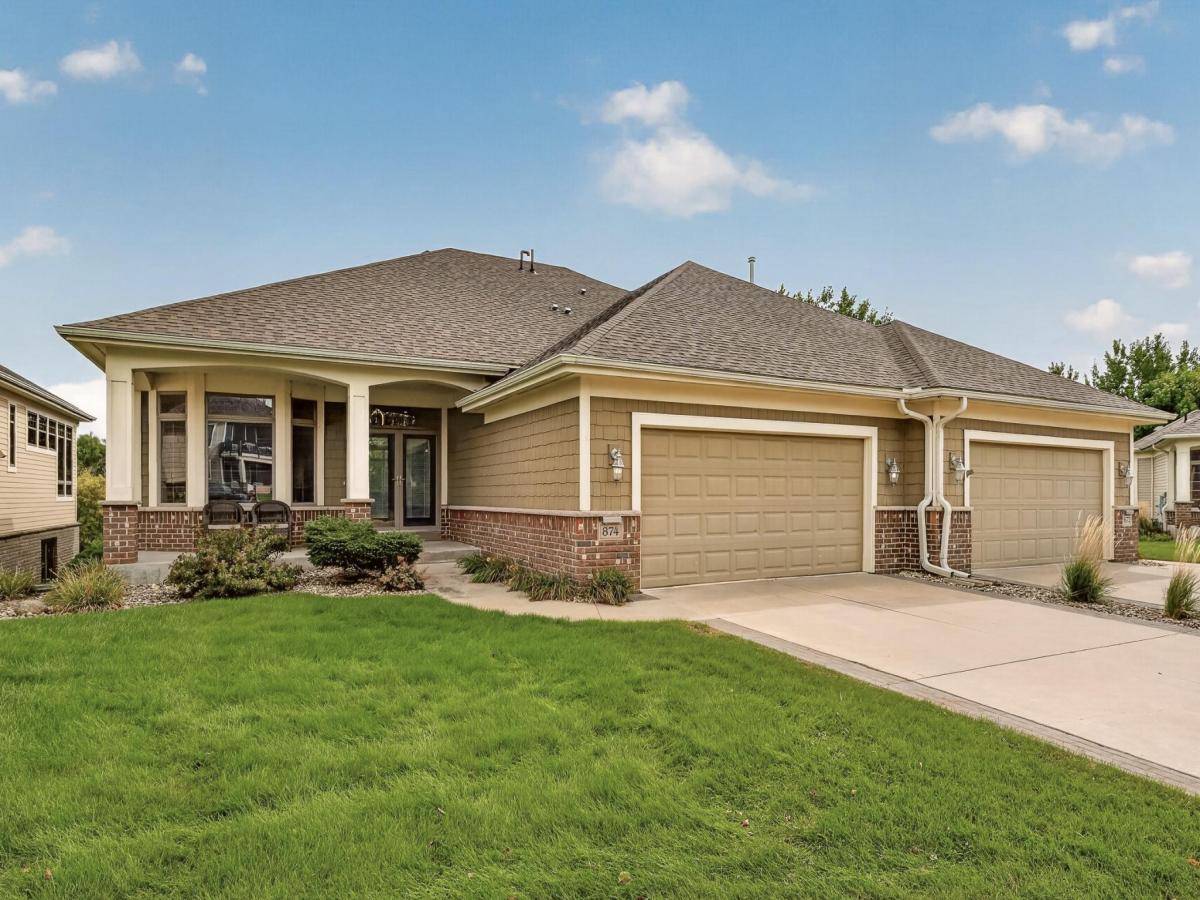


About 874 Diseworth NE Court
Exceptional Somerby Golf Course Living!
Enjoy beautiful golf-course views and an incredible outdoor setting from this spacious walkout home overlooking the 9th hole of Somerby Golf Club. Offering 3 bedrooms and 3 bathrooms, this home provides generous living space and an ideal layout for both everyday living and entertaining.
The main level features a stunning great room with a fireplace, large windows, and beautiful golf-course views. The open layout and abundance of natural light create a wonderful gathering space for family and friends.
The walkout lower level offers an additional living room with a second fireplace, convenient bar area, and in-floor heat. With multiple living and entertaining spaces, there is plenty of room to relax, host guests, or simply enjoy the setting.
Outdoor living is a true highlight, with a large deck overlooking the 9th hole and an expansive patio below. Whether enjoying your morning coffee, entertaining friends, or relaxing on a summer evening, the setting is hard to beat.
This home offers an exceptional location, spacious floor plan, beautiful golf-course setting, and the opportunity to add your own style with cosmetic updates and personal touches. A wonderful opportunity to enjoy Somerby living with the space, views, and setting to make this home your own.
Listing Provided Courtesy of Re/Max Results
874 Diseworth NE Court Property Details
Price:
$574,900
MLS #:
NST7145513
Status:
Active
Beds:
3
Baths:
3
Type:
Single Family
Subtype:
(TH) Side x Side
Subdivision:
Diseworth At Somerby Cic #196
Listed Date:
Sep 18, 2026
Finished Sq Ft:
3,262
Total Sq Ft:
3,704
Lot Size:
3,703 sqft / 0.09 acres (approx)
Year Built:
2004
Schools
School District:
Byron
Interior Features
Above Grade Finished Area
1864
Appliances
Air-To-Air Exchanger, Cooktop, Dishwasher, Dryer, Electronic Air Filter, Electric Water Heater, Humidifier, Microwave, Refrigerator, Stainless Steel Appliances, Wall Oven, Washer, Water Softener Owned
Bathrooms
2 Full Bathrooms, 1 Half Bathroom
Below Grade Finished Area
1398
Cooling
Central Air
Fireplaces Total
2
Heating
Forced Air
Laundry Features
Laundry Room, Main Level, Sink
Levels
One
Exterior & Lot Features
Accessibility Features
None
Construction Materials
Block, Frame
Exterior Features
Stone, Vinyl
Garage Spaces
2
Lot Features
Tree Coverage – Light
Parking Features
Attached Garage, Concrete
Property Taxes & Financial Details
HOA Fee
$625
HOA Fee Frequency
Monthly
HOA Includes
Hazard Insurance, Lawn Care, Professional Mgmt, Sanitation, Snow Removal
HOA Name
Infinity Real Estate & Management Group
HOA Phone
5075501052
Tax Year
2026
Taxes
$9,760

Location
Similar Homes Near 874 Diseworth NE Court


Copyright 2026. All rights reserved.
874 Diseworth NE Court
Byron, MN



