855 Towne NE Drive, Byron, MN 55920

$629,900$
4 Beds
4 Baths
3,032 SqFt
0.29 Acres
Add
Add
$629,900$
855 Towne NE Drive
Byron, MN, 55920
MLS #NST7133846 image #0MLS #NST7133846 image #1MLS #NST7133846 image #2MLS #NST7133846 image #3MLS #NST7133846 image #4MLS #NST7133846 image #5MLS #NST7133846 image #6MLS #NST7133846 image #7MLS #NST7133846 image #8MLS #NST7133846 image #9MLS #NST7133846 image #10MLS #NST7133846 image #11MLS #NST7133846 image #12MLS #NST7133846 image #13MLS #NST7133846 image #14MLS #NST7133846 image #15MLS #NST7133846 image #16MLS #NST7133846 image #17MLS #NST7133846 image #18MLS #NST7133846 image #19MLS #NST7133846 image #20MLS #NST7133846 image #21MLS #NST7133846 image #22MLS #NST7133846 image #23MLS #NST7133846 image #24MLS #NST7133846 image #25MLS #NST7133846 image #26MLS #NST7133846 image #27MLS #NST7133846 image #28MLS #NST7133846 image #29MLS #NST7133846 image #30MLS #NST7133846 image #31MLS #NST7133846 image #32MLS #NST7133846 image #33MLS #NST7133846 image #34MLS #NST7133846 image #35MLS #NST7133846 image #36MLS #NST7133846 image #37MLS #NST7133846 image #38MLS #NST7133846 image #39MLS #NST7133846 image #40MLS #NST7133846 image #41MLS #NST7133846 image #42MLS #NST7133846 image #43MLS #NST7133846 image #44MLS #NST7133846 image #45MLS #NST7133846 image #46MLS #NST7133846 image #47MLS #NST7133846 image #48MLS #NST7133846 image #49MLS #NST7133846 image #50MLS #NST7133846 image #51MLS #NST7133846 image #52MLS #NST7133846 image #53MLS #NST7133846 image #54MLS #NST7133846 image #55MLS #NST7133846 image #56MLS #NST7133846 image #57MLS #NST7133846 image #58MLS #NST7133846 image #59MLS #NST7133846 image #60

About 855 Towne NE Drive

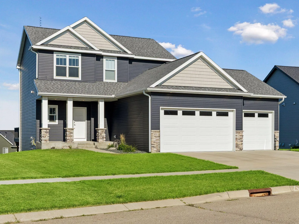
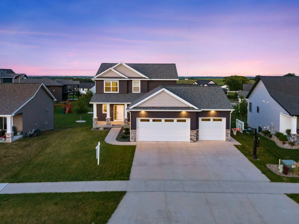
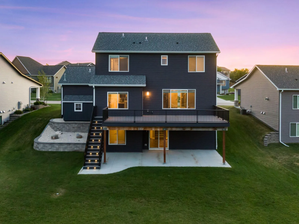
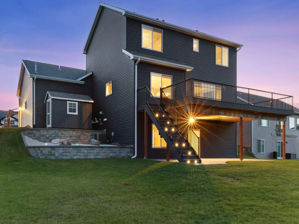
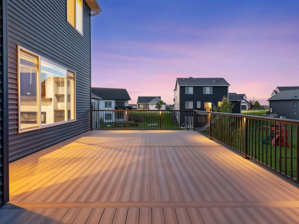
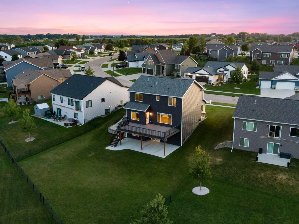
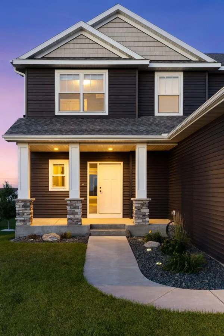
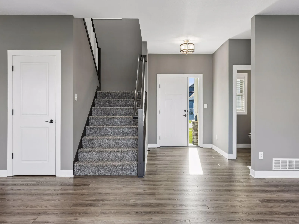
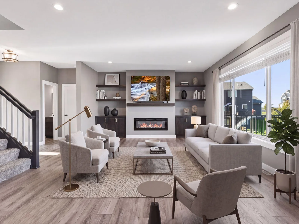
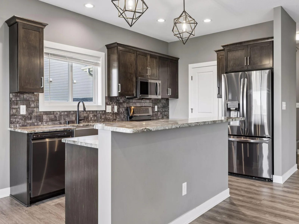
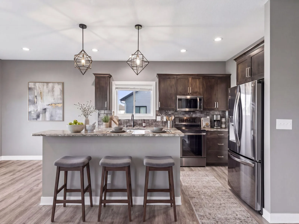
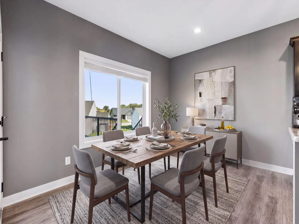
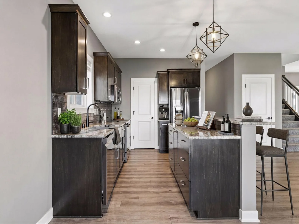
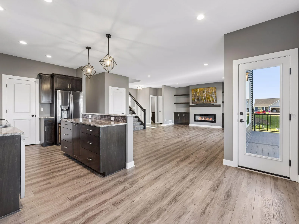
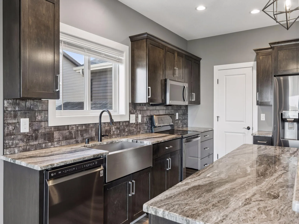
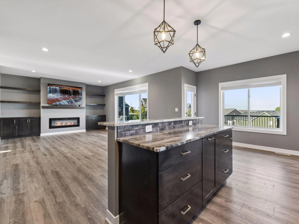
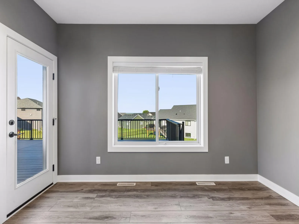
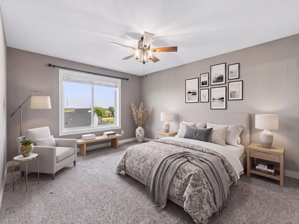
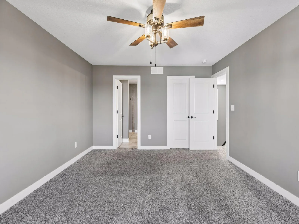
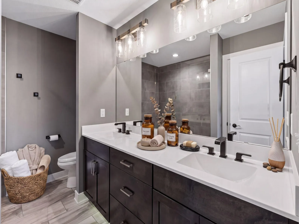
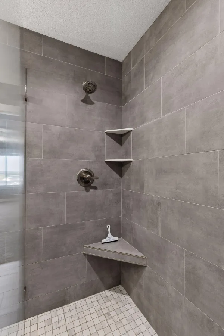
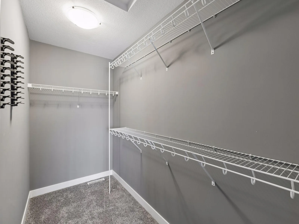
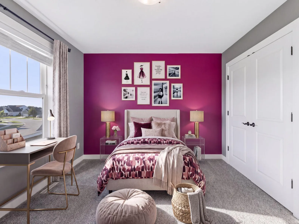
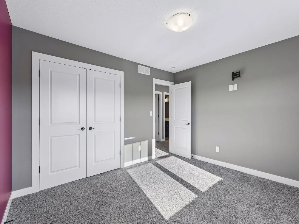
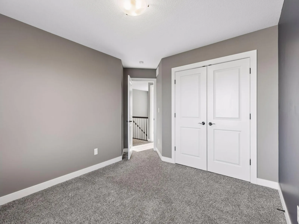
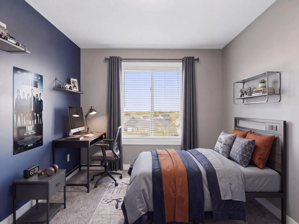
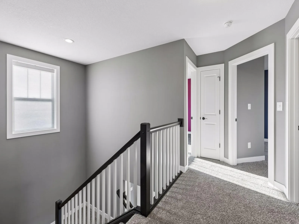
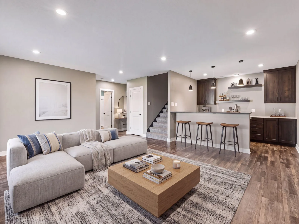
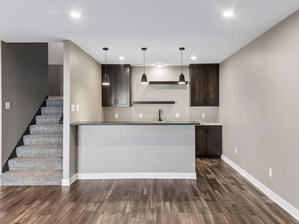
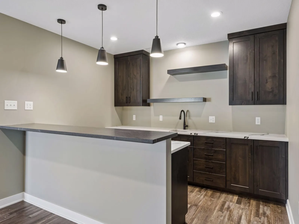
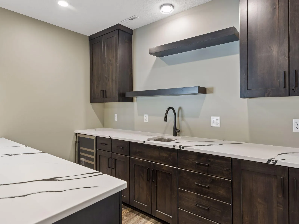
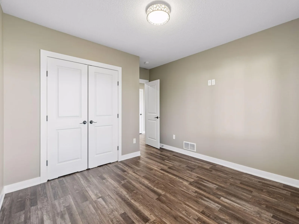
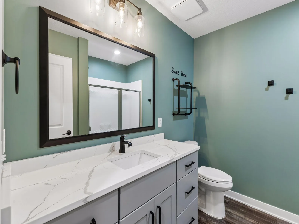
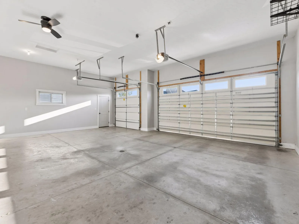
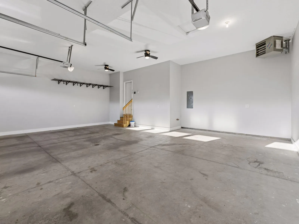
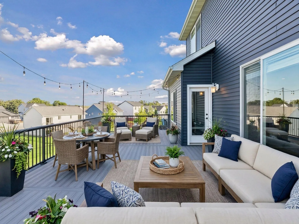
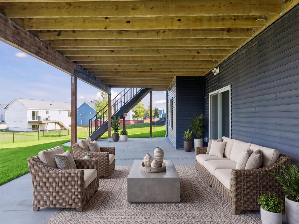
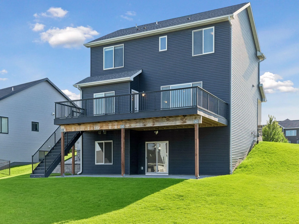
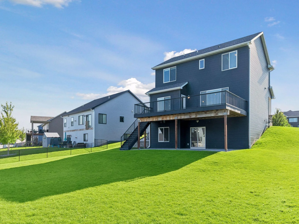
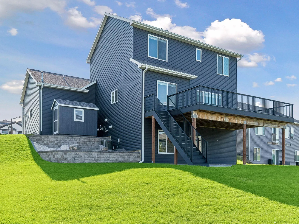
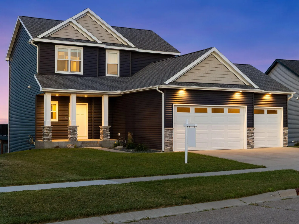
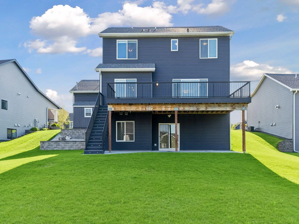
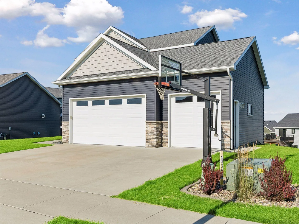
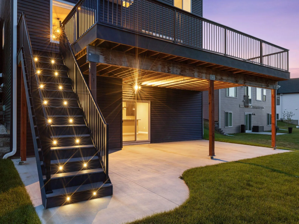
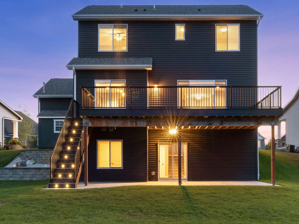
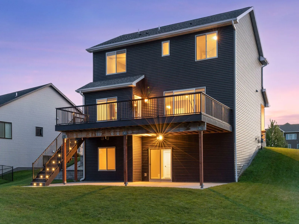
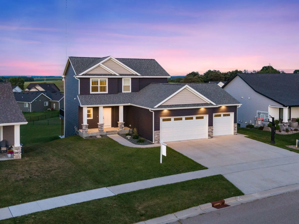
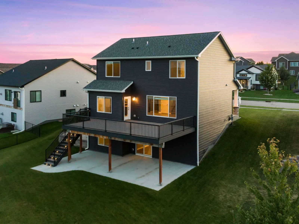
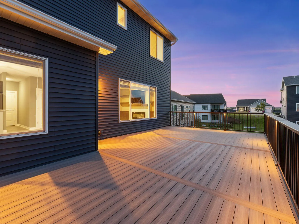
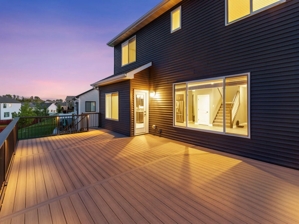
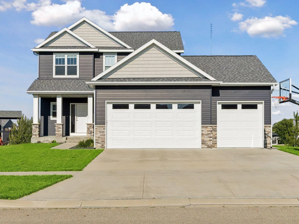
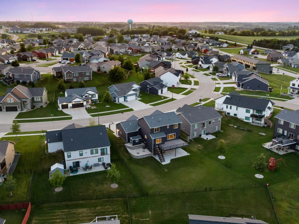
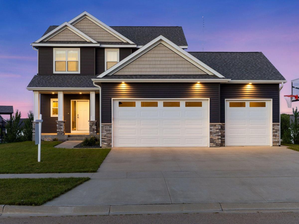
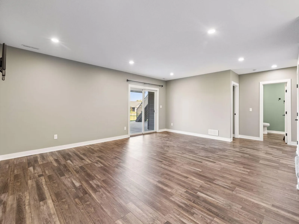
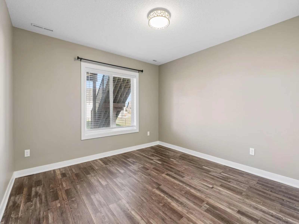
Beautiful newer two-story home with open floor plan in Byron with extensive updates inside and out! Features a custom maintenance-free deck with composite decking, drink rail, lighting, and helical piers. Plus, you get a walk-out patio spanning the entire lenght of the deck, and landscaped yard with retaining wall with new shed. Many updates include a newly finished basement with vinyl flooring, custom wet bar with quartz & countertops, soft-close cabinetry, and beverage fridge. The kitchen offers granite countertops, tile backsplash and walk-in pantry. Heated & insulated garage – 3rd Garage stall is 12 feet by 27 feet deep – perfect for a boat or trailer with this oversized 3-car garage. Move-in ready with quality upgrades throughout!
Listing Provided Courtesy of Real Broker, LLC.

855 Towne NE Drive Property Details

Price:
$629,900
MLS #:
NST7133846
Status:
Active
Beds:
4
Baths:
4
Type:
Single Family
Subdivision:
The East Village 2nd Add
Listed Date:
Aug 31, 2026
Finished Sq Ft:
3,032
Total Sq Ft:
3,193
Lot Size:
12,632 sqft / 0.29 acres (approx)
Year Built:
2020
The East Village 2nd AddByron

Schools

School District:
Byron

Interior Features

Above Grade Finished Area
2119
Appliances
Air-To-Air Exchanger, Dishwasher, Dryer, Gas Water Heater, Microwave, Range, Refrigerator, Washer, Water Softener Owned
Bathrooms
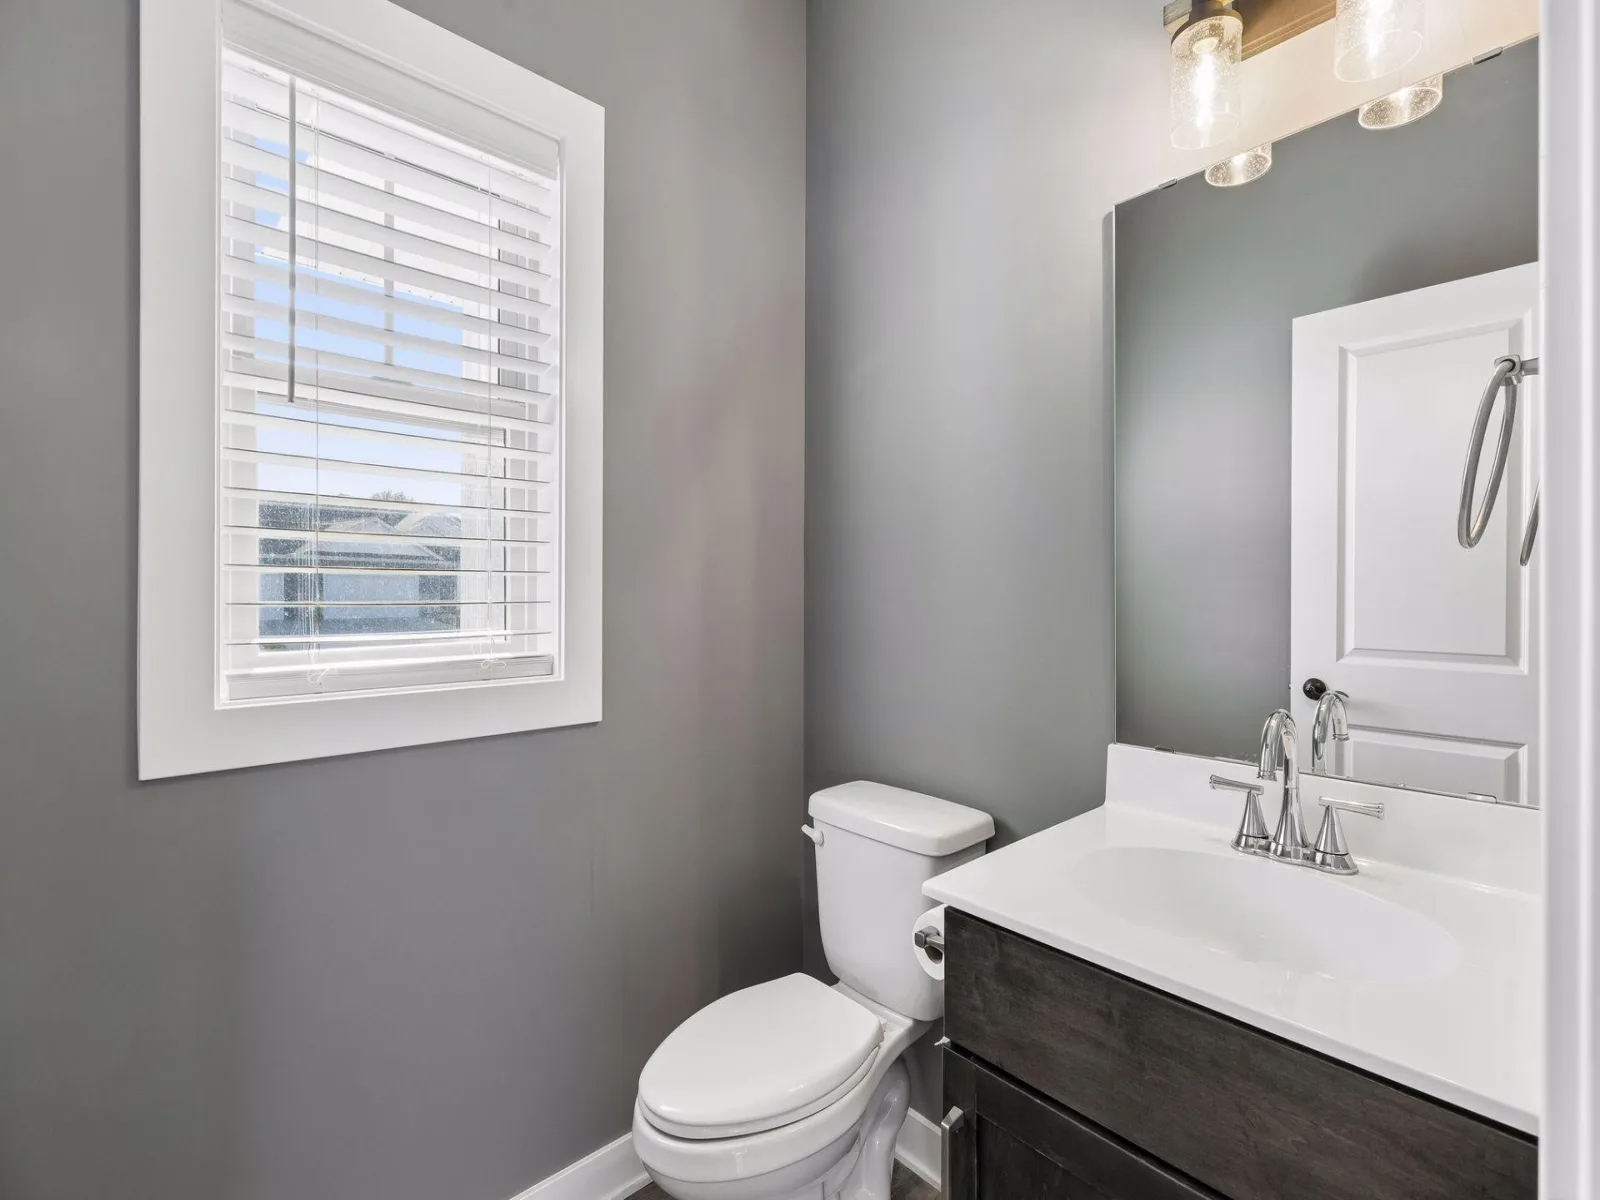
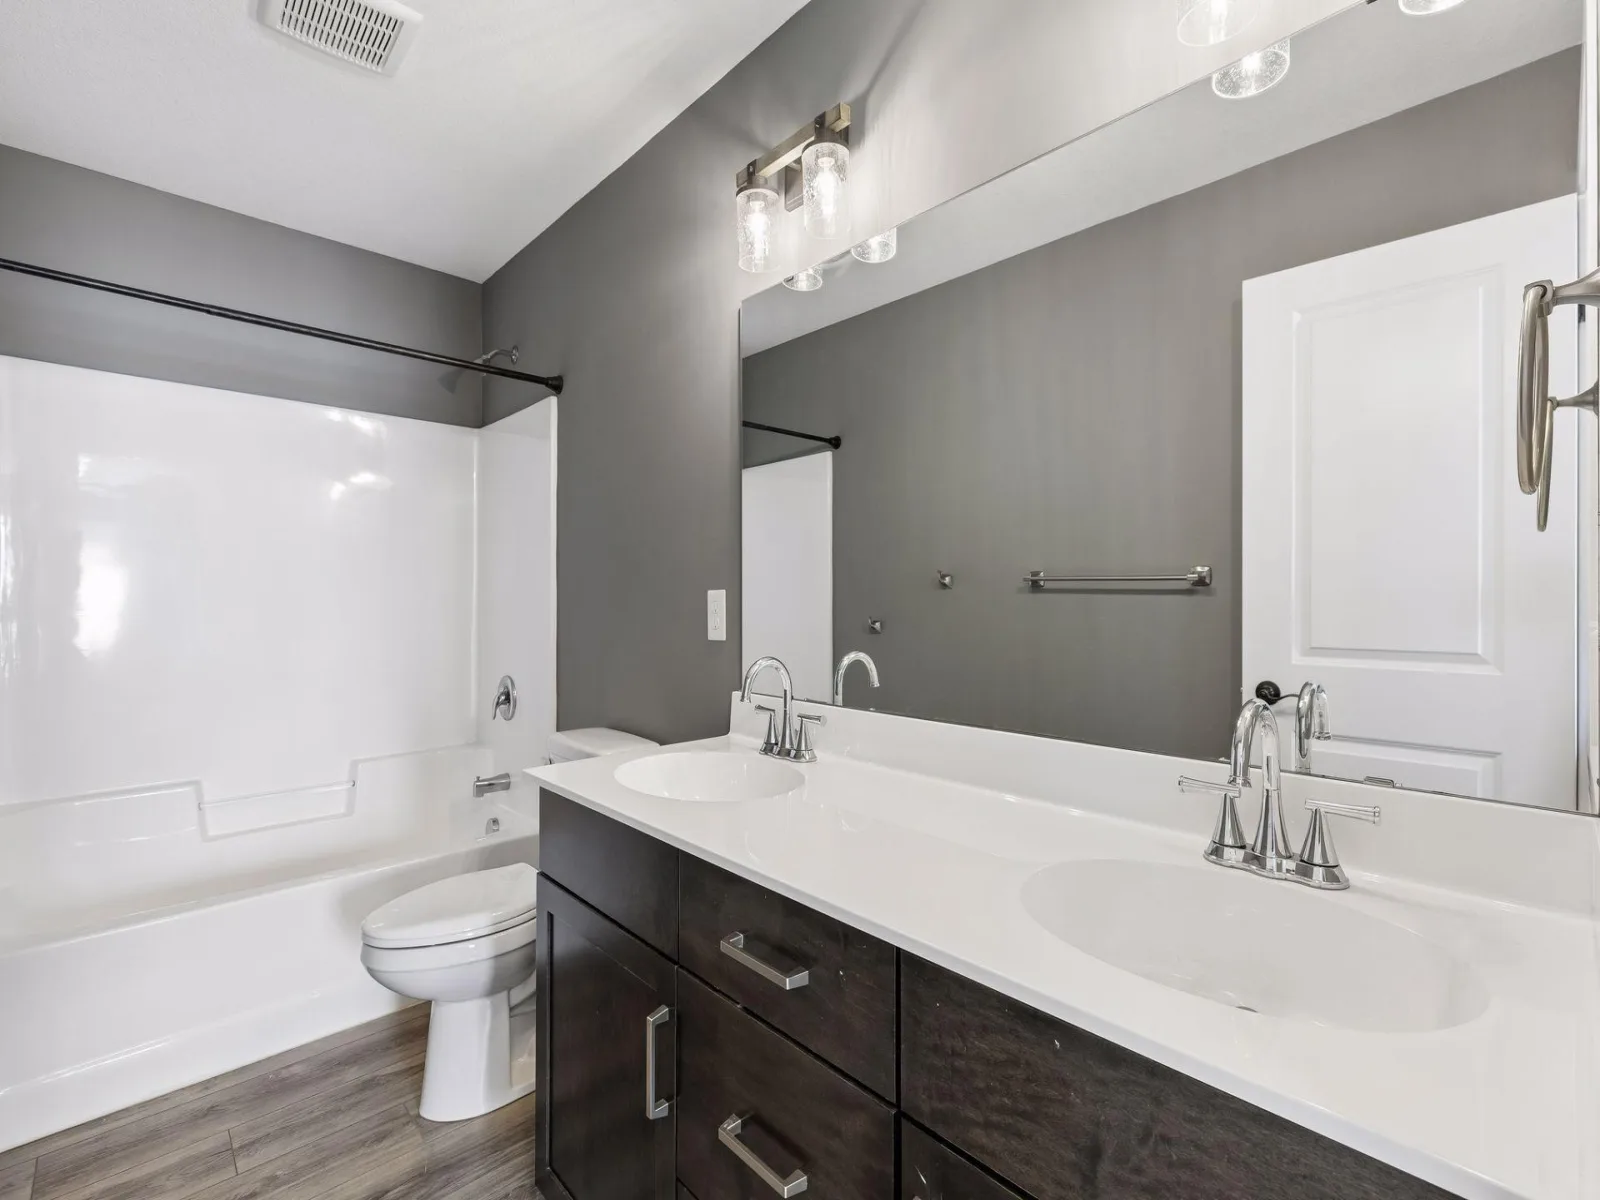
2 Full Bathrooms, 1 Three Quarter Bathroom, 1 Half Bathroom
Below Grade Finished Area
913
Cooling
Central Air
Fireplaces Total
1
Heating
Forced Air
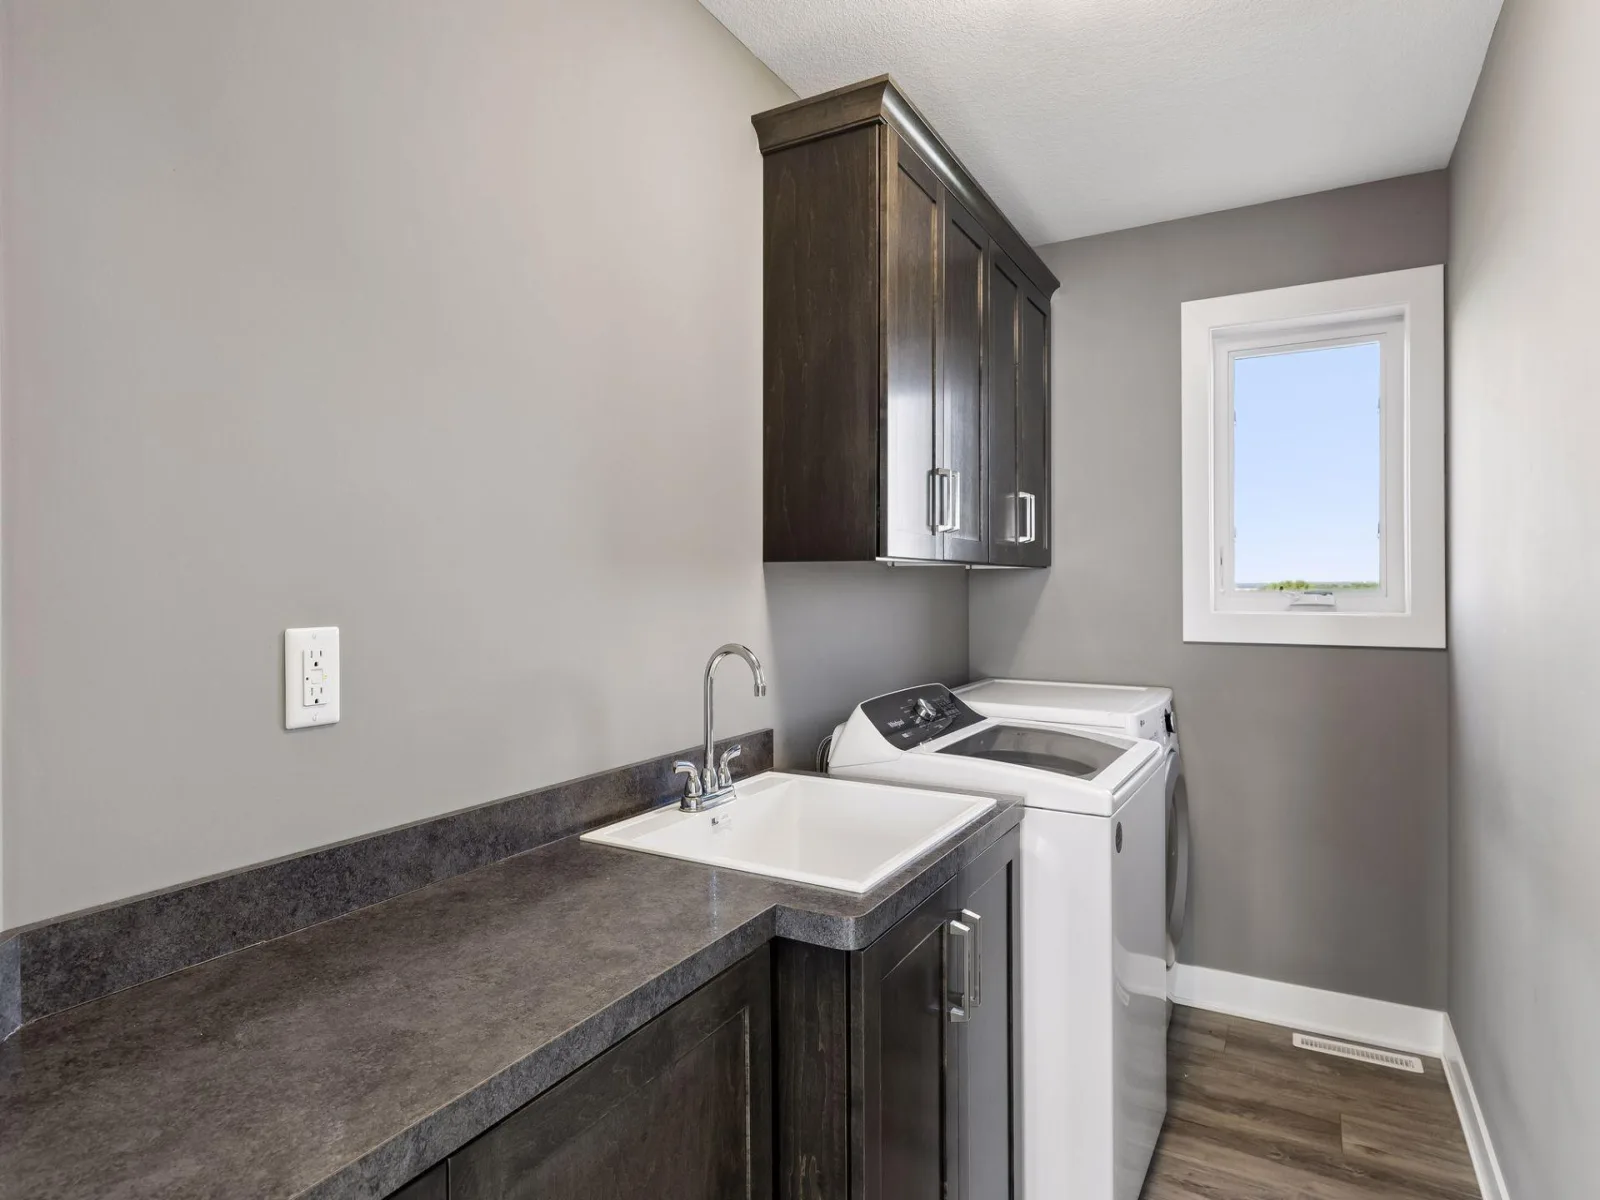
Laundry Features
Upper Level
Levels
Two

Exterior & Lot Features

Accessibility Features
None
Exterior Features
Vinyl
Garage Spaces
3
Lot Features
Tree Coverage – Light
Parking Features
Attached Garage, Concrete, Heated Garage, Insulated Garage
Roof
Asphalt, Pitched

Property Taxes & Financial Details

Tax Year
2026
Taxes
$9,974
Need more info?
Ask a Question
Ready to go see it?
Schedule a Showing

LakePlace.com + Dane Arthur Agency

More About David

Mortgage Calculator


Location

Similar Homes Near 855 Towne NE Drive

broker reciprocity
MLS# NST7160311broker reciprocity
101 Field SW Avenue
Byron, MN

$599,900
1.0 miles away

broker reciprocity
MLS# NST7167120broker reciprocity
1830 Brandt NE Drive
Byron, MN

$555,000

0.1 miles away

855 Towne NE Drive
Byron, MN
A personal invitation

A conversation is a good place to start.

Whether you're planning a purchase, considering a sale or exploring what's next, I'd love to hear from you. Tell me what you have in mind, and let's talk about how I can help.

David Gooden

David Gooden

David Gooden & Co
The Dane Arthur Agency

Scan to save David Gooden's contact information

Save my contact information
Scan the code or tap the link
to keep my details close.

What's on your mind?

Share a few details below. I look forward to connecting with you.
* Required fields

    Close