
$1,750,000$
7254 County Road 117 SW
Byron, MN, 55920
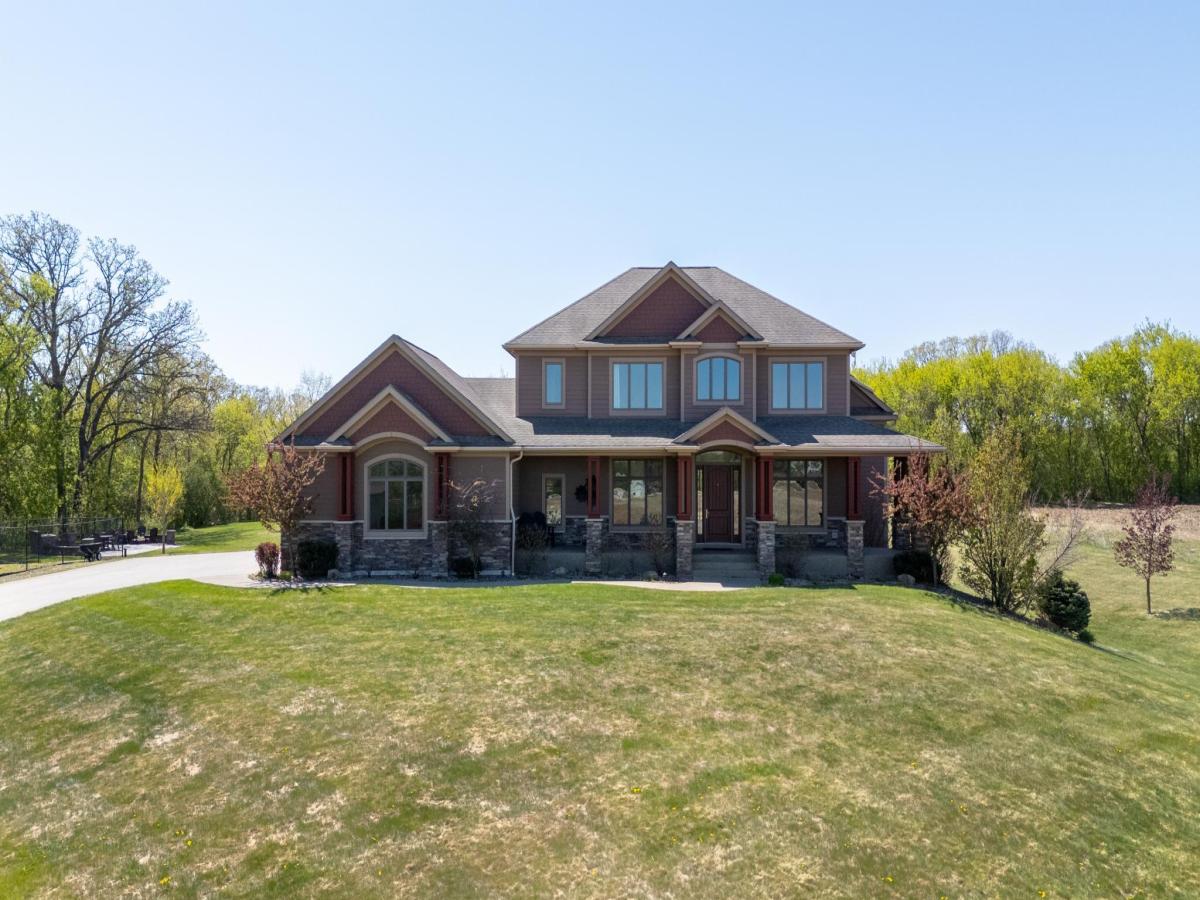


About 7254 County Road 117 SW
Welcome to this remarkable custom built retreat nestled on 34.8 picturesque acres just minutes from Rochester, offering an exceptional combination of privacy, craftsmanship, and expansive countryside views. With over 6,000 square feet of thoughtfully designed living space, this 6 bedroom, 5 bathroom home was built to accommodate both comfortable everyday living and large scale entertaining. The main level showcases soaring ceilings, oversized windows that fill the home with natural light, rich hardwood flooring, and a spacious open layout designed to connect the living, dining, and kitchen areas seamlessly. The kitchen is beautifully appointed with granite countertops, in floor heat, double ovens, induction cooktop, hickory cabinetry, walk-in pantry, and a butler’s pantry for additional prep and storage space. Near the front entry, a dedicated office with custom built-ins and double doors creates a quiet and functional workspace. Upstairs, you’ll find 3 bedrooms, 2 bathrooms, and a conveniently located laundry room. The private primary suite offers a fireplace, generous walk-in closet, and a spa-like bath complete with heated floors, dual sinks, soaking tub, and tiled walk-in shower. The finished lower level expands the home’s versatility with 3 additional bedrooms, 2 bathrooms, an oversized family and recreation area, bonus flex space for workouts or play, and a secondary kitchen/bar area. Durable LVP flooring runs throughout much of the lower level for easy maintenance and lasting style. Outdoor amenities are equally impressive. Enjoy sweeping views from the covered composite deck, gather around the stamped concrete firepit patio, or take advantage of the multi-sport courts designed for basketball, pickleball, volleyball, and more. The fenced pet area adds convenience, while the impressive 80×39 insulated shed with fans and in-floor heat offers incredible flexibility for hobbies, storage, recreational equipment, or workshop use. A truly exceptional acreage property offering luxury finishes, functional spaces, and the peaceful beauty of country living just a short drive from downtown Rochester.
Listing Provided Courtesy of Re/Max Results
7254 County Road 117 SW Property Details
Price:
$1,750,000
MLS #:
NST7070901
Status:
Active
Beds:
6
Baths:
5
Type:
Single Family
Listed Date:
May 11, 2026
Finished Sq Ft:
6,207
Total Sq Ft:
6,398
Lot Size:
1,515,888 sqft / 34.80 acres (approx)
Year Built:
2009
Schools
School District:
Byron
Interior Features
Above Grade Finished Area
4094
Appliances
Cooktop, Dishwasher, Disposal, Double Oven, Dryer, Electric Water Heater, Humidifier, Gas Water Heater, Microwave, Refrigerator, Stainless Steel Appliances, Washer, Water Softener Owned
Bathrooms
3 Full Bathrooms, 1 Three Quarter Bathroom, 1 Half Bathroom
Below Grade Finished Area
2113
Cooling
Central Air, Geothermal
Fireplaces Total
3
Heating
Forced Air, Geothermal
Laundry Features
In Basement, Laundry Room, Upper Level
Levels
Two
Exterior & Lot Features
Accessibility Features
None
Exterior Features
Stone, Cement Board
Garage Spaces
3
Lot Features
Tree Coverage – Medium
Other Structures
Pole Building
Parking Features
Attached Garage, Garage Door Opener, Heated Garage, Insulated Garage
Roof
Asphalt
Property Taxes & Financial Details
Tax Year
2026
Taxes
$15,674

Location
Similar Homes Near 7254 County Road 117 SW

Copyright 2026. All rights reserved.
7254 County Road 117 SW
Byron, MN



