
$279,900$
722 3rd NE Street
Byron, MN, 55920
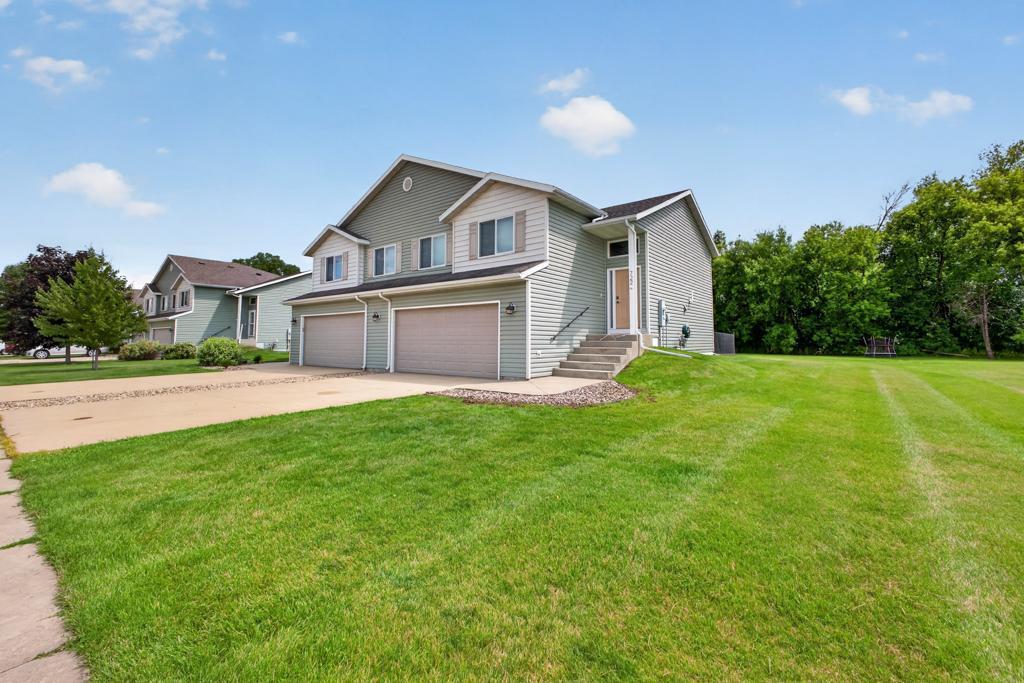


About 722 3rd NE Street
Tired of mowing lawn and shoveling snow? Looking for something affordable? Look no further – this beautiful 3 bedroom, 2 bath townhome with a double garage checks all the boxes! Tastefully decorated throughout, you will appreciate the updates as well, starting with granite counters, tiled backsplash, and stainless steel appliances, hardwood floors, tile flooring in entry and baths and brand new furnace and central air! Enjoy the extra living space with a lower level family room, plenty of storage space with a walk-in pantry, master walk-in closet and extra large second bedroom closet and huge storage closet in lower full bathroom and separate tub. You will love the spacious, private backyard with no rear neighbors, and newly updated deck – such wonderful living space inside and out!
Listing Provided Courtesy of Edina Realty, Inc.
722 3rd NE Street Property Details
Price:
$279,900
MLS #:
NST7110918
Status:
Active
Beds:
3
Baths:
2
Type:
Single Family
Subtype:
(TH) Side x Side
Subdivision:
Bearwood Estates 4th Sub
Listed Date:
Jul 16, 2026
Finished Sq Ft:
1,535
Total Sq Ft:
1,599
Lot Size:
6,970 sqft / 0.16 acres (approx)
Year Built:
2002
Schools
School District:
Byron
Interior Features
Above Grade Finished Area
983
Appliances
Dishwasher, Disposal, Dryer, Exhaust Fan, Gas Water Heater, Microwave, Range, Refrigerator, Stainless Steel Appliances, Water Softener Owned
Bathrooms
2 Full Bathrooms
Below Grade Finished Area
552
Cooling
Central Air
Heating
Forced Air
Laundry Features
In Basement, Electric Dryer Hookup, Laundry Room, Washer Hookup
Levels
Split Entry (Bi-Level)
Exterior & Lot Features
Accessibility Features
None
Construction Materials
Frame
Exterior Features
Vinyl
Fencing
None
Garage Spaces
2
Lot Features
Tree Coverage – Light, Zero Lot Line
Parking Features
Attached Garage, Concrete, Garage Door Opener, Insulated Garage
Roof
Asphalt
Property Taxes & Financial Details
HOA Fee
$190
HOA Fee Frequency
Monthly
HOA Includes
Lawn Care, Maintenance Grounds, Professional Mgmt, Snow Removal
HOA Name
Jakobson Management Company
HOA Phone
5075360000
Tax Year
2026
Taxes
$3,670

Location
Similar Homes Near 722 3rd NE Street


Copyright 2026. All rights reserved.
722 3rd NE Street
Byron, MN



